
1210 Springborrow Drive, Flint, MI 48532
Local realty services provided by:ERA Prime Real Estate Group
1210 Springborrow Drive,Flint, MI 48532
$350,000
- 4 Beds
- 4 Baths
- 3,012 sq. ft.
- Single family
- Active
Listed by: aaron c adkins
Office: brookstone, realtors llc.
MLS#:20261064783
Source:MI_REALCOMP
Price summary
- Price:$350,000
- Price per sq. ft.:$116.2
About this home
Stunning all-brick two-story home in Western Hills offering over 3,000 square feet of beautifully maintained living space. This property features 4 bedrooms, 3.5 baths, and hardwood flooring throughout the main level. Highlights include two cozy fireplaces, two master suites, a dedicated study or office, and a formal dining area. Situated on a large lot complete with a patio and a circular drive, this exceptional home shows true pride of ownership. Schedule your private showing today!
Contact an agent
Home facts
- Year built:1978
- Subdivision & Development:WESTERN HILLS 7
- Listing ID #:20261064783
- Added:51 day(s) ago
- Updated:October 05, 2026 at 10:03 AM
Rooms and interior
- Bedrooms:4
- Total bathrooms:4
- Full bathrooms:3
- Half bathrooms:1
- Rooms Total:13
- Basement Description:Partial, Unfinished
- Living area:3,012 sq. ft.
Heating and cooling
- Cooling:Ceiling Fans, Central Air
- Heating:Forced Air, Natural Gas
Structure and exterior
- Year built:1978
- Building area:3,012 sq. ft.
- Lot area:0.71 Acres
- Architectural Style:Colonial
- Construction Materials:Brick
- Exterior Features:Patio, Terrace
- Foundation Description:Active Radon Mitigation, Basement, Block, Crawl Space, Passive Radon Mitigation, Sump Pump
- Levels:Two
Utilities
- Water:Public
- Sewer:Public Sewer
Finances and disclosures
- Price:$350,000
- Price per sq. ft.:$116.2
- Tax amount:$5,635
Features and amenities
- Appliances:Dishwasher, Free Standing Electric Range, Free Standing Refrigerator
- Laundry features:Electric Dryer Hookup, Laundry Room, Washer Hookup
- Amenities:Wet Bar
Parking
- Parking description:Attached, Circular Driveway, Garage Faces Side, Oversized, Side Entrance, Two and Half Car Garage
- Garage spaces:2.5

New listings near 1210 Springborrow Drive
- New
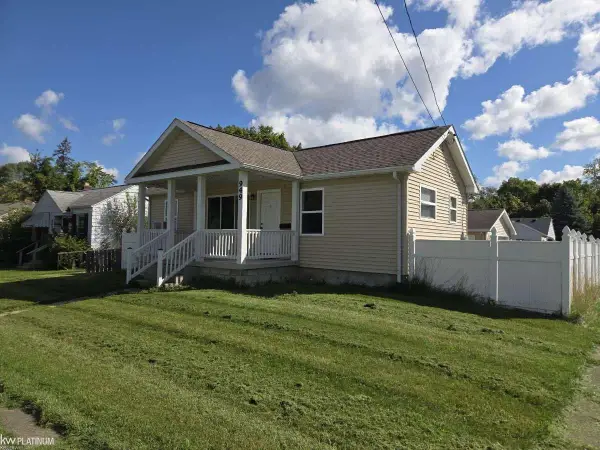 $111,999Active3 beds 2 baths1,180 sq. ft.
949 Hubbard AVE, Flint, MI 48503
MLS# 58050223810Listed by: KW PLATINUM - New
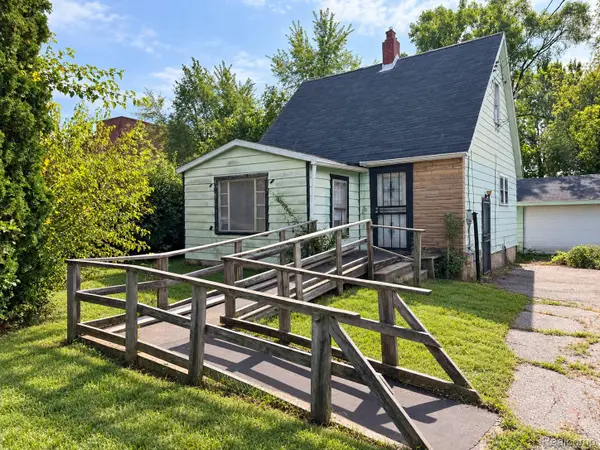 $22,000Active3 beds 1 baths1,365 sq. ft.
1177 N Cornell Avenue, Flint, MI 48505
MLS# 20261080083Listed by: IKON PROPERTY GROUP - New
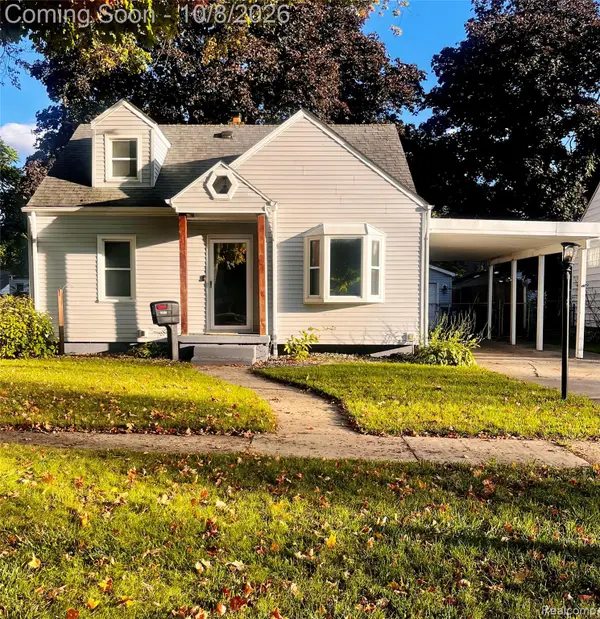 $125,000Active3 beds 2 baths1,884 sq. ft.
1521 Mulberry Lane, Flint, MI 48507
MLS# 20261080101Listed by: CENTURY 21 SIGNATURE REALTY - New
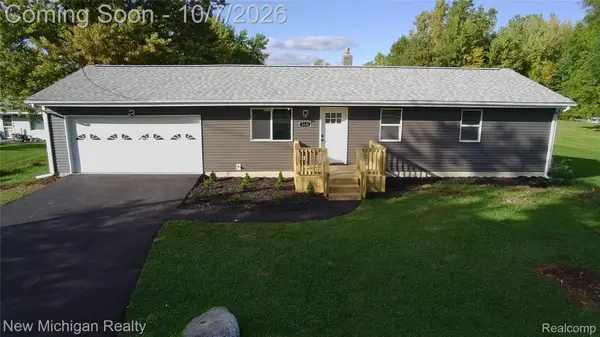 $269,900Active3 beds 2 baths1,496 sq. ft.
8126 Corunna Road, Flint, MI 48532
MLS# 20261080069Listed by: NEW MICHIGAN REALTY - New
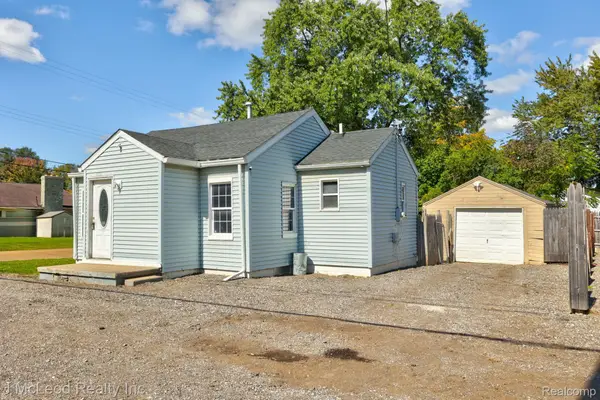 $49,900Active1 beds 1 baths576 sq. ft.
4083 Richfield Road, Flint, MI 48506
MLS# 20261080073Listed by: J MCLEOD REALTY INC - New
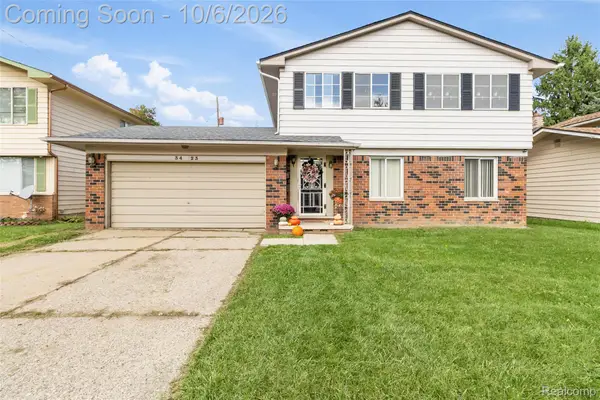 $165,000Active4 beds 2 baths2,020 sq. ft.
3423 Brimfield Drive, Flint, MI 48503
MLS# 20261080078Listed by: HAND MAP REAL ESTATE LLC - New
 $799,900Active3 beds 4 baths3,031 sq. ft.
6454 Genesee RD, Flint, MI 48506
MLS# 5050223775Listed by: ERA PRIME REAL ESTATE GROUP - New
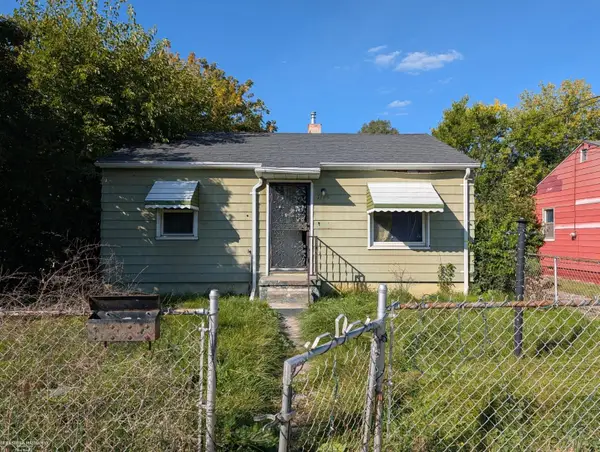 $32,000Active2 beds 1 baths743 sq. ft.
1175 E Home ST, Flint, MI 48505
MLS# 58050223755Listed by: BERKSHIRE HATHAWAY HOMESERVICES KEE REALTY FARMINGTON HILLS - New
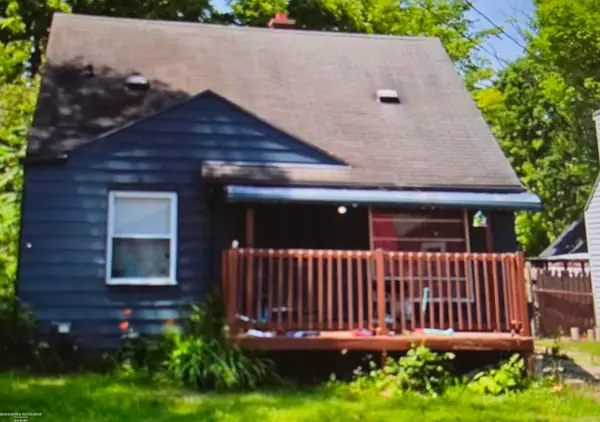 $36,000Active3 beds 1 baths935 sq. ft.
3609 Sterling ST, Flint, MI 48504
MLS# 58050223761Listed by: BERKSHIRE HATHAWAY HOMESERVICES KEE REALTY FARMINGTON HILLS - New
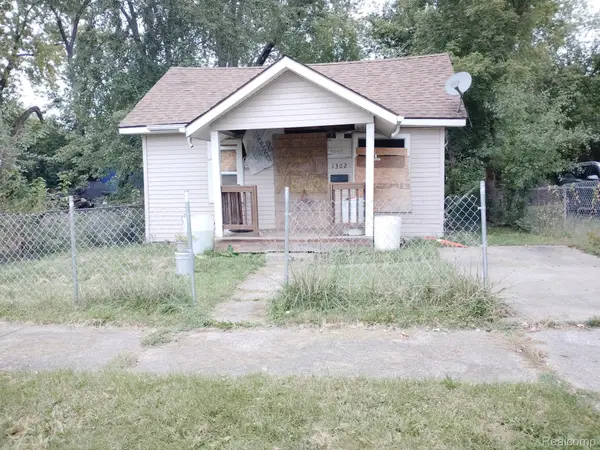 $8,500Active1 beds 1 baths572 sq. ft.
1302 Huron Street, Flint, MI 48507
MLS# 20261079952Listed by: HOME CHOICE PROPERTIES LLC


Protect your home and budget from life's surprises with an Assurant Home Warranty, backed by a partner that supports you through every step of homeownership. Explore Plans.
© 2023 - 2026 ERA Franchise Systems LLC. All rights reserved. ERA Franchise Systems LLC fully supports the principles of the Fair Housing Act and the Equal Opportunity Act. ERA, ERA Real Estate powered, and their respective logos are registered service marks of ERA Franchise Systems LLC. Each office is independently owned and operated.