
1271 S dye RD, Flint, MI 48532
Local realty services provided by:ERA Prime Real Estate Group
1271 S dye RD,Flint, MI 48532
$199,000
- 3 Beds
- 1 Baths
- 880 sq. ft.
- Single family
- Active
Listed by: lori hackett
Office: michigan homes real estate
MLS#:5050217006
Source:MI_REALCOMP
Price summary
- Price:$199,000
- Price per sq. ft.:$226.14
About this home
Enjoy the perfect blend of comfort, space, and functionality in this charming 3-bedroom, 1-bath home situated on 2 beautiful acres. This property features numerous updates, including newer windows, flooring, furnace, and central air conditioning, offering peace of mind and year-round comfort. The kitchen comes complete with all appliances included, making this home truly move-in ready. Step outside onto the newer rear deck, the perfect place to relax, entertain, or take in the peaceful country views. Car enthusiasts, hobbyists, and mechanics will love the impressive 2.5-car garage, equipped with 220-volt electrical service, an included air compressor, and a hydraulic 2-post vehicle lift-an incredible bonus that sets this property apart. Whether you're looking for room to spread out, a place to work on projects, or simply enjoy the privacy of country living, this property has it all. Don't miss your opportunity to own this unique home with acreage and an outstanding garage setup-schedule your private showing today! This home is ready for someone to make it their own....
Contact an agent
Home facts
- Year built:1900
- Subdivision & Development:GRAHAM ACRES
- Listing ID #:5050217006
- Added:1 day(s) ago
- Updated:August 01, 2026 at 08:03 PM
Rooms and interior
- Bedrooms:3
- Total bathrooms:1
- Full bathrooms:1
- Rooms Total:7
- Flooring:Hardwood
- Basement Description:Block, Sump Pump
- Living area:880 sq. ft.
Heating and cooling
- Cooling:Ceiling Fans, Central Air
- Heating:Forced Air, Natural Gas
Structure and exterior
- Year built:1900
- Building area:880 sq. ft.
- Lot area:2 Acres
- Architectural Style:Cape Cod
- Construction Materials:Aluminum Siding
- Exterior Features:Deck, Porch
- Foundation Description:Basement, Block
Utilities
- Water:Public
- Sewer:Public Sewer
Finances and disclosures
- Price:$199,000
- Price per sq. ft.:$226.14
- Tax amount:$2,343
Features and amenities
- Appliances:Dishwasher, Dryer, Humidifier, Microwave, Oven, Range, Refrigerator, Washer
Parking
- Parking description:Detached, Electricity In Garage, Garage Door Opener, Two and Half Car Garage
- Garage spaces:2.5

New listings near 1271 S dye RD
- New
 $74,900Active3 beds 1 baths1,056 sq. ft.
1622 Barbara Drive, Flint, MI 48504
MLS# 20261060269Listed by: THE SEDLARIK GROUP REALTY LLC - New
 $33,900Active3 beds 1 baths1,164 sq. ft.
2202 Swayze Street, Flint, MI 48503
MLS# 66026040048Listed by: REAL BROKER, LLC - New
 $235,000Active3 beds 3 baths2,726 sq. ft.
3710 Worchester Drive, Flint, MI 48503
MLS# 20261058852Listed by: BURRELL REAL ESTATE - New
 $10,000Active2 beds 1 baths744 sq. ft.
2401 Kansas Avenue, Flint, MI 48506
MLS# 20261060083Listed by: REALTY EXECUTIVES MAIN ST LLC - New
 $44,900Active2 beds 1 baths720 sq. ft.
2815 Reynolds Street, Flint, MI 48503
MLS# 20261059309Listed by: REAL ESTATE FOR A CAUSE - New
 $75,000Active3 beds 1 baths765 sq. ft.
636 Waldman Avenue, Flint, MI 48507
MLS# 20261060134Listed by: RED OAK ASSOCIATES - New
 $31,000Active2 beds 1 baths528 sq. ft.
743 Nuebert RD, Flint, MI 48507
MLS# 5050216996Listed by: HAMADYROBINSON, REALTORS - New
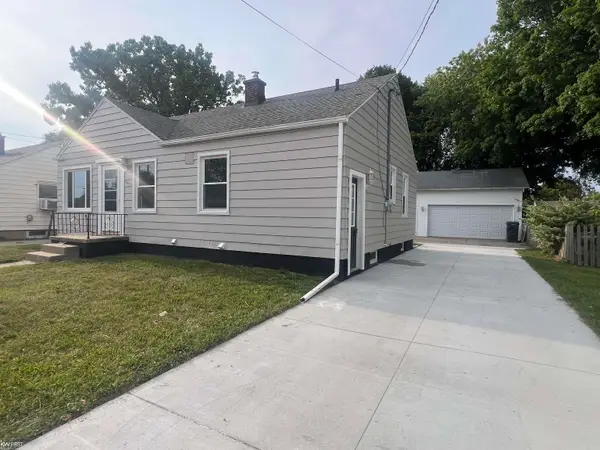 $149,900Active3 beds 1 baths910 sq. ft.
3922 Hogarth AVE, Flint, MI 48532
MLS# 5050216970Listed by: KELLER WILLIAMS FIRST - New
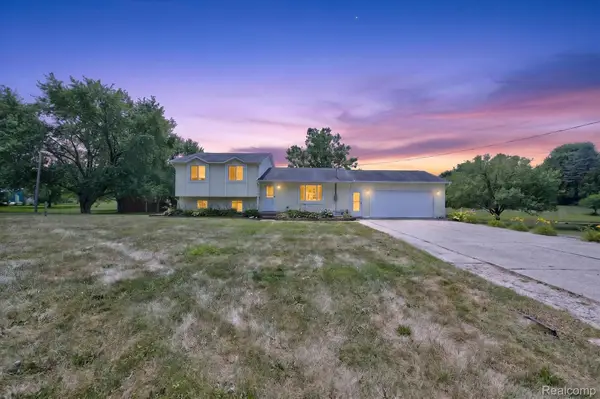 $321,900Active3 beds 2 baths1,608 sq. ft.
6324 Lucas Road, Flint, MI 48506
MLS# 20261058998Listed by: REAL ESTATE FOR A CAUSE


Protect your home and budget from life's surprises with an Assurant Home Warranty, backed by a partner that supports you through every step of homeownership. Explore Plans.
© 2023 - 2026 ERA Franchise Systems LLC. All rights reserved. ERA Franchise Systems LLC fully supports the principles of the Fair Housing Act and the Equal Opportunity Act. ERA, ERA Real Estate powered, and their respective logos are registered service marks of ERA Franchise Systems LLC. Each office is independently owned and operated.