
1701 Lincoln DR, Flint, MI 48503
Local realty services provided by:ERA Prime Real Estate Group
Listed by: jessica cech
Office: berkshire hathaway homeservices michigan real est
MLS#:20261083173
Source:MI_REALCOMP
Price summary
- Price:$299,900
- Price per sq. ft.:$90.88
About this home
This home is truly special! Set on a corner lot in distinguished Woodcroft Estates, among beautifully maintained perennial gardens (including your own raspberry patch), this timeless 1941 home has been thoughtfully viewed through the eye of a professional artist. A rich, artfully composed color palette brings depth and character to each space, from the dining room and foyer to the living room and primary bedroom, creating a sumptuous warmth that feels both intentional and inviting. The dark wood-paneled library, with its built-in bookshelves and desk, has a richness all its own, with a bay window overlooking the garden. The airy lightness of the three-season room and the magnificent afternoon light pouring over the stunning staircase further contribute to the home's unmistakable character. The architecture and craftsmanship reveal themselves in details throughout: two bay windows, stately columns, beautiful stone and brick, crown molding, and custom copper insets in the foyer floor. The bathrooms showcase exquisite tilework, including carved fleur-de-lis accents, and ceramic shell-shaped sconces. Throughout the home, distinctive door knobs and pulls add another layer of character, including charming little touches like the small knob on the laundry chute. These are the kinds of details that make this home so delightful. Windows bring light into the kitchen, where decorative-front cabinetry adds character and a cozy breakfast nook invites relaxed, everyday meals. Downstairs, a finished basement space with a bar and fireplace offers a welcoming setting for entertaining or unwinding, with additional room for storage....
Contact an agent
Home facts
- Year built:1941
- Subdivision & Development:WOODCROFT 1
- Listing ID #:20261083173
- Added:1 day(s) ago
- Updated:October 23, 2026 at 12:26 PM
Rooms and interior
- Bedrooms:4
- Total bathrooms:3
- Full bathrooms:2
- Half bathrooms:1
- Rooms Total:12
- Basement Description:Partially Finished
- Living area:3,300 sq. ft.
Heating and cooling
- Cooling:Ceiling Fans, Central Air
- Heating:Forced Air, Natural Gas
Structure and exterior
- Year built:1941
- Building area:3,300 sq. ft.
- Lot area:0.36 Acres
- Lot Features:Corner Lot
- Architectural Style:Georgian
- Construction Materials:Aluminum Siding, Brick, Stone
- Exterior Features:Patio
- Foundation Description:Basement, Block
- Levels:Two
Utilities
- Water:Public
- Sewer:Public Sewer
Finances and disclosures
- Price:$299,900
- Price per sq. ft.:$90.88
- Tax amount:$6,787
Features and amenities
- Appliances:Dishwasher, Dryer, Free Standing Freezer, Free Standing Gas Range, Microwave, Washer
Parking
- Parking description:Detached, Electricity In Garage, Garage Door Opener, Two Car Garage
- Garage spaces:2

New listings near 1701 Lincoln DR
- New
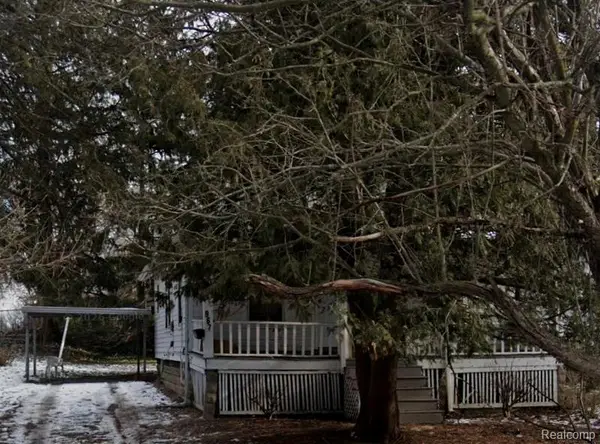 $25,000Active3 beds 1 baths1,008 sq. ft.
967 Gainey AVE, Flint, MI 48503
MLS# 20261085338Listed by: LEGENDS MANAGEMENT GROUP - New
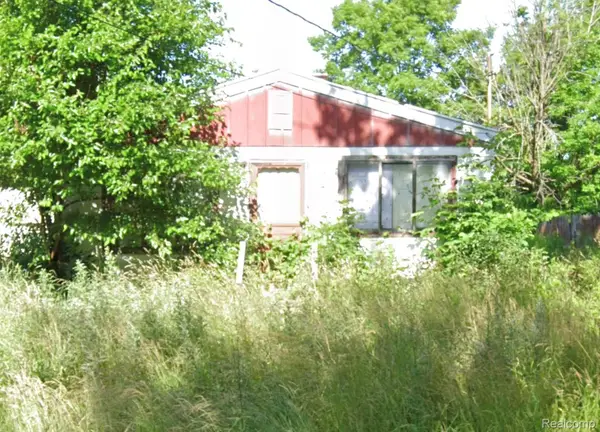 $18,500Active4 beds 2 baths1,005 sq. ft.
3410 Chambers ST, Flint, MI 48507
MLS# 20261085339Listed by: LEGENDS MANAGEMENT GROUP - New
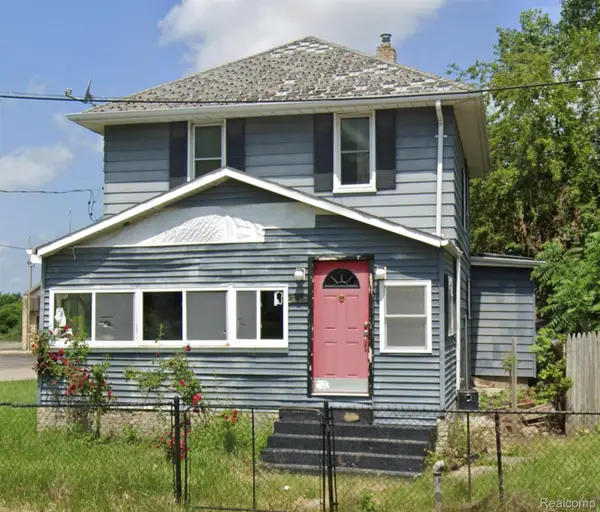 $18,500Active3 beds 2 baths1,215 sq. ft.
401 E 12th ST, Flint, MI 48503
MLS# 20261085340Listed by: LEGENDS MANAGEMENT GROUP - New
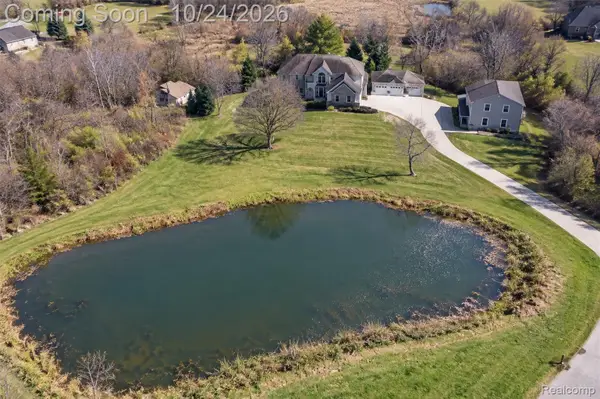 $669,000Active5 beds 4 baths4,294 sq. ft.
7471 Brewer RD, Flint, MI 48507
MLS# 20261085396Listed by: BERKSHIRE HATHAWAY HOMESERVICES KEE REALTY CLINTON - New
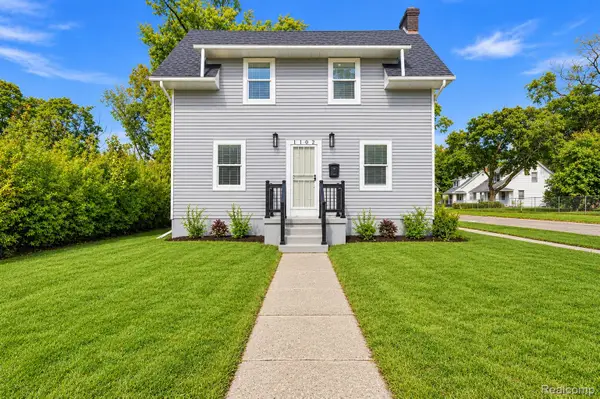 $99,900Active3 beds 1 baths1,038 sq. ft.
1102 W Dayton ST, Flint, MI 48504
MLS# 20261083598Listed by: BERKSHIRE HATHAWAY HOMESERVICES MICHIGAN REAL EST - New
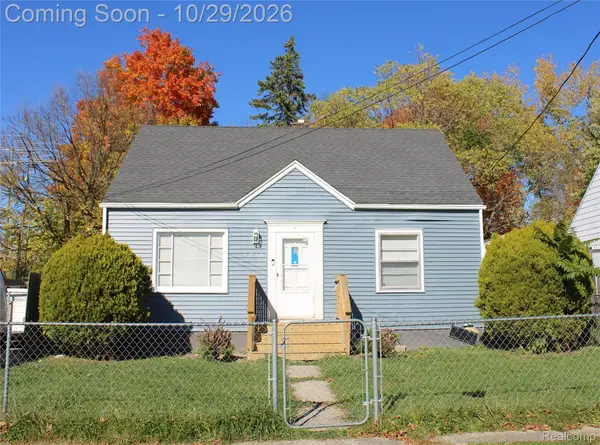 $84,900Active3 beds 1 baths975 sq. ft.
1510 W Stewart AVE, Flint, MI 48504
MLS# 20261085307Listed by: AMERICAN ASSOCIATES INC - New
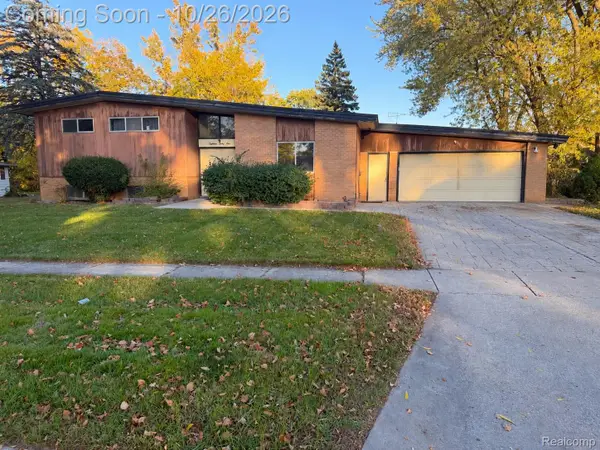 $162,000Active3 beds 3 baths2,076 sq. ft.
1831 & 1835 McPhail ST, Flint, MI 48503
MLS# 20261085476Listed by: EXP REALTY MAIN - New
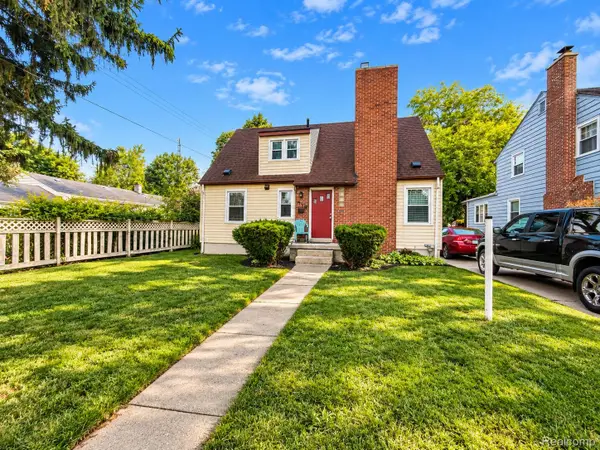 $125,000Active4 beds 3 baths1,337 sq. ft.
618 Chandler ST, Flint, MI 48503
MLS# 20261085758Listed by: EXP REALTY MAIN - New
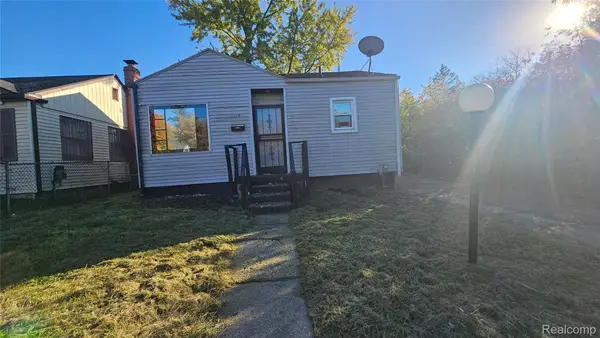 $34,900Active2 beds 1 baths663 sq. ft.
112 E Marengo AVE, Flint, MI 48505
MLS# 20261085895Listed by: PRIME REAL ESTATE & ASSOCIATES


Protect your home and budget from life's surprises with an Assurant Home Warranty, backed by a partner that supports you through every step of homeownership. Explore Plans.
© 2023 - 2026 ERA Franchise Systems LLC. All rights reserved. ERA Franchise Systems LLC fully supports the principles of the Fair Housing Act and the Equal Opportunity Act. ERA, ERA Real Estate powered, and their respective logos are registered service marks of ERA Franchise Systems LLC. Each office is independently owned and operated.