
1808 Laurel Oak DR, Flint, MI 48507
Local realty services provided by:ERA Prime Real Estate Group
1808 Laurel Oak DR,Flint, MI 48507
$174,900
- 4 Beds
- 4 Baths
- 2,440 sq. ft.
- Single family
- Active
Listed by: julie williams
Office: real estate one great lakes bay
MLS#:61050216594
Source:MI_REALCOMP
Price summary
- Price:$174,900
- Price per sq. ft.:$71.68
About this home
**DUE TO MULTIPLE OFFERS: HIGHEST/BEST OFFER DUE BY MONDAY 8/3 AT 3PM** Welcome home to this spacious two-story offering 4 bedrooms, 3 ½ bathrooms, and plenty of room for everyday living and entertaining! The main floor offers a bright and inviting layout with a large living room, formal dining room, and a spacious kitchen featuring abundant cabinet space, an eat-in dining area, and all appliances included. Living room, dining room and kitchen were just freshly painted. Step down into the grand sized family room with a natural fireplace and patio door leading to the deep backyard, complete with a new storage shed added last year. A convenient half bath is also located on the main floor. Upstairs, you'll find all four bedrooms, including a generous primary suite with a private full bath. A second full bath features both a relaxing jetted tub and a separate stand up shower. The finished basement provides even more living space with a large recreation room, a full bath, and a laundry area-perfect for entertaining, hobbies, or guests. The attached garage offers the convenience of direct access into the kitchen, making unloading groceries a breeze. Washer and dryer are included, and the piano will remain with the home. Additional updates and features a new water heater (2025), central air conditioning (2022), roof approximately 12 years old, new ceiling fans, an attic fan, and a walk-in attic providing excellent storage. Schedule your showing today!...
Contact an agent
Home facts
- Year built:1973
- Subdivision & Development:LAUREL OAK TERRACE
- Listing ID #:61050216594
- Added:2 day(s) ago
- Updated:July 31, 2026 at 10:05 PM
Rooms and interior
- Bedrooms:4
- Total bathrooms:4
- Full bathrooms:3
- Half bathrooms:1
- Rooms Total:10
- Flooring:Hardwood
- Bathrooms Description:Jetted Tub
- Basement Description:Concrete, Finished, Partial, Sump Pump
- Living area:2,440 sq. ft.
Heating and cooling
- Cooling:Attic Fan, Ceiling Fans, Central Air
- Heating:Forced Air, Natural Gas
Structure and exterior
- Year built:1973
- Building area:2,440 sq. ft.
- Lot area:0.3 Acres
- Lot Features:Irregular Lot
- Architectural Style:Traditional
- Construction Materials:Brick, Vinyl Siding
- Exterior Features:Patio, Porch
- Foundation Description:Basement, Crawl Space
- Levels:Two
Utilities
- Water:Public
- Sewer:Public Sewer
Finances and disclosures
- Price:$174,900
- Price per sq. ft.:$71.68
- Tax amount:$3,072
Features and amenities
- Appliances:Dishwasher, Dryer, Microwave, Oven, Range, Refrigerator, Washer
Parking
- Parking description:Attached, Direct Access, Garage Door Opener, Two Car Garage
- Garage spaces:2

New listings near 1808 Laurel Oak DR
- New
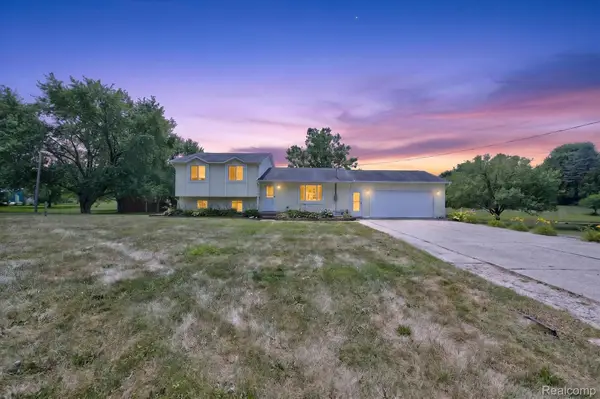 $321,900Active3 beds 2 baths1,608 sq. ft.
6324 Lucas Road, Flint, MI 48506
MLS# 20261058998Listed by: REAL ESTATE FOR A CAUSE - New
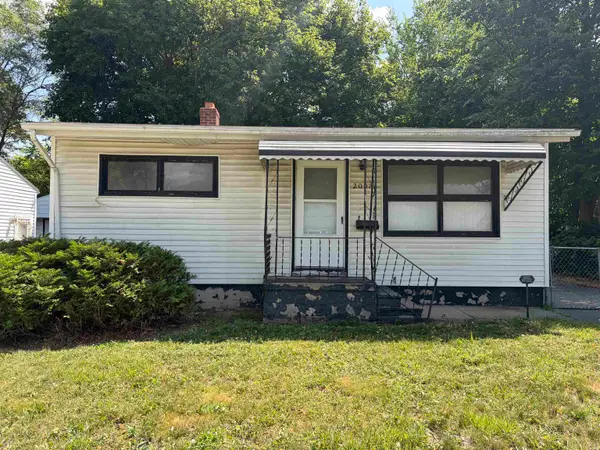 $30,000Active2 beds 1 baths720 sq. ft.
2007 Gilmartin ST, Flint, MI 48503
MLS# 5050216927Listed by: PRIME REAL ESTATE AGENCY INC. - New
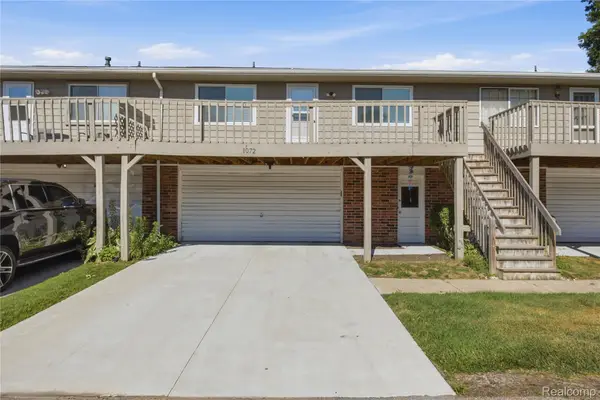 $134,999Active2 beds 2 baths1,792 sq. ft.
1072 Normandy Terrace Drive, Flint, MI 48532
MLS# 20261059538Listed by: EXP Z REAL ESTATE - New
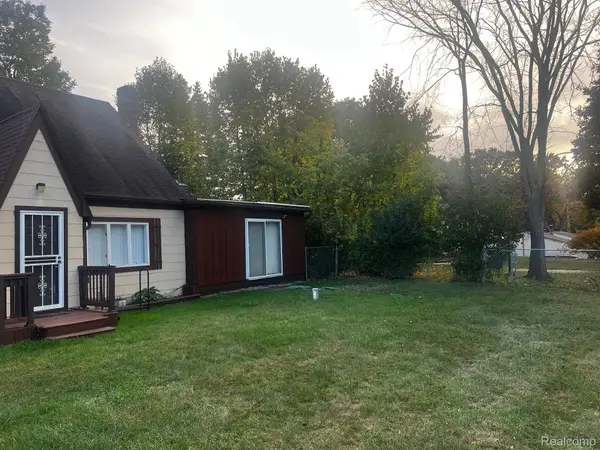 $305,000Active5 beds 3 baths3,414 sq. ft.
3364 E Pierson Road, Flint, MI 48506
MLS# 20261059867Listed by: EXP REALTY MAIN - New
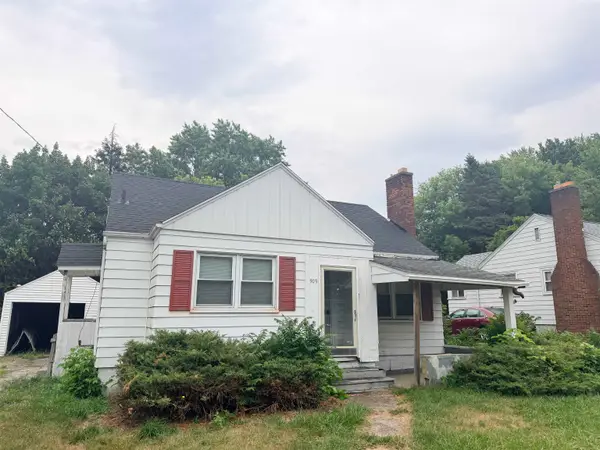 $39,500Active2 beds 1 baths792 sq. ft.
909 S Ballenger HWY, Flint, MI 48532
MLS# 5050216852Listed by: GEBRAEL MANAGEMENT - New
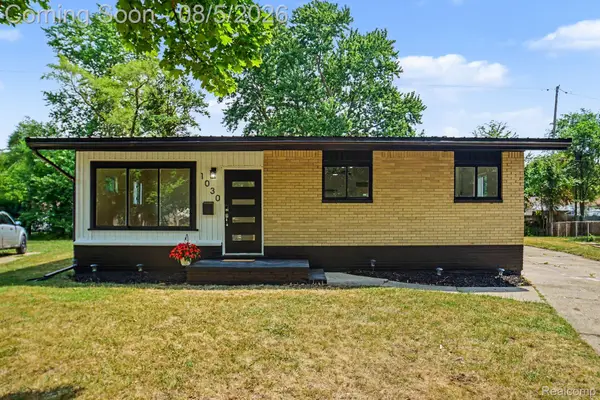 $134,900Active3 beds 2 baths1,849 sq. ft.
1030 Mckeighan Avenue, Flint, MI 48507
MLS# 20261058487Listed by: HAMADY ROBINSON, REALTORS - New
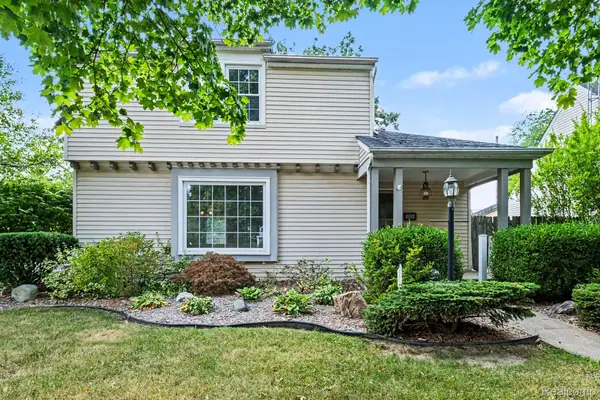 $140,000Active2 beds 2 baths2,090 sq. ft.
1064 Lafayette Street, Flint, MI 48503
MLS# 20261058750Listed by: BERKSHIRE HATHAWAY HOMESERVICES MICHIGAN REAL EST - New
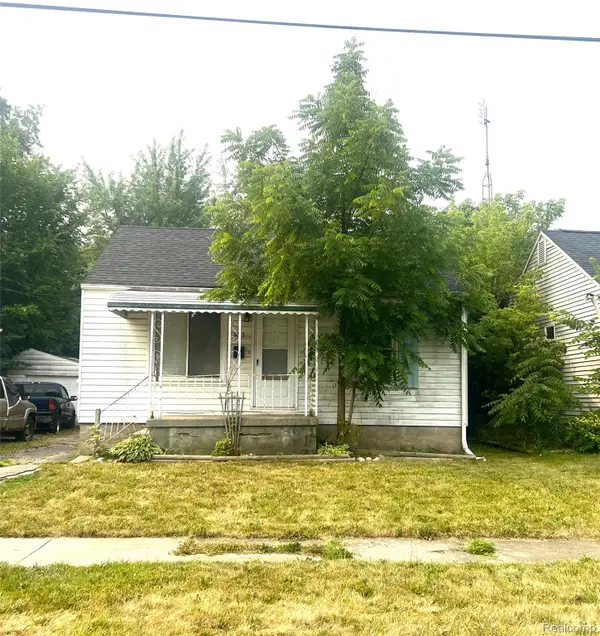 $40,000Active2 beds 1 baths652 sq. ft.
3413 Clairmont Street, Flint, MI 48503
MLS# 20261059410Listed by: HAMADY ROBINSON, REALTORS - New
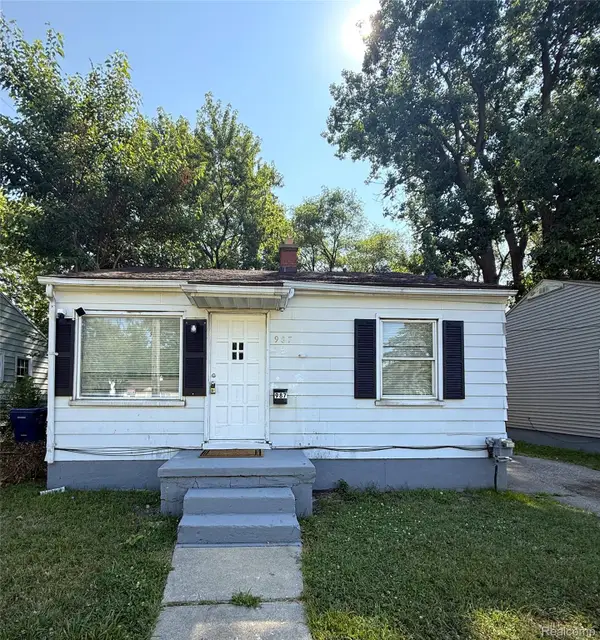 $40,000Active2 beds 1 baths1,094 sq. ft.
987 S Ballenger Highway S, Flint, MI 48532
MLS# 20261059466Listed by: HAMADY ROBINSON, REALTORS - New
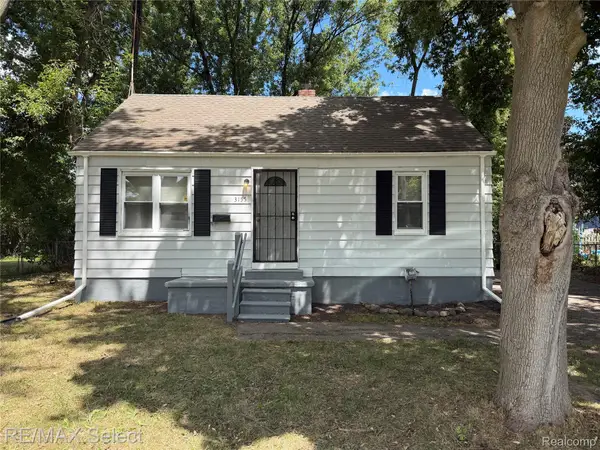 $79,900Active2 beds 1 baths660 sq. ft.
3155 Leith Street, Flint, MI 48506
MLS# 20261059045Listed by: RE/MAX SELECT


Protect your home and budget from life's surprises with an Assurant Home Warranty, backed by a partner that supports you through every step of homeownership. Explore Plans.
© 2023 - 2026 ERA Franchise Systems LLC. All rights reserved. ERA Franchise Systems LLC fully supports the principles of the Fair Housing Act and the Equal Opportunity Act. ERA, ERA Real Estate powered, and their respective logos are registered service marks of ERA Franchise Systems LLC. Each office is independently owned and operated.