
1901 Montclair AVE, Flint, MI 48503
Local realty services provided by:ERA Prime Real Estate Group
1901 Montclair AVE,Flint, MI 48503
$229,900
- 3 Beds
- 2 Baths
- 2,222 sq. ft.
- Single family
- Active
Listed by: andrea robinson
Office: hamadyrobinson, realtors
MLS#:5050224555
Source:MI_REALCOMP
Price summary
- Price:$229,900
- Price per sq. ft.:$103.47
About this home
Gorgeous College Cultural Home Blending Timeless Character with Comfortable Living! This charming home showcases classic wood floors, elegant ceiling medallions, crown molding, arched entries, and beautiful coved ceilings. The spacious, firelit living room offers the perfect place for adults to relax while staying connected to younger family members doing homework or watching TV in the adjoining family room. The family room also opens to a lanai-covered patio overlooking the fenced backyard, providing plenty of room for outdoor enjoyment and a perfect space for your four-legged family members to play. Friends and family will be captivated by the formal dining room, featuring an extraordinary 360-degree mural painted by prominent Flint artist Stephen Davidek. The updated white kitchen, accented by elegant marble countertops, also features a charming breakfast nook filled with natural light-a perfect spot to enjoy your morning coffee. Downstairs, the finished recreation room provides additional living and entertaining space, complete with a coffered ceiling, recessed lighting, painted wood paneling, and luxury vinyl flooring. Upstairs, you'll find three generously sized bedrooms and a full bathroom. A wonderful blend of architectural charm, artistic beauty, and inviting living spaces....
Contact an agent
Home facts
- Year built:1942
- Subdivision & Development:WOODLAWN PARK 2
- Listing ID #:5050224555
- Added:1 day(s) ago
- Updated:October 11, 2026 at 01:16 PM
Rooms and interior
- Bedrooms:3
- Total bathrooms:2
- Full bathrooms:1
- Half bathrooms:1
- Rooms Total:12
- Flooring:Hardwood
- Basement Description:Block, Partially Finished
- Living area:2,222 sq. ft.
Heating and cooling
- Cooling:Ceiling Fans, Central Air
- Heating:Forced Air, Natural Gas
Structure and exterior
- Year built:1942
- Building area:2,222 sq. ft.
- Lot area:0.16 Acres
- Lot Features:City Lot
- Architectural Style:Traditional
- Construction Materials:Aluminum Siding
- Exterior Features:Patio
- Foundation Description:Basement, Block
- Levels:Two
Utilities
- Water:Public
- Sewer:Public Sewer
Finances and disclosures
- Price:$229,900
- Price per sq. ft.:$103.47
- Tax amount:$4,837
Features and amenities
- Appliances:Dishwasher, Disposal, Dryer, Microwave, Oven, Range, Refrigerator, Washer
Parking
- Parking description:Attached, Direct Access, Electricity In Garage, Garage Door Opener, Two Car Garage
- Garage spaces:2

New listings near 1901 Montclair AVE
- New
 $112,900Active3 beds 3 baths2,317 sq. ft.
2020 Stoney Brook CT, Flint, MI 48507
MLS# 20261081514Listed by: AMERICAN ASSOCIATES INC - New
 $89,900Active4 beds 1 baths2,103 sq. ft.
4437 W Court ST, Flint, MI 48532
MLS# 20261081822Listed by: IKON PROPERTY GROUP - New
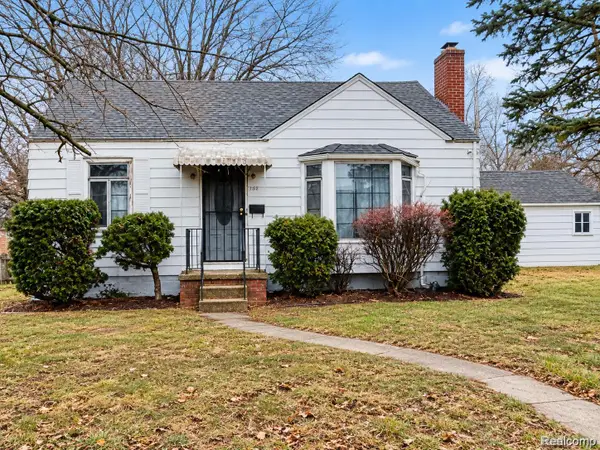 $19,900Active2 beds 1 baths1,468 sq. ft.
3302 Van Buren AVE, Flint, MI 48503
MLS# 20261082112Listed by: IKON PROPERTY GROUP - New
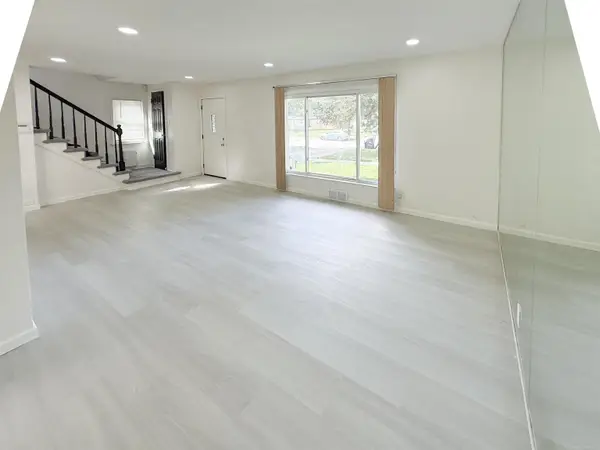 $144,900Active3 beds 2 baths1,196 sq. ft.
209 Commonwealth AVE, Flint, MI 48503
MLS# 58050224530Listed by: HOMECOIN.COM - Open Sun, 1 to 3pmNew
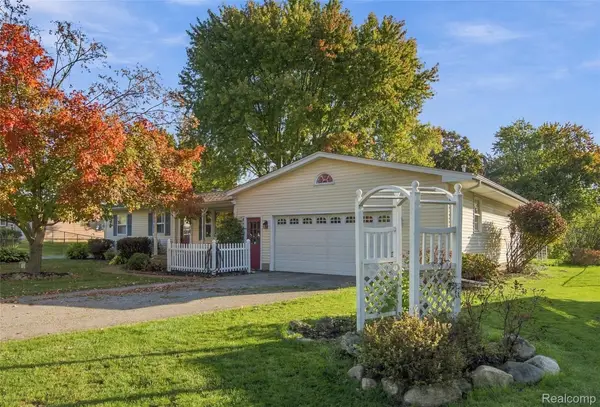 $220,000Active3 beds 2 baths1,428 sq. ft.
5086 N Belsay RD, Flint, MI 48506
MLS# 20261082159Listed by: WENTWORTH REAL ESTATE GROUP - New
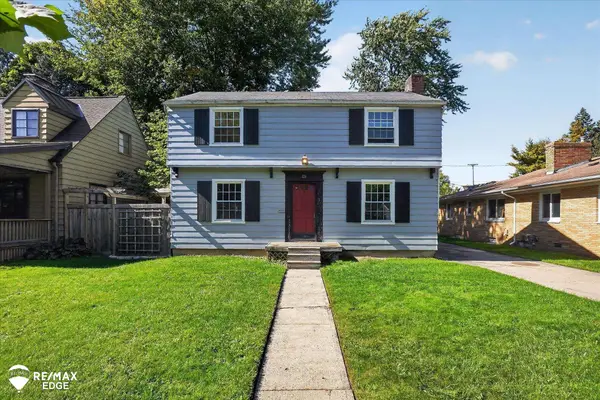 $89,900Active2 beds 2 baths1,308 sq. ft.
520 Lafayette ST, Flint, MI 48503
MLS# 5050224444Listed by: REMAX EDGE - New
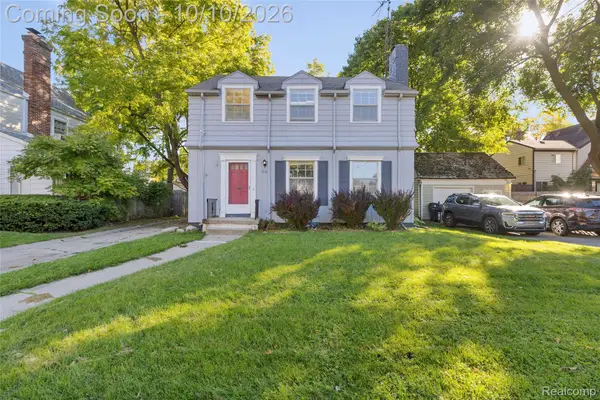 $89,900Active3 beds 3 baths1,682 sq. ft.
813 Kensington AVE, Flint, MI 48503
MLS# 20261081680Listed by: CROWN REAL ESTATE GROUP - New
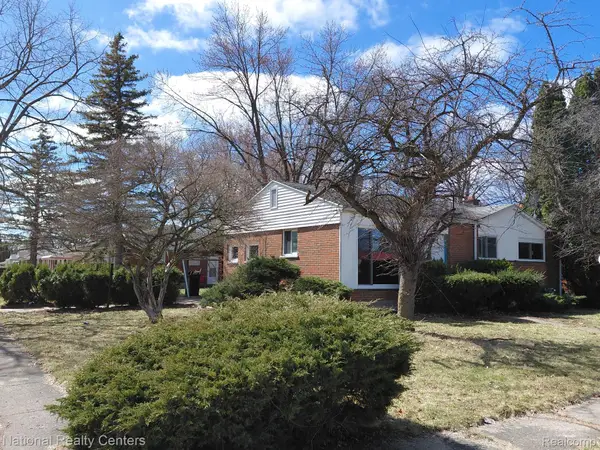 $37,000Active3 beds 1 baths931 sq. ft.
1801 W Hobson AVE, Flint, MI 48504
MLS# 20261081998Listed by: NATIONAL REALTY CENTERS, INC - New
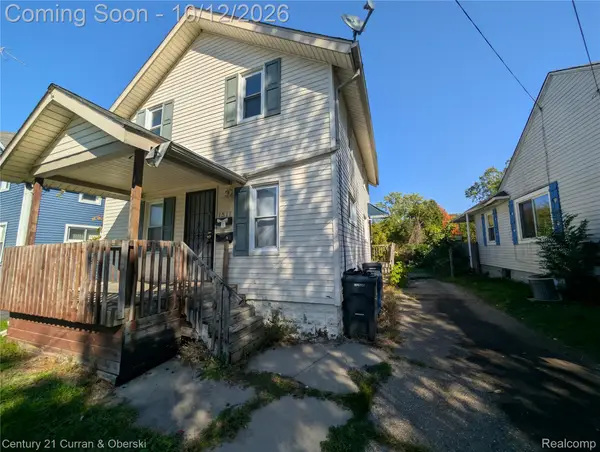 $49,900Active-- beds 2 baths1,001 sq. ft.
1511 Tacoma ST, Flint, MI 48503
MLS# 20261081766Listed by: CENTURY 21 CURRAN & OBERSKI


Protect your home and budget from life's surprises with an Assurant Home Warranty, backed by a partner that supports you through every step of homeownership. Explore Plans.
© 2023 - 2026 ERA Franchise Systems LLC. All rights reserved. ERA Franchise Systems LLC fully supports the principles of the Fair Housing Act and the Equal Opportunity Act. ERA, ERA Real Estate powered, and their respective logos are registered service marks of ERA Franchise Systems LLC. Each office is independently owned and operated.