
1935 Carmanbrook Parkway, Flint, MI 48507
Local realty services provided by:ERA Prime Real Estate Group
1935 Carmanbrook Parkway,Flint, MI 48507
$140,000
- 5 Beds
- 2 Baths
- 1,646 sq. ft.
- Single family
- Active
Listed by: wyatt wilson
Office: real estate by tremaine
MLS#:20261067675
Source:MI_REALCOMP
Price summary
- Price:$140,000
- Price per sq. ft.:$85.05
About this home
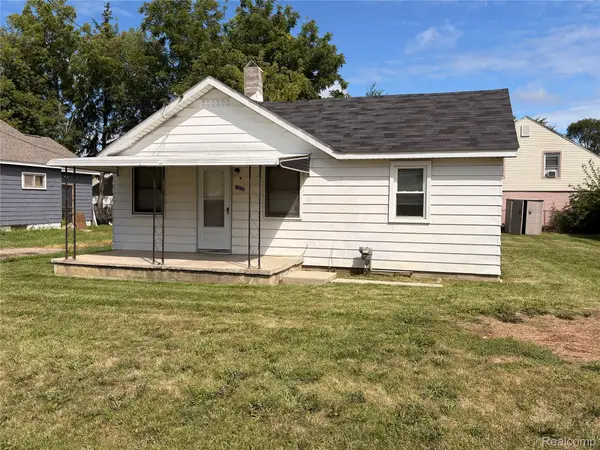
Sprawling 5 bedroom with massive 300ft deep backyard! Fresh paint throughout the interior, newer front portion of the roof, new fixtures, and lighting. Sunroom off the rear of the home overlooks the large .6 acre backyard. Interior of the home complete with 5 bedrooms - assisted living potential. Conviently located near GM's truck and bus plant.
Contact an agent
Home facts
- Year built:1955
- Listing ID #:20261067675
- Added:1 day(s) ago
- Updated:August 26, 2026 at 04:13 PM
Rooms and interior
- Bedrooms:5
- Total bathrooms:2
- Full bathrooms:1
- Half bathrooms:1
- Rooms Total:8
- Living area:1,646 sq. ft.
Heating and cooling
- Cooling:Ceiling Fans, Central Air
- Heating:Forced Air, Natural Gas
Structure and exterior
- Roof:Asphalt
- Year built:1955
- Building area:1,646 sq. ft.
- Lot area:0.64 Acres
- Architectural Style:Ranch
- Construction Materials:Aluminum Siding, Vinyl Siding
- Exterior Features:Covered, Porch
- Foundation Description:Slab
- Levels:One
Utilities
- Water:Public
- Sewer:Public Sewer
Finances and disclosures
- Price:$140,000
- Price per sq. ft.:$85.05
- Tax amount:$1,905
Parking
- Parking description:Carport, No Garage

New listings near 1935 Carmanbrook Parkway
- New
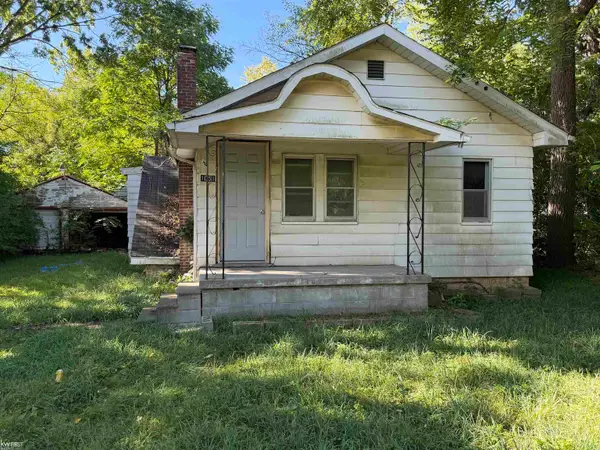 $16,000Active2 beds 1 baths908 sq. ft.
1051 W Yale AVE, Flint, MI 48505
MLS# 5050219835Listed by: KELLER WILLIAMS FIRST - Open Sun, 2am to 4pmNew
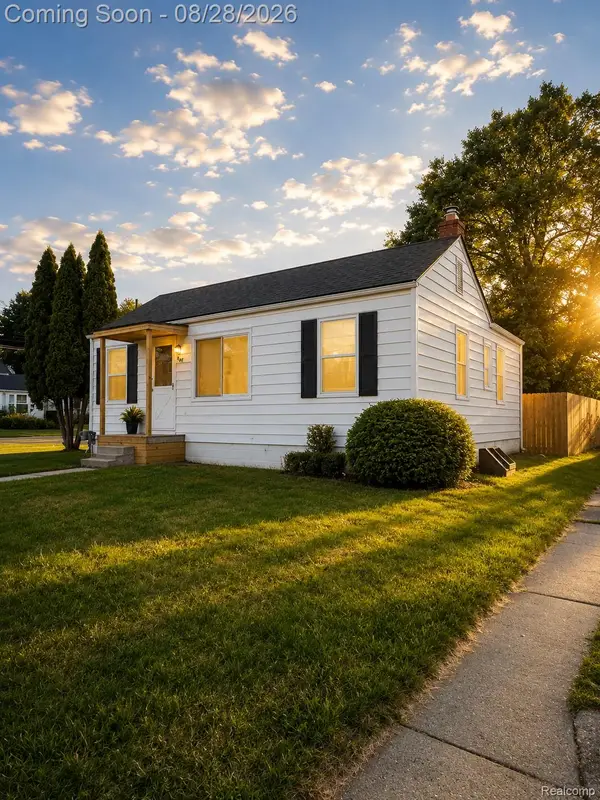 $89,900Active3 beds 1 baths941 sq. ft.
948 Hubbard Avenue, Flint, MI 48503
MLS# 20261068260Listed by: EXIT AHEAD REALTY - Open Thu, 5 to 7pmNew
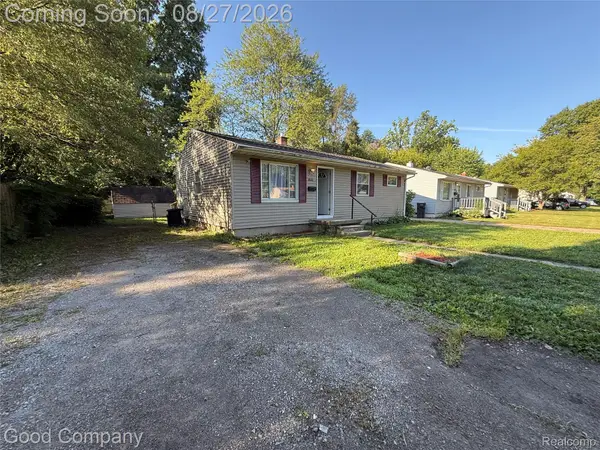 $75,000Active3 beds 1 baths936 sq. ft.
3026 Wyoming Avenue, Flint, MI 48506
MLS# 20261068159Listed by: GOOD COMPANY - New
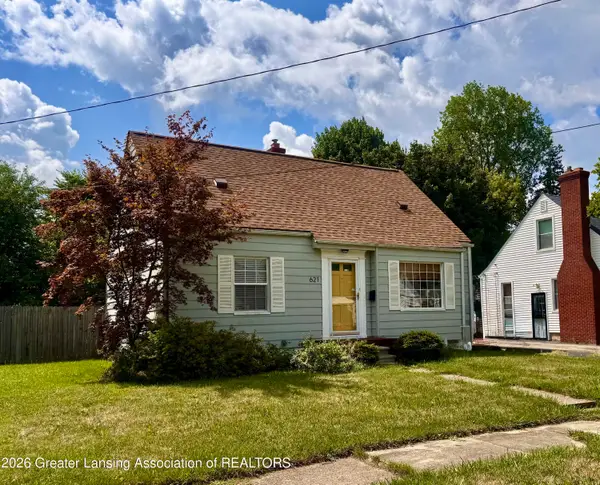 $121,500Active3 beds 1 baths1,404 sq. ft.
621 Campbell Street, Flint, MI 48507
MLS# 298767Listed by: RE/MAX REAL ESTATE PROFESSIONALS - New
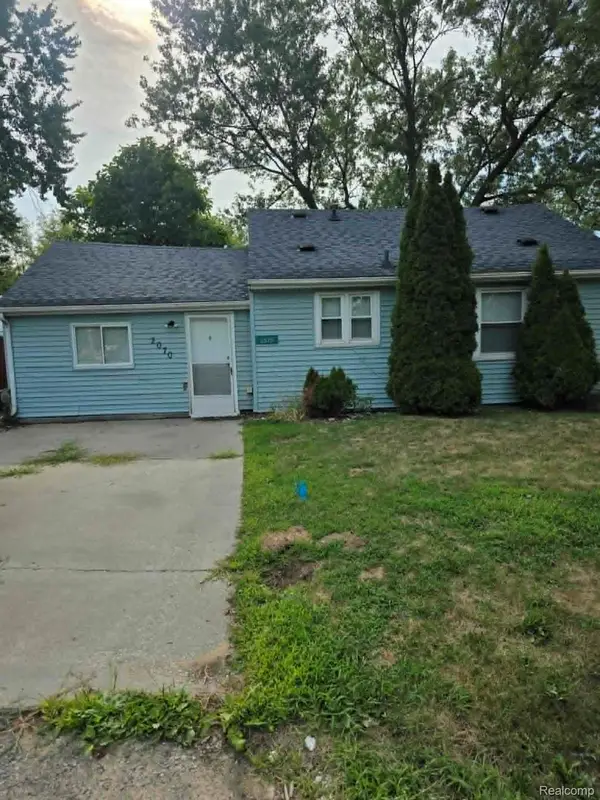 $100,000Active3 beds 1 baths928 sq. ft.
2070 Harwine Street, Flint, MI 48532
MLS# 20261067187Listed by: REAL ESTATE ONE-ORTONVILLE - New
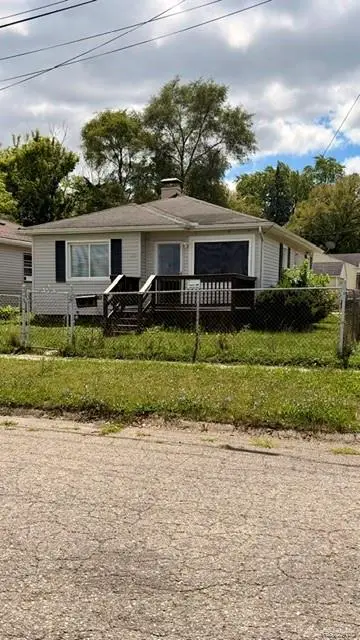 $81,900Active3 beds 1 baths887 sq. ft.
1329 Neubert Avenue, Flint, MI 48507
MLS# 20261067393Listed by: INCA REALTY, LLC - New
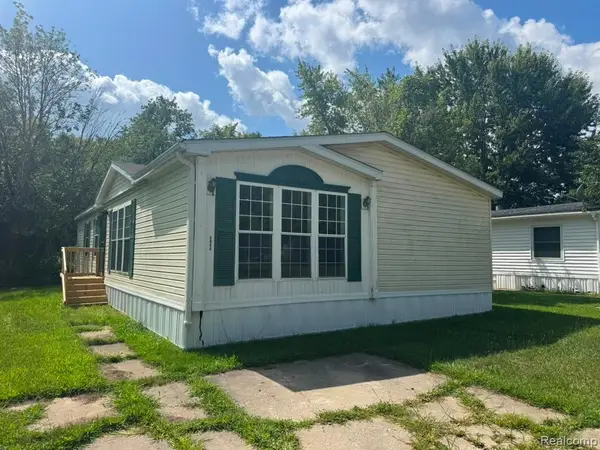 $50,000Active3 beds 2 baths1,500 sq. ft.
5044 S Naomi Kong Drive, Flint, MI 48506
MLS# 20261067445Listed by: REAL ESTATE FOR A CAUSE - New
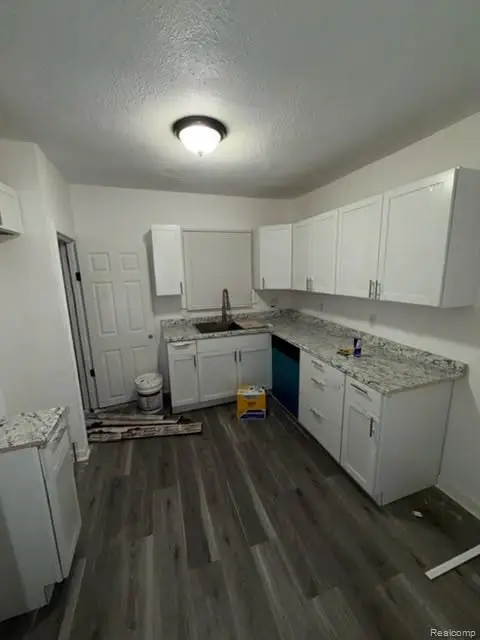 $115,000Active2 beds 1 baths950 sq. ft.
2409 N Vernon Avenue, Flint, MI 48506
MLS# 20261067804Listed by: IKON PROPERTY GROUP - New
 $74,900Active2 beds 1 baths678 sq. ft.
1026 W Scottwood Avenue, Flint, MI 48507
MLS# 20261068043Listed by: KELLER WILLIAMS FIRST


Protect your home and budget from life's surprises with an Assurant Home Warranty, backed by a partner that supports you through every step of homeownership. Explore Plans.
© 2023 - 2026 ERA Franchise Systems LLC. All rights reserved. ERA Franchise Systems LLC fully supports the principles of the Fair Housing Act and the Equal Opportunity Act. ERA, ERA Real Estate powered, and their respective logos are registered service marks of ERA Franchise Systems LLC. Each office is independently owned and operated.