
2212 Hoff Street, Flint, MI 48506
Local realty services provided by:ERA Prime Real Estate Group
Listed by: michele bradley
Office: keller williams premier
MLS#:20261023873
Source:MI_REALCOMP
Price summary
- Price:$105,555
- Price per sq. ft.:$85.33
About this home
Old World Charm! Spacious 3 bedroom home w/ 2 car garage on 3 privacy filled lots, hardwood floors, natural fireplace in living room, formal dining room, coved ceilings, walk in attic for storage, full unfinished basement, convenient location near college district! Enclosed front porch & enclosed back porch, move in condition! Washer, Gas Dryer and Electric Stove included as is! As is sale. Licensed agents must attend all showings in person period, no exceptions! Seller is licensed Real Estate Broker in the state of Michigan. Seller never lived in home.
Contact an agent
Home facts
- Year built:1929
- Subdivision & Development:BEECHWOOD PARK
- Listing ID #:20261023873
- Added:122 day(s) ago
- Updated:August 10, 2026 at 10:21 AM
Rooms and interior
- Bedrooms:3
- Total bathrooms:1
- Full bathrooms:1
- Rooms Total:8
- Basement Description:Full, Unfinished
- Living area:1,237 sq. ft.
Heating and cooling
- Cooling:Ceiling Fans, Window Units
- Heating:Forced Air, Natural Gas
Structure and exterior
- Roof:Asphalt
- Year built:1929
- Building area:1,237 sq. ft.
- Lot area:0.35 Acres
- Architectural Style:Cape Cod
- Construction Materials:Aluminum Siding
- Exterior Features:Lighting
- Foundation Description:Basement, Block
Utilities
- Water:Public
- Sewer:Public Sewer
Finances and disclosures
- Price:$105,555
- Price per sq. ft.:$85.33
- Tax amount:$1,173
Features and amenities
- Appliances:Dryer, Free Standing Electric Range, Washer
- Laundry features:Gas Dryer Hookup, Washer Hookup
- Amenities:Entrance Foyer, Programmable Thermostat
Parking
- Parking description:Detached, Direct Access, Driveway, Two Car Garage
- Garage spaces:2

New listings near 2212 Hoff Street
- New
 $129,900Active0.35 Acres
800 Martin Luther King AVE, Flint, MI 48503
MLS# 61050217974Listed by: REAL ESTATE ONE GREAT LAKES BAY - New
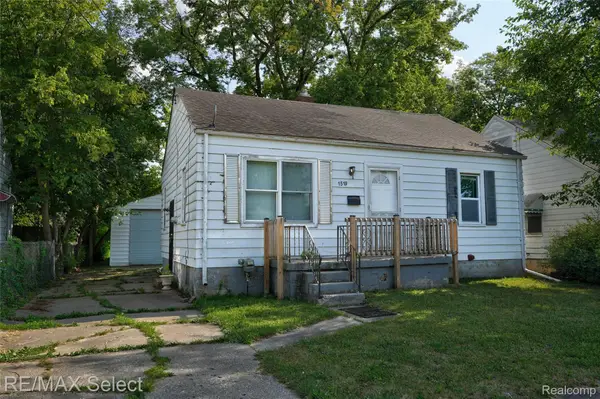 $42,900Active2 beds 1 baths743 sq. ft.
1519 Lincoln Avenue, Flint, MI 48507
MLS# 20261062009Listed by: RE/MAX SELECT - New
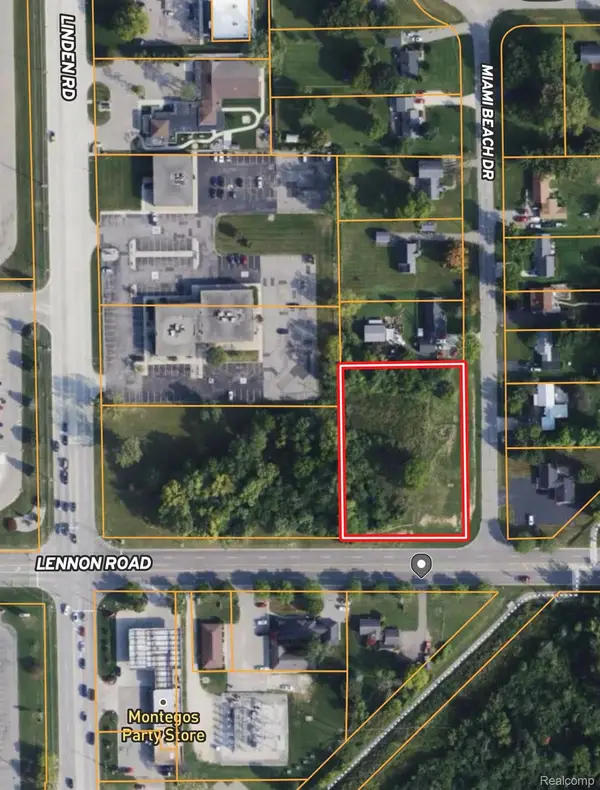 $395,000Active1.49 Acres
4464 Lennon Road, Flint, MI 48507
MLS# 20261062926Listed by: MOSSY OAK PROPERTIES - MICHIGAN OUTDOORS - New
 $60,000Active2 beds 1 baths750 sq. ft.
1241 Knickerbocker AVE, Flint, MI 48505
MLS# 5050217907Listed by: REMAX EDGE - New
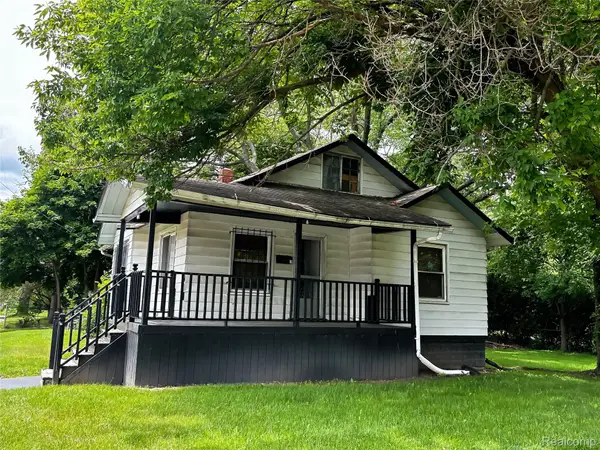 $55,000Active2 beds 1 baths1,001 sq. ft.
4001 Fleming Road, Flint, MI 48504
MLS# 20261062555Listed by: REAL BROKER, LLC TROY - Open Thu, 5 to 7pmNew
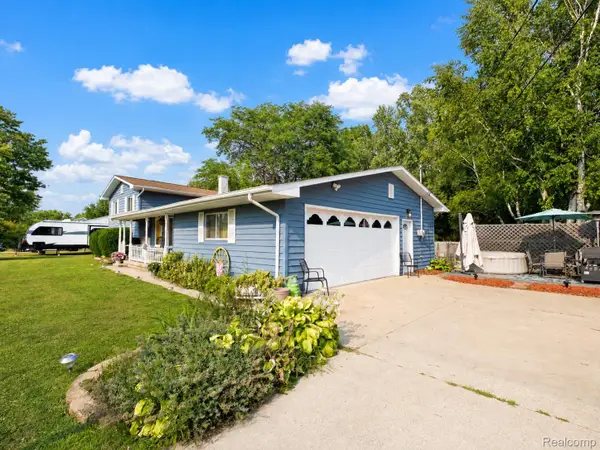 $259,888Active4 beds 2 baths1,847 sq. ft.
5197 Capri Lane, Flint, MI 48507
MLS# 20261062616Listed by: REAL ESTATE FOR A CAUSE - Open Sun, 2:30 to 4:30pmNew
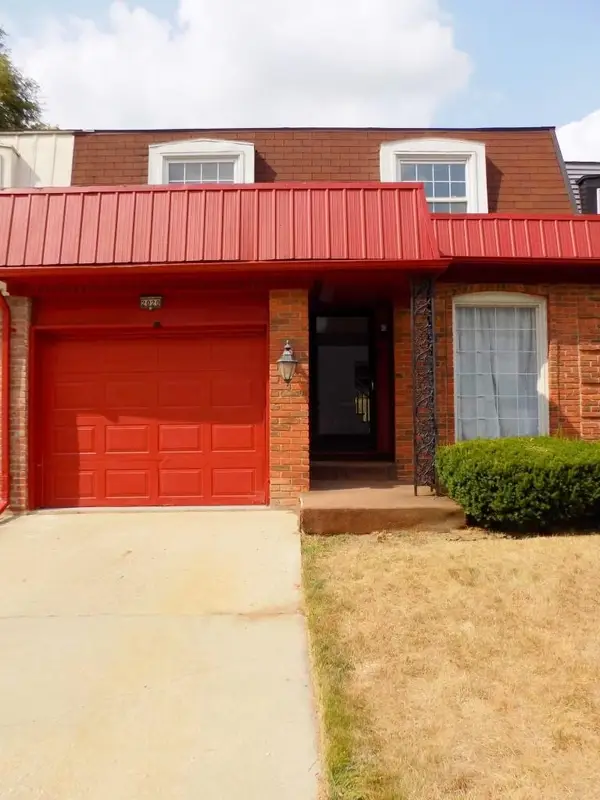 $115,999Active3 beds 3 baths2,317 sq. ft.
2020 Stoney Brook CT, Flint, MI 48507
MLS# 5050217882Listed by: DANE SELTZER REAL ESTATE GROUP - New
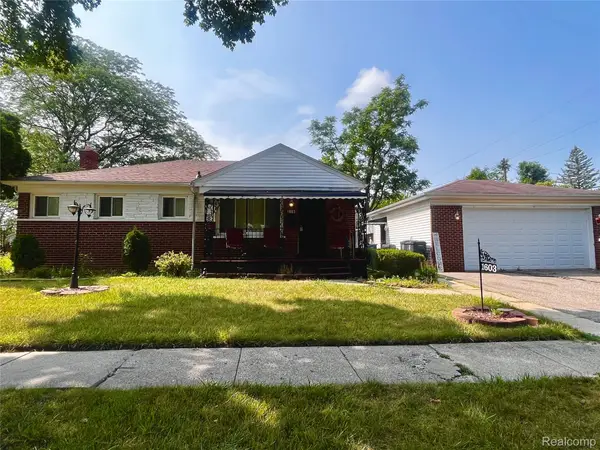 $94,500Active3 beds 2 baths1,898 sq. ft.
1603 W Mott Avenue, Flint, MI 48504
MLS# 20261062613Listed by: CENTURY 21 SIGNATURE REALTY - New
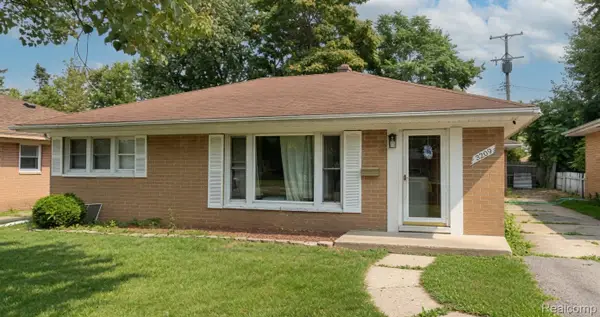 $114,900Active4 beds 1 baths1,850 sq. ft.
3209 Shawnee Avenue, Flint, MI 48507
MLS# 20261061959Listed by: KELLER WILLIAMS FIRST - New
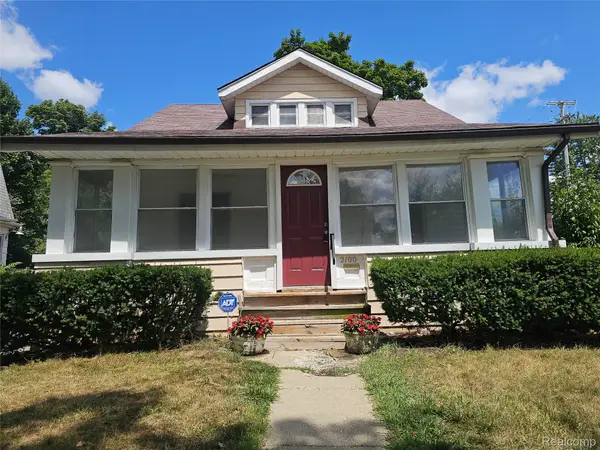 $109,000Active4 beds 1 baths1,423 sq. ft.
2100 Cadillac Street, Flint, MI 48504
MLS# 20261062561Listed by: VYLLA HOME


Protect your home and budget from life's surprises with an Assurant Home Warranty, backed by a partner that supports you through every step of homeownership. Explore Plans.
© 2023 - 2026 ERA Franchise Systems LLC. All rights reserved. ERA Franchise Systems LLC fully supports the principles of the Fair Housing Act and the Equal Opportunity Act. ERA, ERA Real Estate powered, and their respective logos are registered service marks of ERA Franchise Systems LLC. Each office is independently owned and operated.