
2300 Bagley ST, Flint, MI 48504
Local realty services provided by:ERA Prime Real Estate Group
2300 Bagley ST,Flint, MI 48504
$84,900
- 3 Beds
- 2 Baths
- 1,452 sq. ft.
- Single family
- Active
Listed by: theodore bowie
Office: century 21 signature realty
MLS#:5050221135
Source:MI_REALCOMP
Price summary
- Price:$84,900
- Price per sq. ft.:$58.47
About this home
Welcome to precise remodeled blend of modern comfort and timeless charm. The floor plan is inviting and welcoming that permeates every corner of the home. The home has 1,452 square feet of spacious living area, a large bedroom with it's own private fenced in patio deck. The flow of the home is exceptional making it easy to move from room to room or entertain guests. The two remolded bathrooms are a testament of the modern design, featuring contemporary fixtures to add a daily touch of comfort to your daily routine. Step outside onto the newly added porch get some fresh air or read a book. One of the most unique features of this home is the attic; it's offers a huge walkable space with endless possibilities. The basement is currently under construction with updated pictures to come.
Contact an agent
Home facts
- Year built:1928
- Subdivision & Development:MODERN HOUSING CORPORATION ADDITION
- Listing ID #:5050221135
- Added:5 day(s) ago
- Updated:September 14, 2026 at 01:17 PM
Rooms and interior
- Bedrooms:3
- Total bathrooms:2
- Full bathrooms:2
- Rooms Total:3
- Living area:1,452 sq. ft.
Heating and cooling
- Heating:Forced Air, Natural Gas
Structure and exterior
- Year built:1928
- Building area:1,452 sq. ft.
- Lot area:0.19 Acres
- Architectural Style:Ranch
- Construction Materials:Vinyl Siding
- Foundation Description:Basement
- Levels:One
Utilities
- Water:Public
- Sewer:Public Sewer
Finances and disclosures
- Price:$84,900
- Price per sq. ft.:$58.47
- Tax amount:$3,123
Parking
- Parking description:Detached, One Car Garage
- Garage spaces:1

New listings near 2300 Bagley ST
- New
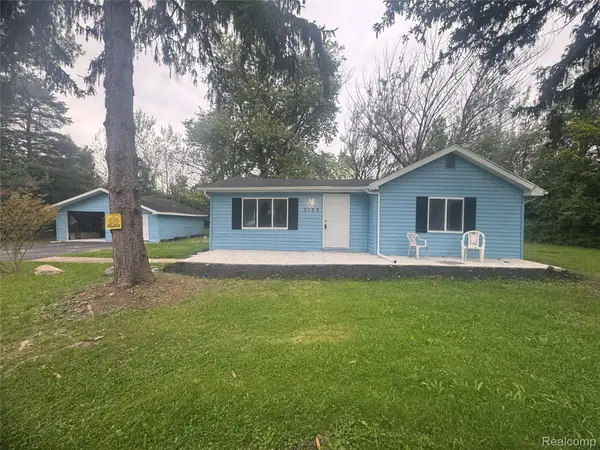 $159,900Active3 beds 2 baths1,200 sq. ft.
3153 Oleary Road, Flint, MI 48504
MLS# 20261072984Listed by: MY REALTY LLC - New
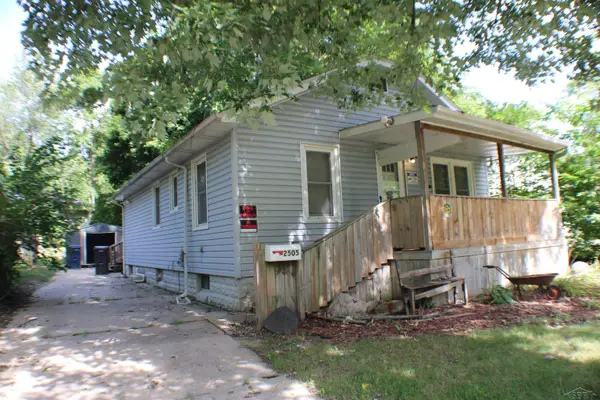 $55,000Active2 beds 1 baths816 sq. ft.
2505 Woodrow AVE, Flint, MI 48506
MLS# 61050221662Listed by: CENTURY 21 AFFILIATED - New
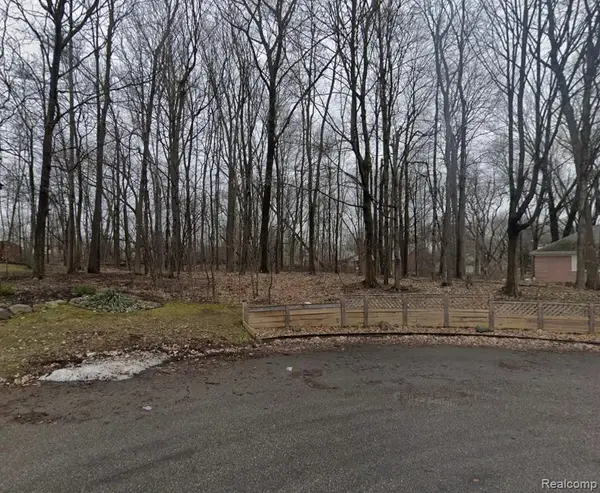 $30,000Active0.55 Acres
5127 Dye Hill Ct, Flint, MI 48532
MLS# 20261073824Listed by: IKON PROPERTY GROUP - New
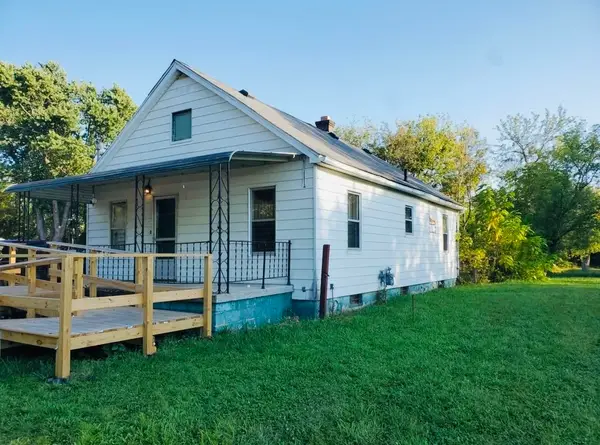 $27,000Active2 beds 1 baths864 sq. ft.
818 E Dewey, Flint, MI 48505
MLS# 5050221653Listed by: HAMADYROBINSON, REALTORS - New
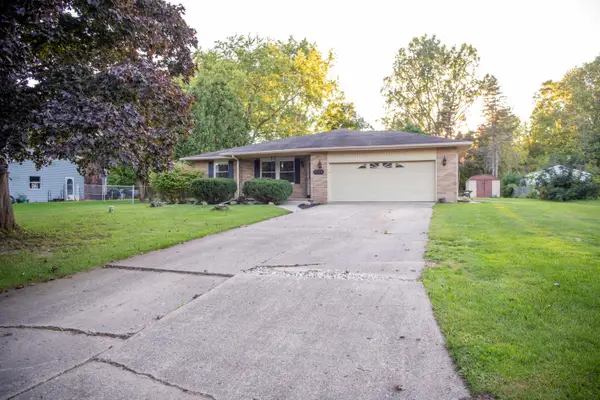 $200,000Active3 beds 2 baths1,560 sq. ft.
1282 Yorktown Drive, Flint, MI 48532
MLS# 26048685Listed by: FATHOM REALTY - New
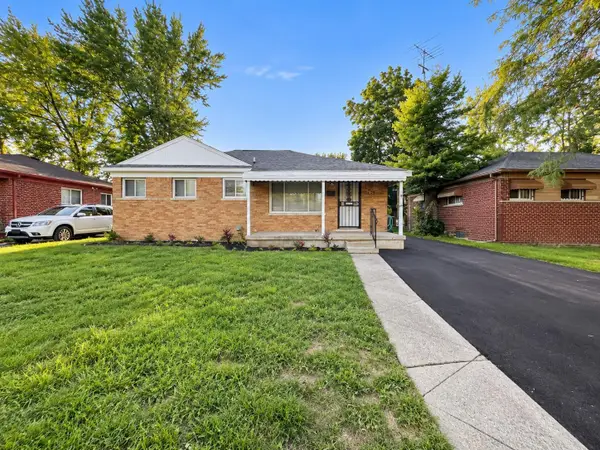 $89,900Active3 beds 1 baths999 sq. ft.
5413 Fleming RD, Flint, MI 48504
MLS# 5050221596Listed by: TDM INC. - New
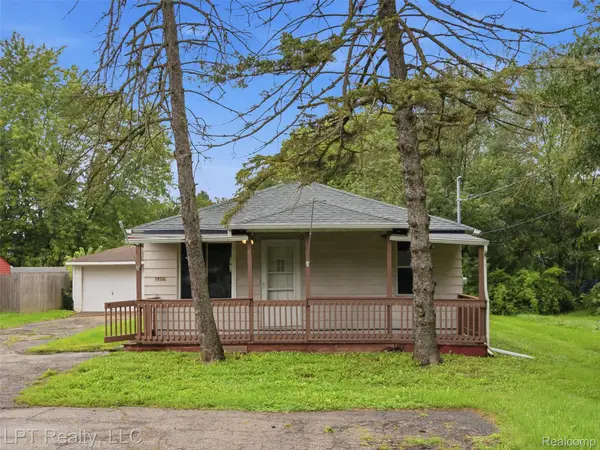 $119,999Active3 beds 1 baths916 sq. ft.
3385 N Genesee Road N, Flint, MI 48506
MLS# 20261073662Listed by: LPT REALTY, LLC - New
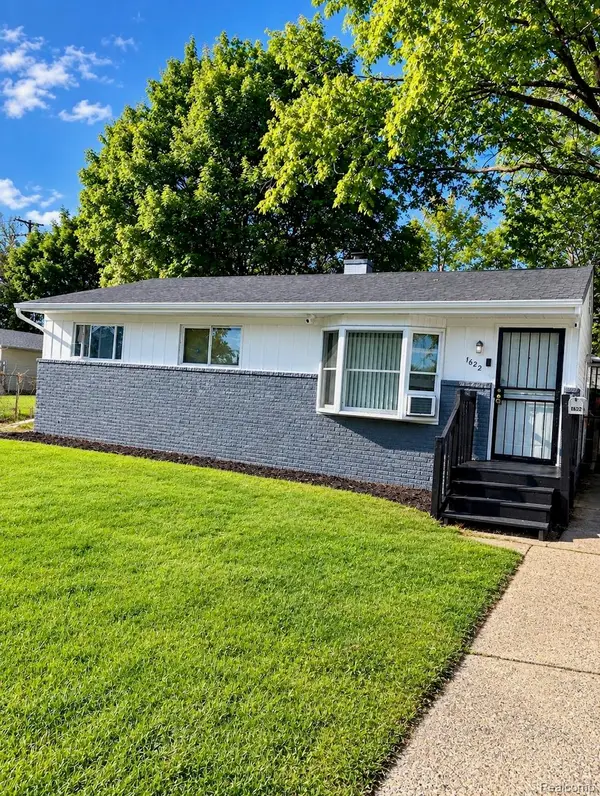 $74,900Active3 beds 1 baths1,056 sq. ft.
1622 Barbara Drive, Flint, MI 48504
MLS# 20261073632Listed by: THE SEDLARIK GROUP REALTY LLC - New
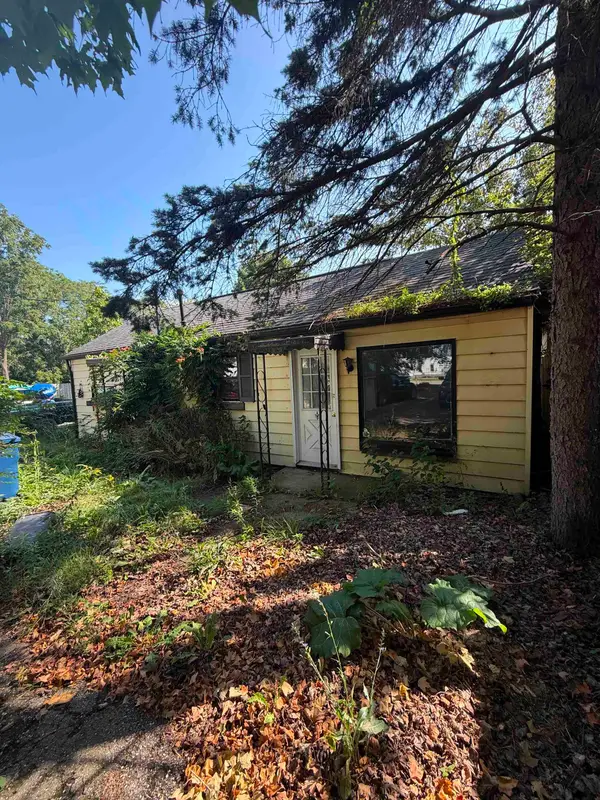 $60,000Active4 beds 2 baths1,062 sq. ft.
3642 Western RD, Flint, MI 48506
MLS# 5050221578Listed by: GEBRAEL MANAGEMENT - New
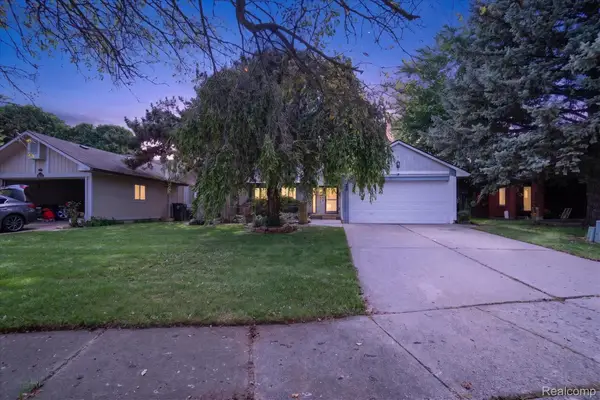 $129,900Active3 beds 2 baths1,130 sq. ft.
1608 Broad Court, Flint, MI 48503
MLS# 20261064883Listed by: REAL ESTATE FOR A CAUSE


Protect your home and budget from life's surprises with an Assurant Home Warranty, backed by a partner that supports you through every step of homeownership. Explore Plans.
© 2023 - 2026 ERA Franchise Systems LLC. All rights reserved. ERA Franchise Systems LLC fully supports the principles of the Fair Housing Act and the Equal Opportunity Act. ERA, ERA Real Estate powered, and their respective logos are registered service marks of ERA Franchise Systems LLC. Each office is independently owned and operated.