
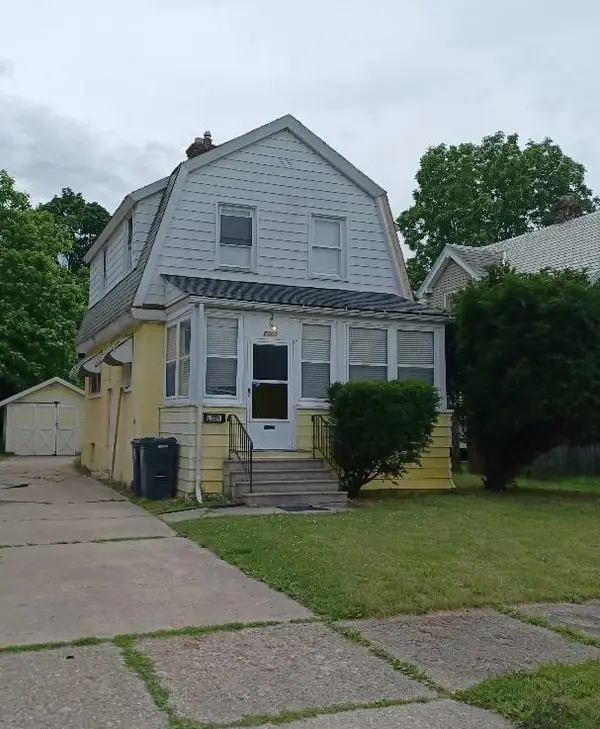
2419 Illinois AVE, Flint, MI 48506
Local realty services provided by:ERA Prime Real Estate Group
2419 Illinois AVE,Flint, MI 48506
$85,000
- 3 Beds
- 1 Baths
- 1,200 sq. ft.
- Single family
- Active
Listed by: ricky butterfield
Office: tremaine real estate
MLS#:20261093536
Source:MI_REALCOMP
Price summary
- Price:$85,000
- Price per sq. ft.:$70.83
About this home
Welcome home to this charming 1.5-story home situated on a spacious double lot! Offering 3 bedrooms and 1 full bathroom, this property combines classic character with plenty of outdoor space to enjoy. Inside, you'll find beautiful original hardwood floors in excellent condition, adding warmth and timeless appeal throughout the home. The property also features a full basement, a newer roof, and plenty of potential to make it your own.
Outside, enjoy the beautifully maintained landscaping, a patio area perfect for relaxing or entertaining, and a partially fenced yard featuring a partial privacy fence. Situated on a desirable corner lot, the property offers the added convenience of a driveway off each street, providing ample parking options.
Looking for additional storage or covered parking? The homeowner is also offering the option to add a carport, garage, or storage shed based on the buyer's preference!
Please note: The homeowner is currently in the process of repainting the interior. Interior painting had not yet been completed at the time the listing photos were taken. All paint work will be completed prior to closing.
Don't miss this opportunity to own a home with classic character on a generous double lot!!...
Contact an agent
Home facts
- Year built:1949
- Subdivision & Development:LEESDALE
- Listing ID #:20261093536
- Added:1 day(s) ago
- Updated:November 20, 2026 at 03:01 AM
Rooms and interior
- Bedrooms:3
- Total bathrooms:1
- Full bathrooms:1
- Rooms Total:3
- Basement Description:Full, Unfinished
- Living area:1,200 sq. ft.
Heating and cooling
- Cooling:Ceiling Fans
- Heating:Forced Air, Natural Gas
Structure and exterior
- Roof:Asphalt
- Year built:1949
- Building area:1,200 sq. ft.
- Lot area:0.28 Acres
- Lot Features:Corner Lot, Level
- Architectural Style:Bungalow
- Construction Materials:Vinyl Siding
- Exterior Features:Patio
- Foundation Description:Basement, Block
Utilities
- Water:Public
- Sewer:Public Sewer
Finances and disclosures
- Price:$85,000
- Price per sq. ft.:$70.83
- Tax amount:$841
Features and amenities
- Appliances:Exhaust Fan, Free Standing Electric Range, Free Standing Refrigerator, Microwave
- Laundry features:Electric Dryer Hookup, Washer Hookup
Parking
- Parking description:No Garage

New listings near 2419 Illinois AVE
- New
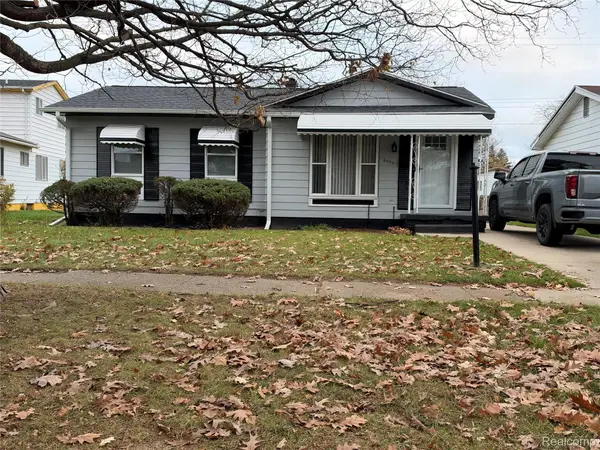 $85,000Active3 beds 1 baths970 sq. ft.
6506 Belltree LN, Flint, MI 48504
MLS# 20261092351Listed by: BURRELL REAL ESTATE - New
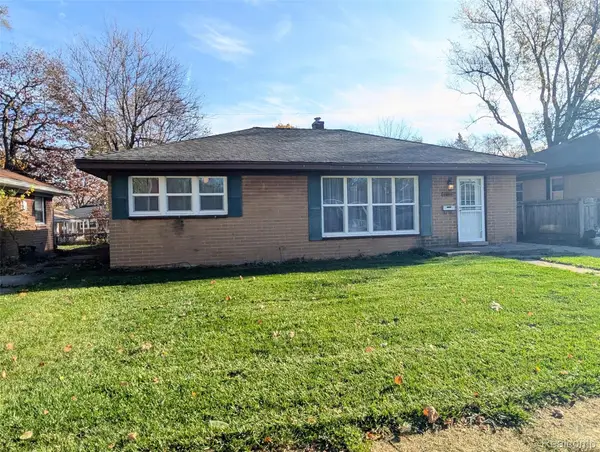 $89,900Active2 beds 2 baths1,092 sq. ft.
3005 Shawnee AVE, Flint, MI 48507
MLS# 20261092415Listed by: CROWN REAL ESTATE GROUP - New
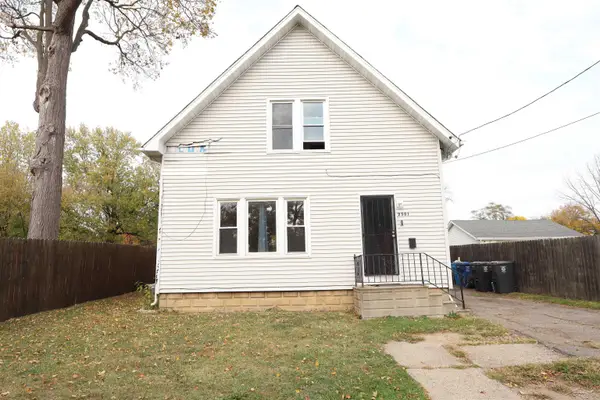 $79,900Active4 beds 2 baths1,512 sq. ft.
2501 Delaware AVE, Flint, MI 48506
MLS# 61050228050Listed by: IRONGATE REALTY GROUP - New
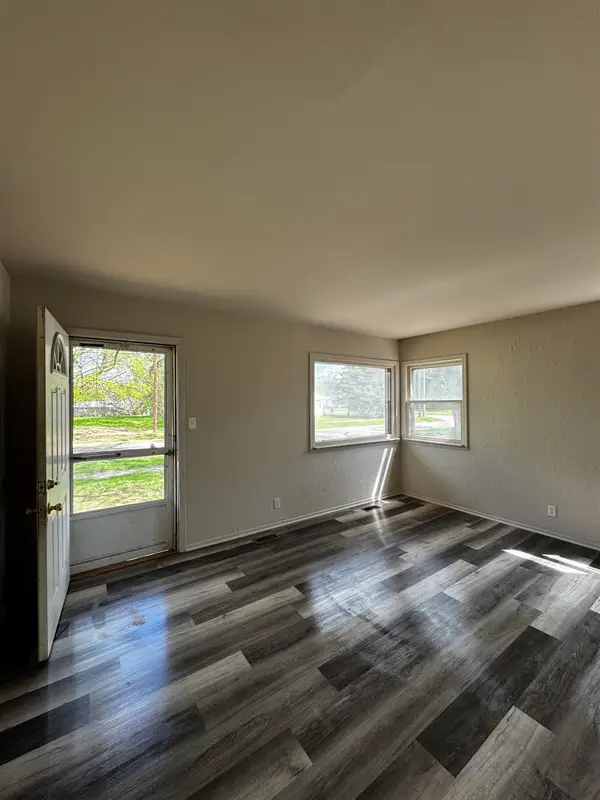 $45,000Active2 beds 1 baths740 sq. ft.
3026 Montana AVE, Flint, MI 48506
MLS# 5050227985Listed by: GEBRAEL MANAGEMENT - New
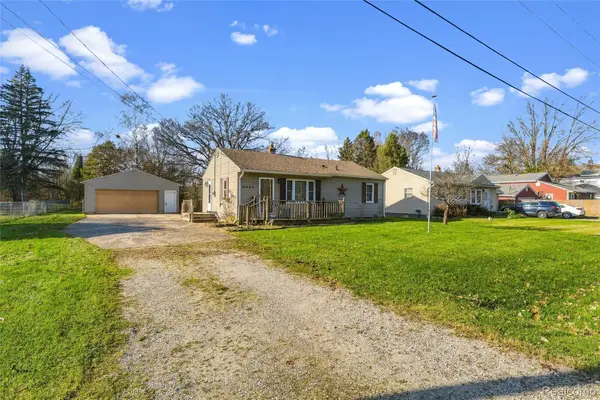 $165,000Active3 beds 2 baths1,344 sq. ft.
5421 Country LN, Flint, MI 48506
MLS# 20261093236Listed by: RED FOX REALTY LLC - New
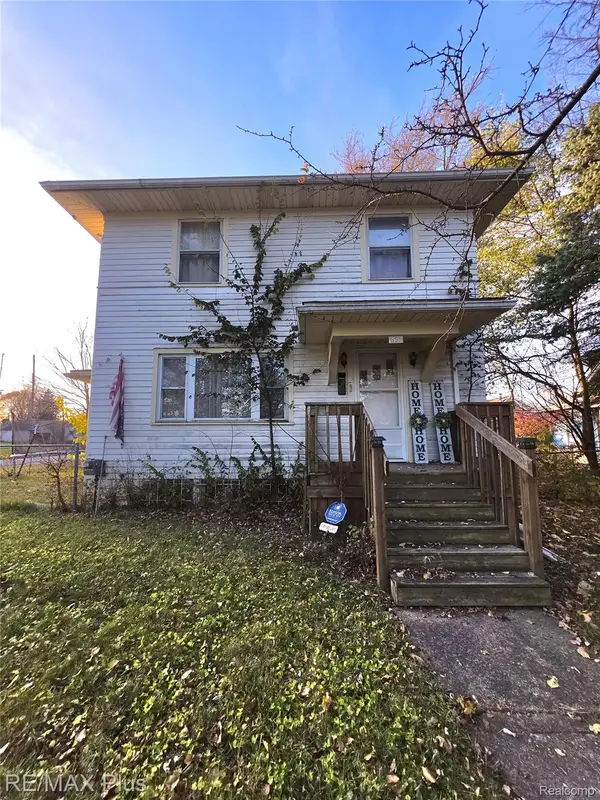 $105,000Active4 beds 2 baths1,324 sq. ft.
1551 N Chevrolet AVE, Flint, MI 48504
MLS# 20261093246Listed by: RE/MAX PLUS - New
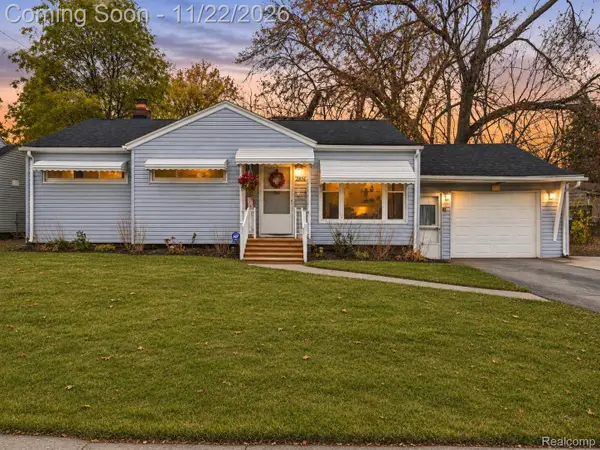 $134,900Active4 beds 3 baths1,548 sq. ft.
2818 Comanche AVE, Flint, MI 48507
MLS# 20261092808Listed by: AMERICAN ASSOCIATES INC - New
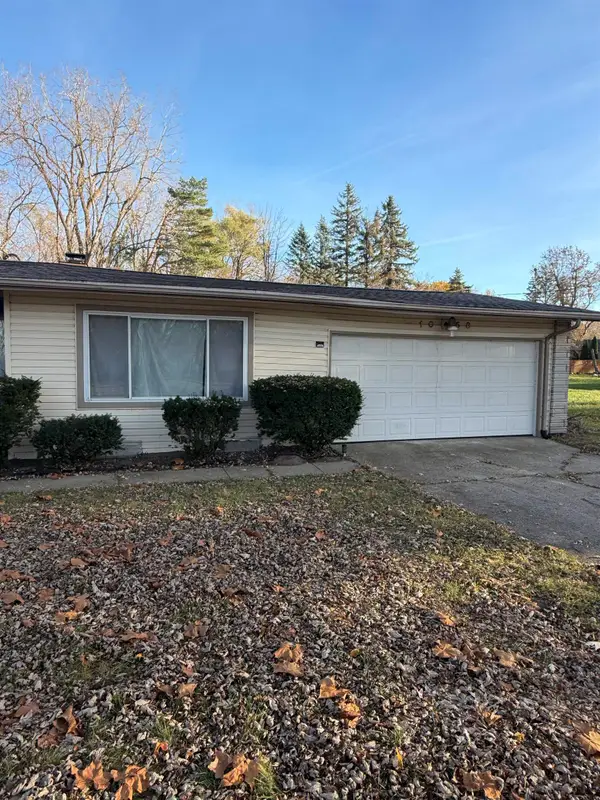 $179,900Active3 beds 2 baths1,830 sq. ft.
1058 Cora DR, Flint, MI 48532
MLS# 5050227967Listed by: GEBRAEL MANAGEMENT - New
 $78,000Active4 beds 2 baths1,659 sq. ft.
2001 Bagley ST, Flint, MI 48504
MLS# 5050227945Listed by: INNOVATIVE PROPERTY MGT. INC.


Protect your home and budget from life's surprises with an Assurant Home Warranty, backed by a partner that supports you through every step of homeownership. Explore Plans.
© 2023 - 2026 ERA Franchise Systems LLC. All rights reserved. ERA Franchise Systems LLC fully supports the principles of the Fair Housing Act and the Equal Opportunity Act. ERA, ERA Real Estate powered, and their respective logos are registered service marks of ERA Franchise Systems LLC. Each office is independently owned and operated.