
2622 Swayze ST, Flint, MI 48503
Local realty services provided by:ERA Prime Real Estate Group
2622 Swayze ST,Flint, MI 48503
$35,000
- 1 Beds
- 1 Baths
- 598 sq. ft.
- Single family
- Active
Listed by: michele k papatheodore, david bowles
Office: keller williams first
MLS#:5050218768
Source:MI_REALCOMP
Price summary
- Price:$35,000
- Price per sq. ft.:$58.53
About this home
Welcome home to this one bedroom home on a full basement in the heart of Flint! Recent major upgrades include new Roof (2023), Furnace (2023), Hot water heater (2025). The home needs new flooring and is priced with that in mind. Seller has paid for lawn maintenance through the end of the 2026 summer season. A great starter home and an amazing investment, mean that this home likely wont last long! Schedule your showing today!
Contact an agent
Home facts
- Year built:1923
- Subdivision & Development:MASON MANOR
- Listing ID #:5050218768
- Added:47 day(s) ago
- Updated:October 02, 2026 at 10:07 AM
Rooms and interior
- Bedrooms:1
- Total bathrooms:1
- Full bathrooms:1
- Rooms Total:4
- Kitchen Description:Eat-in Kitchen
- Basement Description:Block
- Living area:598 sq. ft.
Heating and cooling
- Heating:Forced Air, Natural Gas
Structure and exterior
- Year built:1923
- Building area:598 sq. ft.
- Lot area:0.09 Acres
- Architectural Style:Ranch
- Construction Materials:Aluminum Siding
- Exterior Features:Porch
- Foundation Description:Basement, Block
- Levels:One
Utilities
- Water:Public
- Sewer:Public Sewer
Finances and disclosures
- Price:$35,000
- Price per sq. ft.:$58.53
- Tax amount:$1,115
Features and amenities
- Appliances:Oven, Range, Refrigerator
- Amenities:High Speed Internet

New listings near 2622 Swayze ST
- New
 $799,900Active3 beds 4 baths3,031 sq. ft.
6454 Genesee RD, Flint, MI 48506
MLS# 5050223775Listed by: ERA PRIME REAL ESTATE GROUP - New
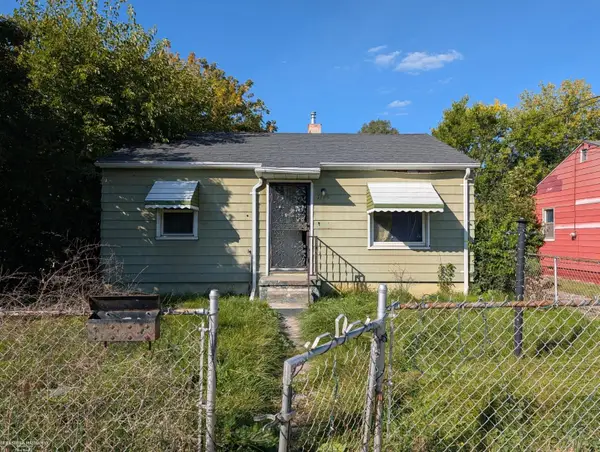 $32,000Active2 beds 1 baths743 sq. ft.
1175 E Home ST, Flint, MI 48505
MLS# 58050223755Listed by: BERKSHIRE HATHAWAY HOMESERVICES KEE REALTY FARMINGTON HILLS - New
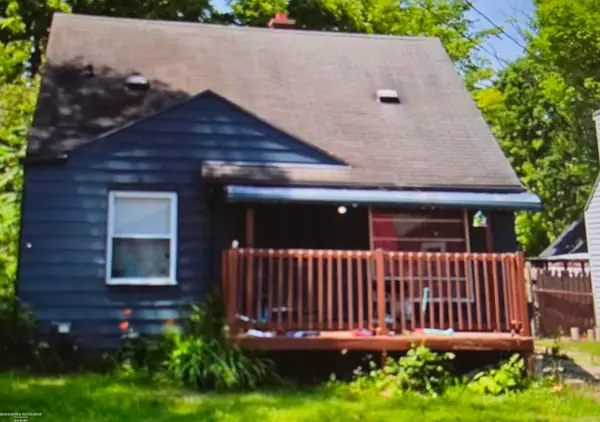 $36,000Active3 beds 1 baths935 sq. ft.
3609 Sterling ST, Flint, MI 48504
MLS# 58050223761Listed by: BERKSHIRE HATHAWAY HOMESERVICES KEE REALTY FARMINGTON HILLS - New
 $8,500Active1 beds 1 baths572 sq. ft.
1302 Huron Street, Flint, MI 48507
MLS# 20261079952Listed by: HOME CHOICE PROPERTIES LLC - New
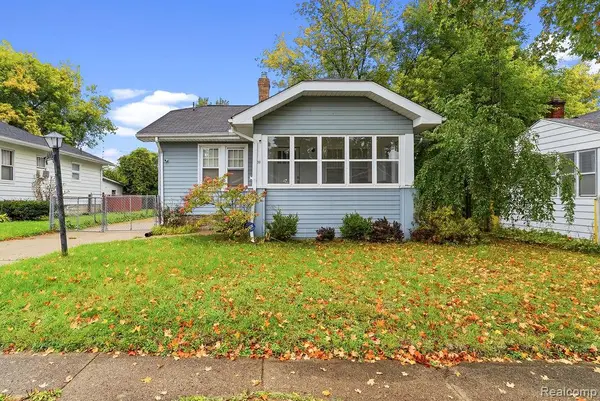 $67,500Active2 beds 2 baths1,296 sq. ft.
2530 Paducah Street, Flint, MI 48504
MLS# 20261079803Listed by: FULL CIRCLE REAL ESTATE GROUP LLC - New
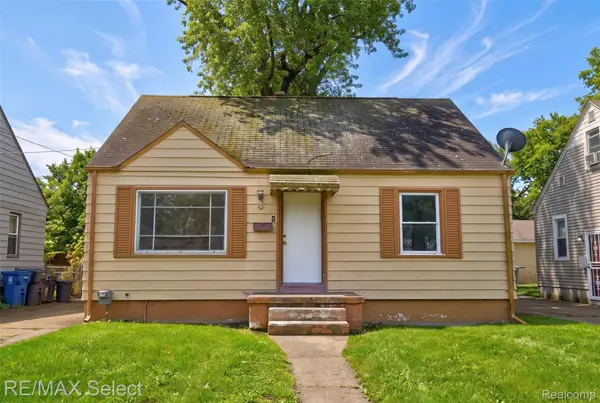 $39,900Active3 beds 1 baths956 sq. ft.
723 Waldman Avenue, Flint, MI 48507
MLS# 20261079569Listed by: RE/MAX SELECT - New
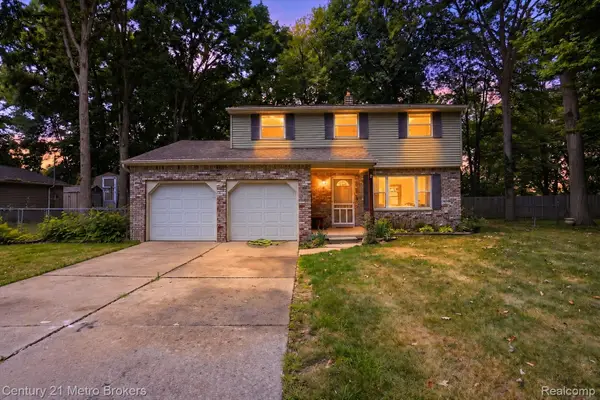 $180,000Active4 beds 2 baths1,572 sq. ft.
3047 Courtesy Drive, Flint, MI 48506
MLS# 20261079854Listed by: CENTURY 21 METRO BROKERS - New
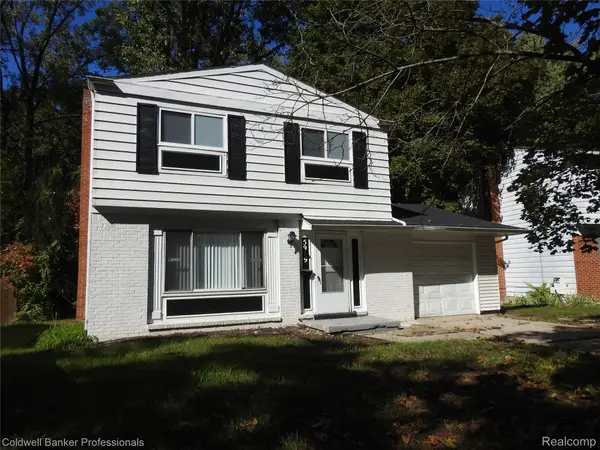 $95,900Active3 beds 2 baths1,128 sq. ft.
5919 Western Road, Flint, MI 48506
MLS# 20261079858Listed by: COLDWELL BANKER PROFESSIONALS - New
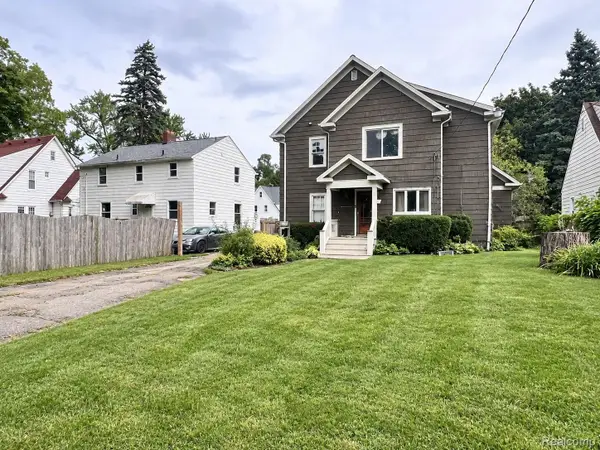 $215,000Active3 beds 2 baths2,670 sq. ft.
724 S Franklin Avenue, Flint, MI 48503
MLS# 20261077918Listed by: EXP REALTY MAIN - New
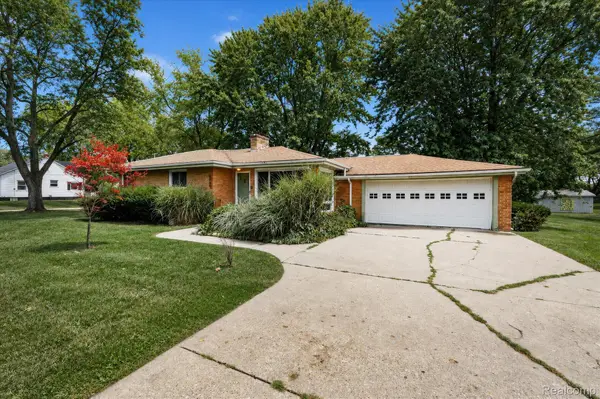 $219,000Active3 beds 1 baths1,200 sq. ft.
4499 S Linden Road, Flint, MI 48507
MLS# 20261079823Listed by: 3DX REAL ESTATE LLC


Protect your home and budget from life's surprises with an Assurant Home Warranty, backed by a partner that supports you through every step of homeownership. Explore Plans.
© 2023 - 2026 ERA Franchise Systems LLC. All rights reserved. ERA Franchise Systems LLC fully supports the principles of the Fair Housing Act and the Equal Opportunity Act. ERA, ERA Real Estate powered, and their respective logos are registered service marks of ERA Franchise Systems LLC. Each office is independently owned and operated.