
3027 Lanning Drive, Flint, MI 48506
Local realty services provided by:ERA Prime Real Estate Group
Listed by: danielle dmytrusz
Office: kw professionals
MLS#:20261044754
Source:MI_REALCOMP
Price summary
- Price:$215,000
- Price per sq. ft.:$105.39
About this home
OFFER DEADLINE- NOON SUNDAY 6/21/26
Welcome home to this thoughtfully updated ranch in Kearsley Schools, offering the perfect blend of comfort, functionality, and space to spread out. Situated on a large fenced lot, this move-in ready home features updated flooring, fresh paint, remodeled bathrooms, and an abundance of indoor and outdoor living space.
The spacious primary suite serves as a private retreat, complete with a walk-in closet, updated en-suite bath, and direct access to a sunroom that's hot tub-ready and ideal for year-round relaxation. Two additional bedrooms offer generous closet space and beautifully refinished hardwood floors.
Outside, hobbyists, mechanics, and anyone needing extra storage will appreciate not one, but two impressive outbuildings. A spacious 3-car garage and a two-story storage shed both feature electricity, creating endless possibilities for projects, workshops, equipment storage, or recreational use.
The partially finished basement offers additional living space and is ready for your vision—whether it's a rec room, home gym, office, or entertainment area.
Major updates provide peace of mind, including luxury vinyl plank flooring (2026), full bathroom renovation (2025), roof with transferable warranty (2025), central air conditioning (2025), primary bath update (2022), and windows (2023).
If you've been searching for a home with modern updates, room to grow, and exceptional garage and storage space, this one checks all the boxes....
Contact an agent
Home facts
- Year built:1950
- Listing ID #:20261044754
- Added:32 day(s) ago
- Updated:July 16, 2026 at 07:56 AM
Rooms and interior
- Bedrooms:3
- Total bathrooms:2
- Full bathrooms:2
- Rooms Total:7
- Basement Description:Partially Finished
- Living area:2,040 sq. ft.
Heating and cooling
- Cooling:Central Air
- Heating:Forced Air, Natural Gas
Structure and exterior
- Roof:Asphalt
- Year built:1950
- Building area:2,040 sq. ft.
- Lot area:0.34 Acres
- Architectural Style:Ranch
- Construction Materials:Vinyl Siding
- Exterior Features:Deck, Porch
- Foundation Description:Basement, Block
- Levels:One
Utilities
- Water:Public
- Sewer:Public Sewer
Finances and disclosures
- Price:$215,000
- Price per sq. ft.:$105.39
- Tax amount:$1,687
Features and amenities
- Appliances:Free Standing Electric Range, Free Standing Refrigerator, Humidifier, Microwave
Parking
- Parking description:Attached, One Car Garage
- Garage spaces:1

New listings near 3027 Lanning Drive
- New
 $249,900Active3 beds 3 baths2,020 sq. ft.
5032 Murphy RD, Flint, MI 48506
MLS# 5050215357Listed by: REMAX RIGHT CHOICE - Open Tue, 5 to 7pmNew
 $239,900Active2 beds 3 baths1,912 sq. ft.
1815 E 2nd Street, Flint, MI 48503
MLS# 20261054794Listed by: REAL ESTATE FOR A CAUSE - New
 $88,900Active4 beds 2 baths1,392 sq. ft.
426 Dell AVE, Flint, MI 48507
MLS# 5050215282Listed by: GEBRAEL MANAGEMENT - New
 $29,000Active2 beds 1 baths1,569 sq. ft.
2201 Oklahoma Avenue, Flint, MI 48506
MLS# 20261055264Listed by: JOSEPH WALTER REALTY, LLC - New
 $78,000Active3 beds 1 baths925 sq. ft.
714 Crawford ST, Flint, MI 48507
MLS# 5050215256Listed by: TDM INC. - New
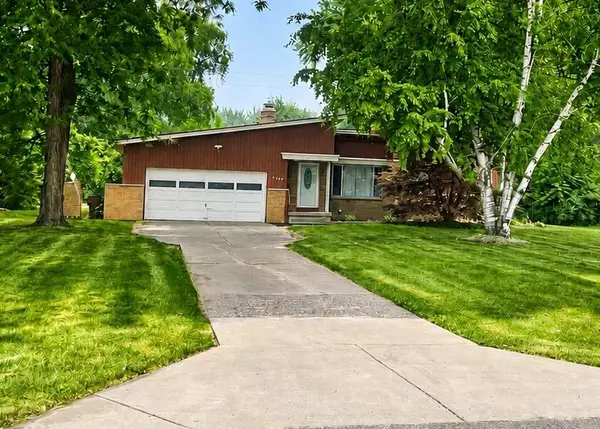 $205,000Active3 beds 2 baths1,353 sq. ft.
3187 W Cass Avenue, Flint, MI 48504
MLS# 81026036694Listed by: HOLMES & CO. - New
 $139,900Active3 beds 3 baths2,547 sq. ft.
2041 Barks Street, Flint, MI 48503
MLS# 20261055000Listed by: CENTURY 21 SIGNATURE REALTY - New
 $5,000Active4 beds 1 baths1,618 sq. ft.
943 Paddington Avenue, Flint, MI 48507
MLS# 20261055038Listed by: SMITH STREET - New
 $94,900Active3 beds 2 baths1,000 sq. ft.
2828 Hampstead Drive, Flint, MI 48506
MLS# 20261054930Listed by: AAA MCNAMARA PROPERTIES INC - Open Sun, 1 to 3pmNew
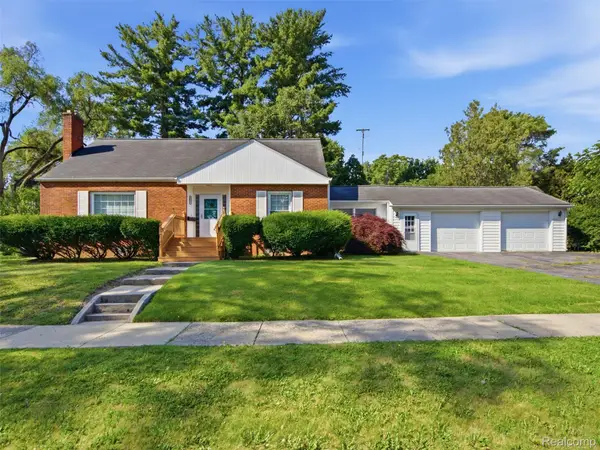 $144,999Active4 beds 3 baths2,074 sq. ft.
3707 Sunset Drive, Flint, MI 48503
MLS# 20261047608Listed by: WENTWORTH REAL ESTATE GROUP


Protect your home and budget from life's surprises with an Assurant Home Warranty, backed by a partner that supports you through every step of homeownership. Explore Plans.
© 2023 - 2026 ERA Franchise Systems LLC. All rights reserved. ERA Franchise Systems LLC fully supports the principles of the Fair Housing Act and the Equal Opportunity Act. ERA, ERA Real Estate powered, and their respective logos are registered service marks of ERA Franchise Systems LLC. Each office is independently owned and operated.