
3119 Churchill Avenue, Flint, MI 48506
Local realty services provided by:ERA Prime Real Estate Group
3119 Churchill Avenue,Flint, MI 48506
$39,999
- 2 Beds
- 1 Baths
- 850 sq. ft.
- Single family
- Active
Listed by: justin kidd
Office: key exchange realty
MLS#:20261079880
Source:MI_REALCOMP
Price summary
- Price:$39,999
- Price per sq. ft.:$47.06
About this home
Great opportunity for investors, first-time buyers, or buyers looking to create a home of their own! This 2-bedroom, 1-full-bath home is ready for some TLC and offers plenty of potential. Situated on a spacious double lot, the property provides ample outdoor space and possibilities for future improvements. A detached 2-car garage adds valuable storage and parking space. Bring your vision and make this property shine! Conveniently located with plenty of potential to build equity and make it your own. Sold as-is. BATVAI
Contact an agent
Home facts
- Year built:1923
- Subdivision & Development:THRIFT ADD
- Listing ID #:20261079880
- Added:1 day(s) ago
- Updated:October 08, 2026 at 04:05 PM
Rooms and interior
- Bedrooms:2
- Total bathrooms:1
- Full bathrooms:1
- Rooms Total:5
- Basement Description:Unfinished
- Living area:850 sq. ft.
Heating and cooling
- Heating:Forced Air, Natural Gas
Structure and exterior
- Year built:1923
- Building area:850 sq. ft.
- Lot area:0.21 Acres
- Architectural Style:Bungalow
- Construction Materials:Aluminum Siding
- Foundation Description:Basement, Block
Utilities
- Water:Public
- Sewer:Public Sewer
Finances and disclosures
- Price:$39,999
- Price per sq. ft.:$47.06
- Tax amount:$822
Parking
- Parking description:Detached, Two Car Garage
- Garage spaces:2

New listings near 3119 Churchill Avenue
- Open Sun, 1 to 3pmNew
 $130,000Active2 beds 3 baths2,413 sq. ft.
2495 Valley Oaks Circle, Flint, MI 48532
MLS# 20261080774Listed by: WENTWORTH REAL ESTATE GROUP - New
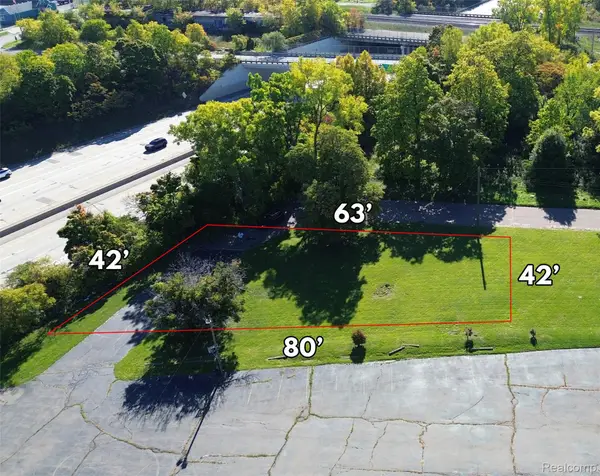 $5,900Active0.02 Acres
000 Elm, Flint, MI 48503
MLS# 20261081524Listed by: HOWARD HOMES 4 YOU LLC  Listed by ERA$239,900Pending3 beds 2 baths2,576 sq. ft.
6483 Bluejay, Flint, MI 48506
MLS# 5050224165Listed by: ERA PRIME REAL ESTATE GROUP- New
 $499,000Active5 beds 3 baths3,600 sq. ft.
3380 W Hill Road, Flint, MI 48507
MLS# 20261079717Listed by: THE BROKAW GROUP - New
 $145,000Active2 beds 1 baths1,128 sq. ft.
5072 Mobile Drive, Flint, MI 48507
MLS# 20261081015Listed by: RED FOX REALTY LLC - Open Sun, 12 to 2pmNew
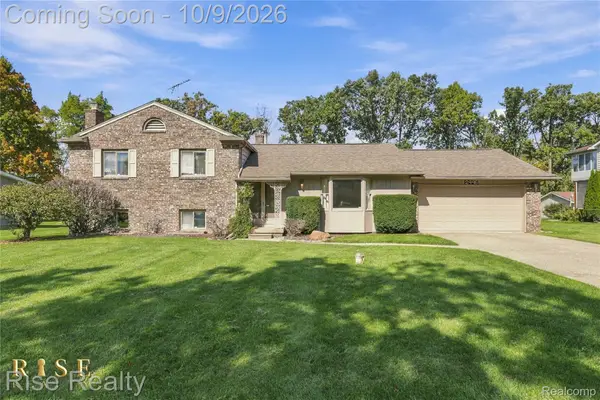 $224,900Active4 beds 2 baths1,980 sq. ft.
2446 Hutchinson Lane, Flint, MI 48507
MLS# 20261081100Listed by: RISE REALTY - New
 $110,000Active3 beds 1 baths1,012 sq. ft.
1305 Markham, Flint, MI 48507
MLS# 5050224170Listed by: CENTURY 21 SIGNATURE REALTY - New
 $46,000Active3 beds 1 baths1,235 sq. ft.
227 E Alma Avenue, Flint, MI 48505
MLS# 20261079229Listed by: IKON PROPERTY GROUP - New
 $13,900Active2 beds 1 baths1,152 sq. ft.
722 Ridgeway Avenue, Flint, MI 48505
MLS# 20261079998Listed by: IKON PROPERTY GROUP


Protect your home and budget from life's surprises with an Assurant Home Warranty, backed by a partner that supports you through every step of homeownership. Explore Plans.
© 2023 - 2026 ERA Franchise Systems LLC. All rights reserved. ERA Franchise Systems LLC fully supports the principles of the Fair Housing Act and the Equal Opportunity Act. ERA, ERA Real Estate powered, and their respective logos are registered service marks of ERA Franchise Systems LLC. Each office is independently owned and operated.