
318 E Myrtle Avenue, Flint, MI 48505
Local realty services provided by:ERA Prime Real Estate Group
318 E Myrtle Avenue,Flint, MI 48505
$19,900
- 3 Beds
- 1 Baths
- 1,430 sq. ft.
- Single family
- Active
Listed by: bradley labrie, blake a burton
Office: keller williams first
MLS#:20261071218
Source:MI_REALCOMP
Price summary
- Price:$19,900
- Price per sq. ft.:$13.92
About this home
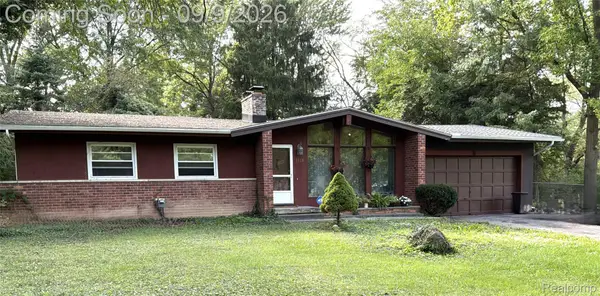
Looking for a fixer upper or a home to flip? This three bedroom, one bath home in Flint is your next project! Large amount of work needed inside the home, bring your toolbox and your muscles. Don't miss out on this one!
Contact an agent
Home facts
- Year built:1953
- Subdivision & Development:DEWEY HOMESTEAD ADD
- Listing ID #:20261071218
- Added:1 day(s) ago
- Updated:September 04, 2026 at 03:45 PM
Rooms and interior
- Bedrooms:3
- Total bathrooms:1
- Full bathrooms:1
- Rooms Total:3
- Basement Description:Partial, Unfinished
- Living area:1,430 sq. ft.
Heating and cooling
- Heating:Forced Air, Natural Gas
Structure and exterior
- Year built:1953
- Building area:1,430 sq. ft.
- Lot area:0.09 Acres
- Architectural Style:Ranch
- Construction Materials:Aluminum Siding
- Foundation Description:Basement, Block
- Levels:One
Utilities
- Water:Public
- Sewer:Public Sewer
Finances and disclosures
- Price:$19,900
- Price per sq. ft.:$13.92
- Tax amount:$771
Parking
- Parking description:Detached, Two Car Garage
- Garage spaces:2

New listings near 318 E Myrtle Avenue
- New
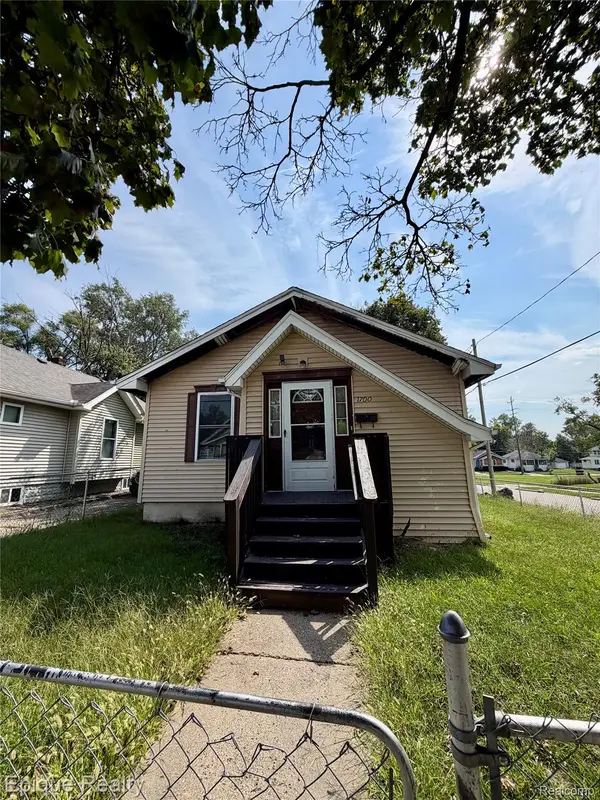 $9,900Active2 beds 1 baths864 sq. ft.
1700 Delaware Avenue, Flint, MI 48506
MLS# 20261069074Listed by: EPIQUE REALTY - New
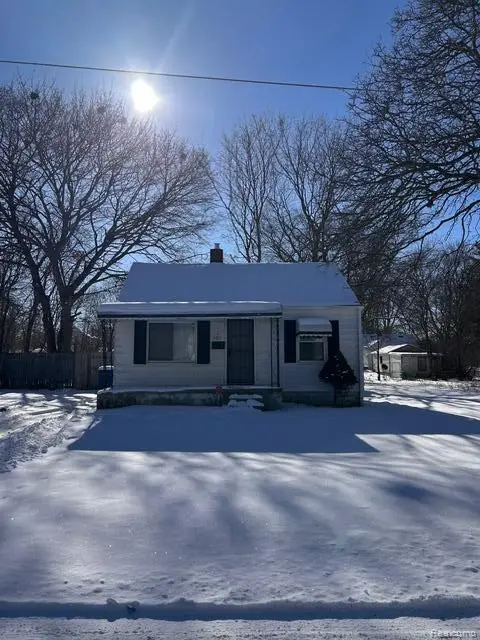 $59,900Active2 beds 1 baths652 sq. ft.
3413 Augusta Street, Flint, MI 48503
MLS# 20261071392Listed by: KELLER WILLIAMS FIRST - New
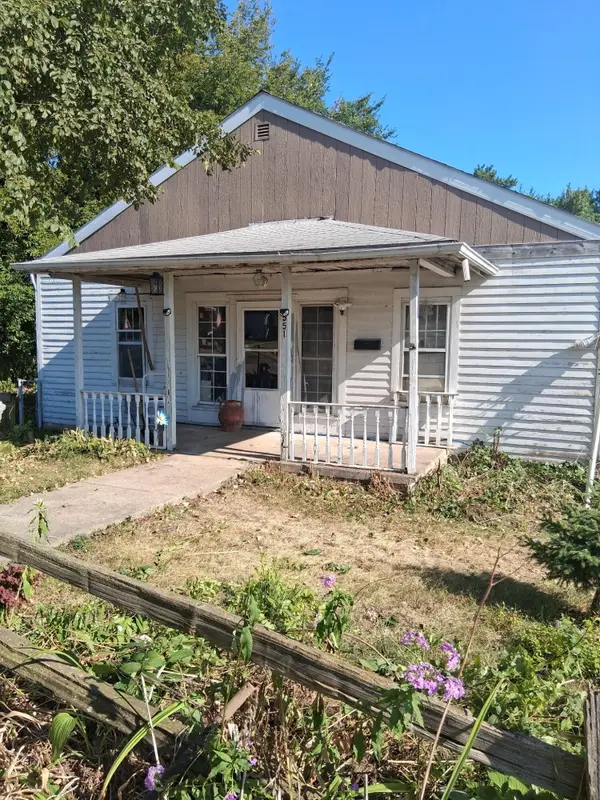 $55,000Active-- beds 2 baths
4326 Circle Drive, Flint, MI 48507
MLS# 26047142Listed by: RL JORDAN REAL ESTATE PC - New
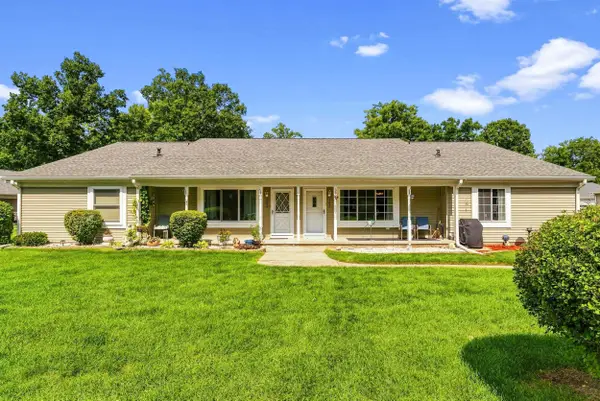 $149,900Active2 beds 2 baths1,562 sq. ft.
1250 Leisure DR, Flint, MI 48507
MLS# 5050220822Listed by: PIPER REALTY COMPANY 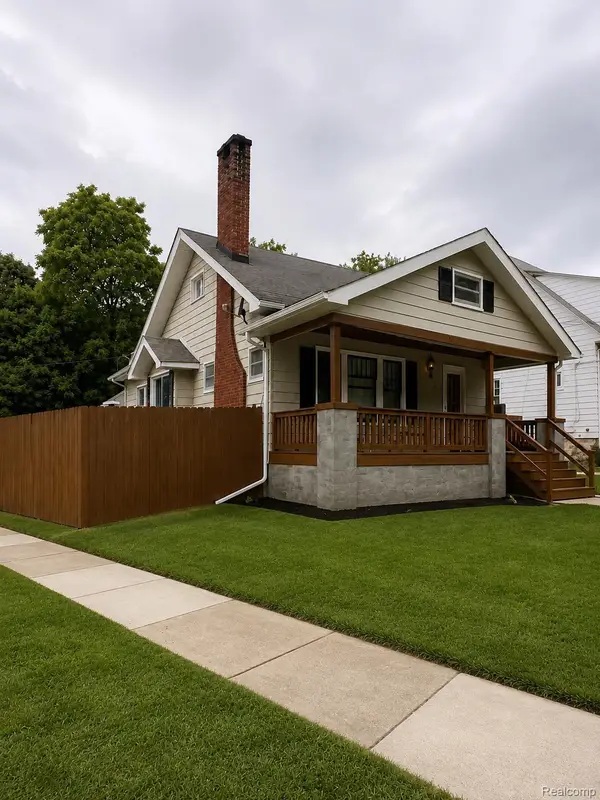 $120,000Pending4 beds 2 baths1,506 sq. ft.
1128 Boston Avenue, Flint, MI 48503
MLS# 20261071292Listed by: EXIT AHEAD REALTY- New
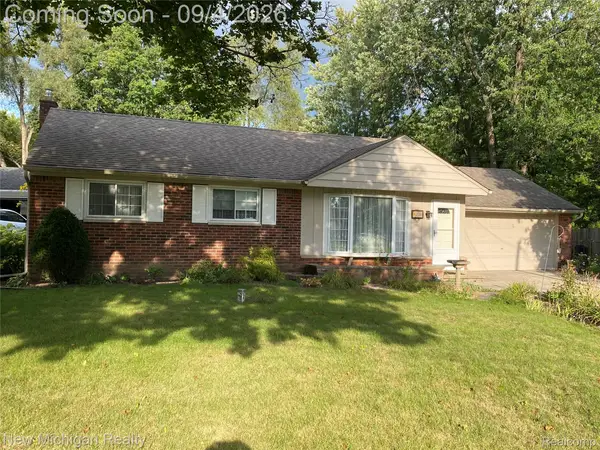 $165,000Active3 beds 1 baths1,040 sq. ft.
2032 Kingswood Drive, Flint, MI 48507
MLS# 20261070918Listed by: NEW MICHIGAN REALTY - New
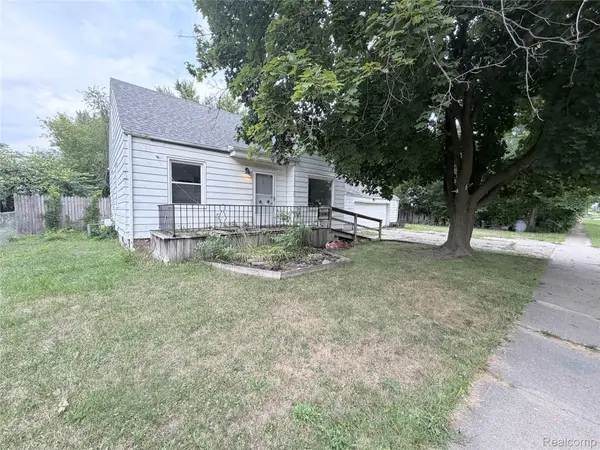 $49,900Active3 beds 1 baths1,028 sq. ft.
3220 W Ridgeway Avenue, Flint, MI 48504
MLS# 20261071208Listed by: KELLER WILLIAMS FIRST - New
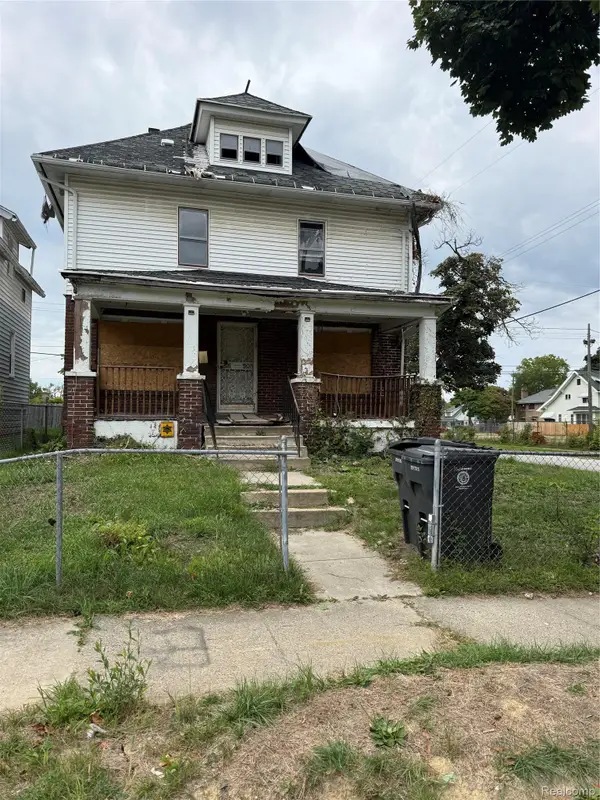 $24,900Active1 beds 2 baths1,657 sq. ft.
2025 Adams Avenue, Flint, MI 48505
MLS# 20261069606Listed by: AMERICAN ASSOCIATES INC - New
 $189,900Active3 beds 1 baths1,755 sq. ft.
1359 Westwood Drive, Flint, MI 48532
MLS# 20261070439Listed by: CROWN REAL ESTATE GROUP


Protect your home and budget from life's surprises with an Assurant Home Warranty, backed by a partner that supports you through every step of homeownership. Explore Plans.
© 2023 - 2026 ERA Franchise Systems LLC. All rights reserved. ERA Franchise Systems LLC fully supports the principles of the Fair Housing Act and the Equal Opportunity Act. ERA, ERA Real Estate powered, and their respective logos are registered service marks of ERA Franchise Systems LLC. Each office is independently owned and operated.