
3217 W Cass Avenue, Flint, MI 48504
Local realty services provided by:ERA Prime Real Estate Group
3217 W Cass Avenue,Flint, MI 48504
$194,999
- 3 Beds
- 2 Baths
- 2,058 sq. ft.
- Single family
- Active
Listed by: danny peterson
Office: exp realty main
MLS#:20261047750
Source:MI_REALCOMP
Price summary
- Price:$194,999
- Price per sq. ft.:$94.75
About this home
Welcome to 3217 W. Cass Avenue in Mt. Morris Township's desirable Mary Gardens Subdivision—a beautifully renovated home offering the perfect blend of modern updates, comfort, and timeless appeal.
Step inside through the spacious breezeway, thoughtfully updated to serve as a functional mudroom and transition space before entering the heart of the home. The stunning kitchen has been completely refreshed with stylish new cabinetry, butcher block countertops, a designer ceramic tile backsplash, and abundant workspace, making it ideal for both everyday living and entertaining.
The inviting living room is filled with natural light and overlooks the expansive front yard. A natural wood-burning fireplace serves as the focal point, creating a warm and welcoming setting for relaxing evenings or gathering with family and friends.
The home's private sleeping spaces are thoughtfully separated from the main living areas and include a beautifully updated full guest bathroom, along with a spacious primary suite featuring its own private ensuite bath for added comfort and convenience.
Downstairs, the finished basement expands your living space and includes a built-in bar, providing the perfect setting for entertaining, game nights, a recreation room, or your own personal retreat.
Offering modern finishes, multiple living spaces, and exceptional functionality, this move-in-ready home is a rare opportunity in one of Mt. Morris Township's most established neighborhoods. Schedule your private showing today and discover everything 3217 W. Cass Avenue has to offer....
Contact an agent
Home facts
- Year built:1954
- Subdivision & Development:MARY GARDENS ADD
- Listing ID #:20261047750
- Added:49 day(s) ago
- Updated:August 11, 2026 at 04:24 PM
Rooms and interior
- Bedrooms:3
- Total bathrooms:2
- Full bathrooms:2
- Rooms Total:6
- Basement Description:Partially Finished
- Living area:2,058 sq. ft.
Heating and cooling
- Heating:Forced Air, Natural Gas
Structure and exterior
- Year built:1954
- Building area:2,058 sq. ft.
- Lot area:0.41 Acres
- Architectural Style:Ranch
- Construction Materials:Vinyl Siding
- Foundation Description:Basement, Brick Mortar, Sump Pump
- Levels:One
Utilities
- Water:Well
- Sewer:Public Sewer, Sewer at Street
Finances and disclosures
- Price:$194,999
- Price per sq. ft.:$94.75
- Tax amount:$3,719
Parking
- Parking description:Attached, Electricity In Garage, Garage Door Opener, Garage Faces Front, One Car Garage
- Garage spaces:1

New listings near 3217 W Cass Avenue
- New
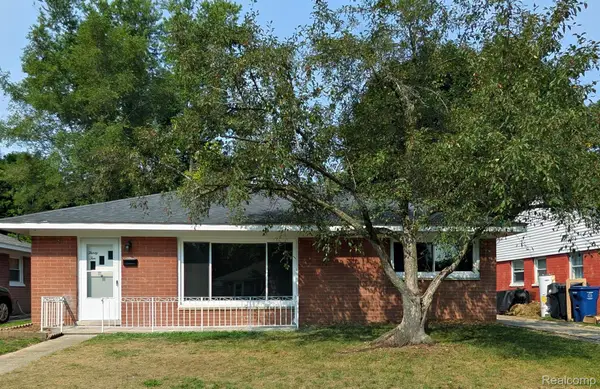 $103,900Active3 beds 1 baths1,092 sq. ft.
3010 Cheyenne Avenue, Flint, MI 48507
MLS# 20261062390Listed by: CROWN REAL ESTATE GROUP - New
 $19,900Active2 beds 1 baths700 sq. ft.
915 Stocker Avenue, Flint, MI 48503
MLS# 20261062512Listed by: GOLDEN KEY REALTY GROUP LLC - New
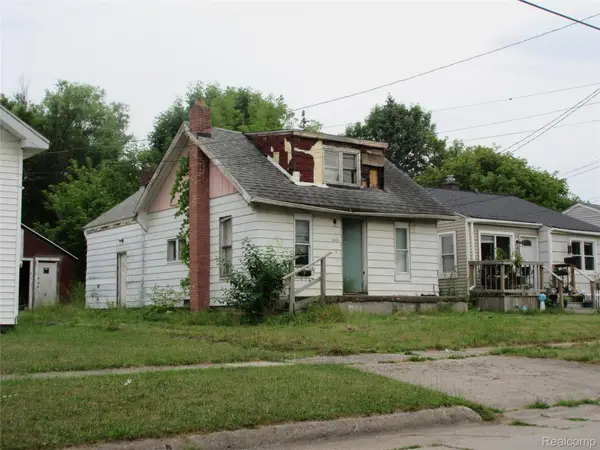 $29,900Active3 beds 1 baths1,050 sq. ft.
3609 Whitney Avenue, Flint, MI 48532
MLS# 20261062514Listed by: GOLDEN KEY REALTY GROUP LLC - New
 $34,900Active4 beds 2 baths1,800 sq. ft.
662 Hall ST, Flint, MI 48503
MLS# 5050218218Listed by: KELLER WILLIAMS FIRST - New
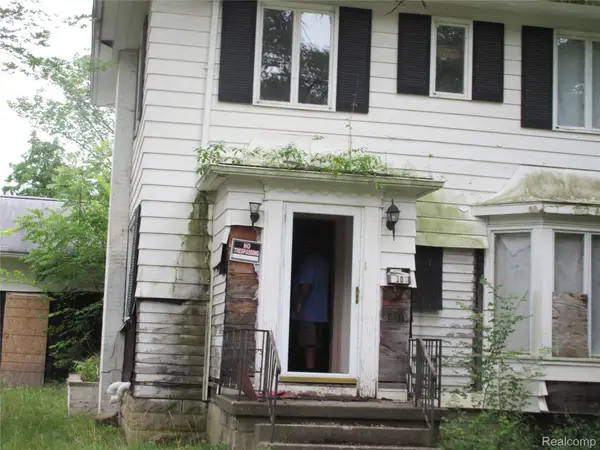 $49,900Active3 beds 2 baths1,703 sq. ft.
1001 Copeman Boulevard, Flint, MI 48504
MLS# 20261062507Listed by: GOLDEN KEY REALTY GROUP LLC - New
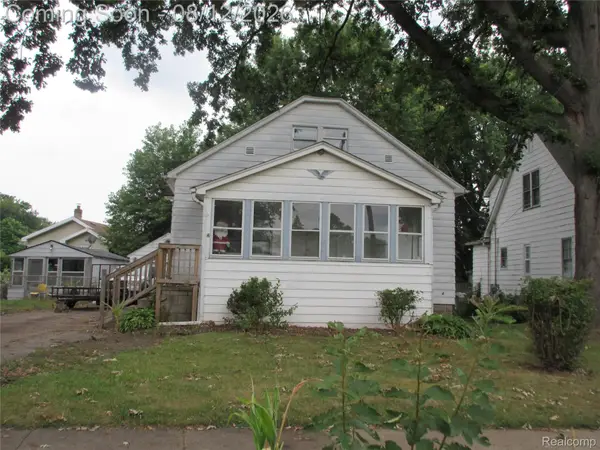 $59,900Active3 beds 1 baths2,119 sq. ft.
4016 Circle Drive, Flint, MI 48507
MLS# 20261062477Listed by: GOLDEN KEY REALTY GROUP LLC - New
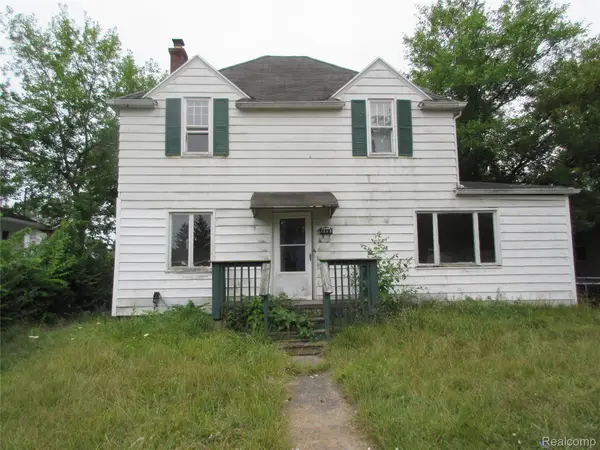 $54,900Active3 beds 2 baths1,994 sq. ft.
2217 Raskob Street, Flint, MI 48504
MLS# 20261062506Listed by: GOLDEN KEY REALTY GROUP LLC - New
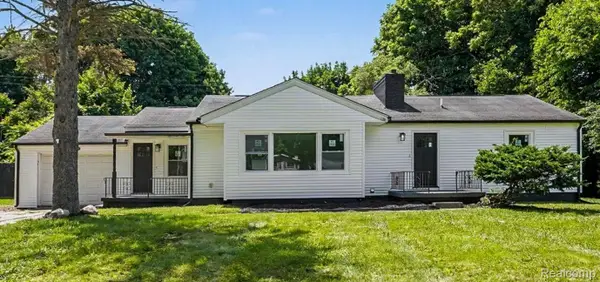 $192,900Active3 beds 2 baths2,058 sq. ft.
3217 W Cass Avenue, Flint, MI 48504
MLS# 20261063658Listed by: EXP REALTY MAIN - Open Sat, 12 to 3pmNew
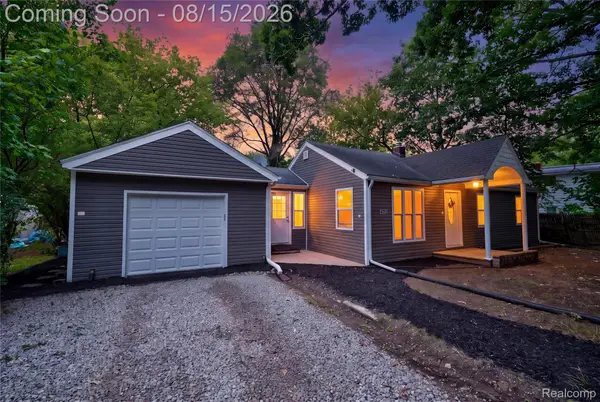 $139,900Active3 beds 1 baths912 sq. ft.
4093 Dowdall Street, Flint, MI 48506
MLS# 20261063536Listed by: KELLER WILLIAMS FIRST - New
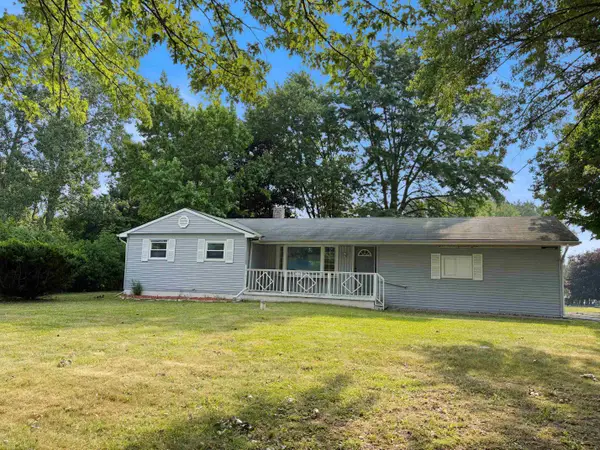 $123,600Active3 beds 2 baths1,346 sq. ft.
1394 Hillside, Flint, MI 48532
MLS# 5050218135Listed by: REMAX RIGHT CHOICE


Protect your home and budget from life's surprises with an Assurant Home Warranty, backed by a partner that supports you through every step of homeownership. Explore Plans.
© 2023 - 2026 ERA Franchise Systems LLC. All rights reserved. ERA Franchise Systems LLC fully supports the principles of the Fair Housing Act and the Equal Opportunity Act. ERA, ERA Real Estate powered, and their respective logos are registered service marks of ERA Franchise Systems LLC. Each office is independently owned and operated.