
3513 Yale ST, Flint, MI 48503
Local realty services provided by:ERA Prime Real Estate Group
3513 Yale ST,Flint, MI 48503
$114,900
- 3 Beds
- 2 Baths
- 1,123 sq. ft.
- Single family
- Active
Listed by:
 John Zerka(810) 577 - 2342ERA Prime Real Estate Group
Office: era prime real estate group
MLS#:5050221485
Source:MI_REALCOMP
Price summary
- Price:$114,900
- Price per sq. ft.:$102.32
About this home
Charming Move-In Ready Cape Cod with Great Family Appeal! Welcome home to this inviting 3-bedroom, 2-full-bath Cape Cod featuring beautiful hardwood floors, fresh paint, and plenty of space for the whole family. The home offers a warm and comfortable layout with a spacious basement providing additional storage or potential living space. Outside, enjoy a fully fenced-in yard, perfect for children, pets, entertaining, or relaxing outdoors. A newer roof adds peace of mind, while the detached 2-car garage provides excellent parking and storage. With its classic Cape Cod character, hardwood flooring, two full bathrooms, fresh interior paint, and move-in-ready condition, this home is a fantastic opportunity for a growing family or anyone looking for a comfortable home with plenty of space. Nothing to do but move in and make it your own!
Contact an agent
Home facts
- Year built:1953
- Subdivision & Development:CHEVROLET SUB
- Listing ID #:5050221485
- Added:1 day(s) ago
- Updated:September 12, 2026 at 04:22 AM
Rooms and interior
- Bedrooms:3
- Total bathrooms:2
- Full bathrooms:2
- Rooms Total:6
- Living area:1,123 sq. ft.
Heating and cooling
- Heating:Forced Air, Natural Gas
Structure and exterior
- Year built:1953
- Building area:1,123 sq. ft.
- Lot area:0.12 Acres
- Architectural Style:Cape Cod
- Construction Materials:Aluminum Siding
- Foundation Description:Basement
Utilities
- Water:Public
- Sewer:Public Sewer, Sewer at Street
Finances and disclosures
- Price:$114,900
- Price per sq. ft.:$102.32
- Tax amount:$1,919
Parking
- Parking description:Detached, Two Car Garage
- Garage spaces:2
New listings near 3513 Yale ST
- New
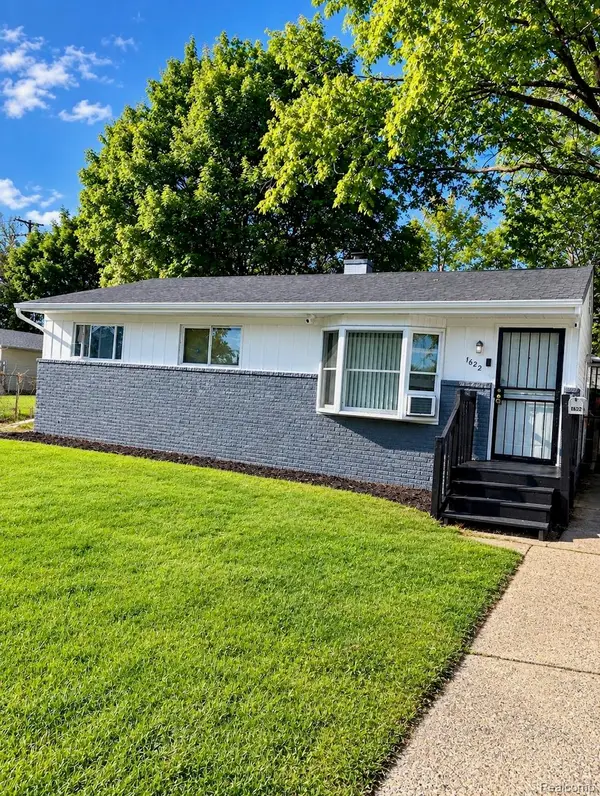 $74,900Active3 beds 1 baths1,056 sq. ft.
1622 Barbara Drive, Flint, MI 48504
MLS# 20261073632Listed by: THE SEDLARIK GROUP REALTY LLC - New
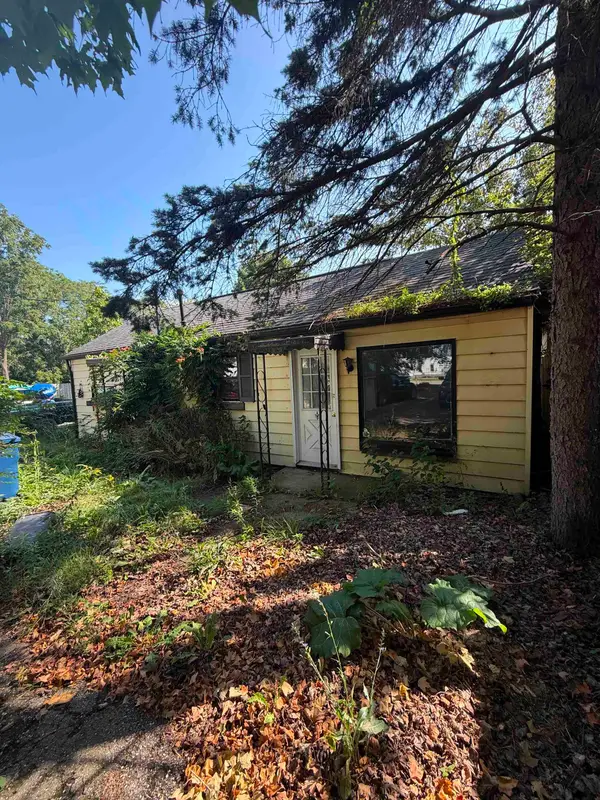 $60,000Active4 beds 2 baths1,062 sq. ft.
3642 Western RD, Flint, MI 48506
MLS# 5050221578Listed by: GEBRAEL MANAGEMENT - New
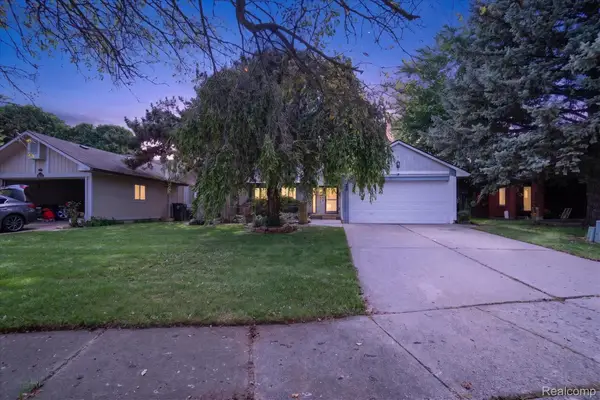 $129,900Active3 beds 2 baths1,130 sq. ft.
1608 Broad Court, Flint, MI 48503
MLS# 20261064883Listed by: REAL ESTATE FOR A CAUSE - New
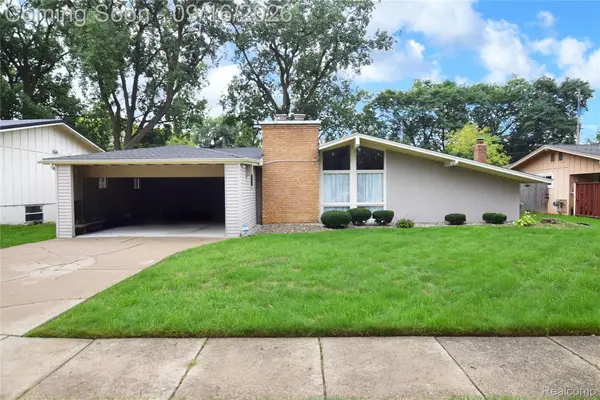 $132,500Active3 beds 2 baths1,517 sq. ft.
1829 Windsor Lane, Flint, MI 48507
MLS# 20261073289Listed by: HOWARD HOMES 4 YOU LLC - New
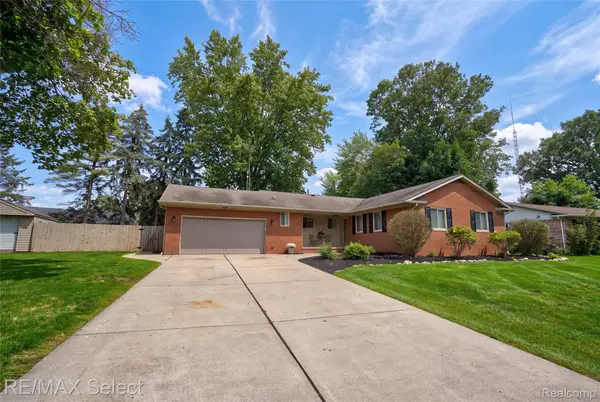 $229,900Active3 beds 2 baths2,536 sq. ft.
4293 Old Carriage Road, Flint, MI 48507
MLS# 20261072932Listed by: RE/MAX SELECT - Open Sun, 1 to 3pmNew
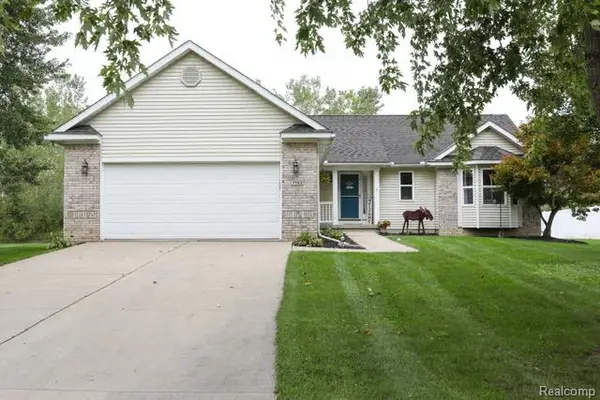 $299,900Active3 beds 2 baths2,400 sq. ft.
7152 Saratoga Drive, Flint, MI 48532
MLS# 20261073371Listed by: BERKSHIRE HATHAWAY HOMESERVICES MICHIGAN REAL EST - New
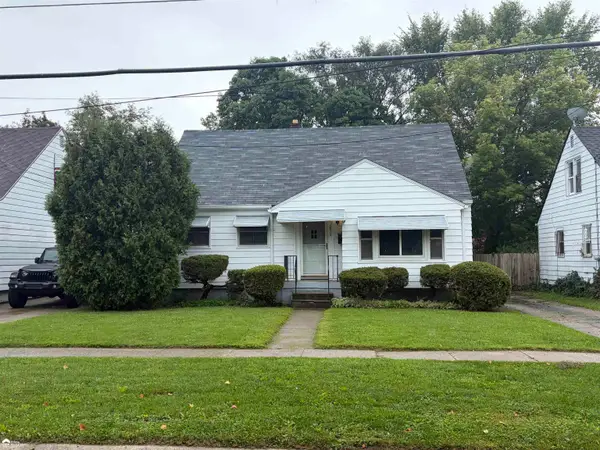 Listed by ERA$114,900Active3 beds 2 baths1,123 sq. ft.
3513 Yale ST, Flint, MI 48503
MLS# 5050221485Listed by: ERA PRIME REAL ESTATE GROUP - New
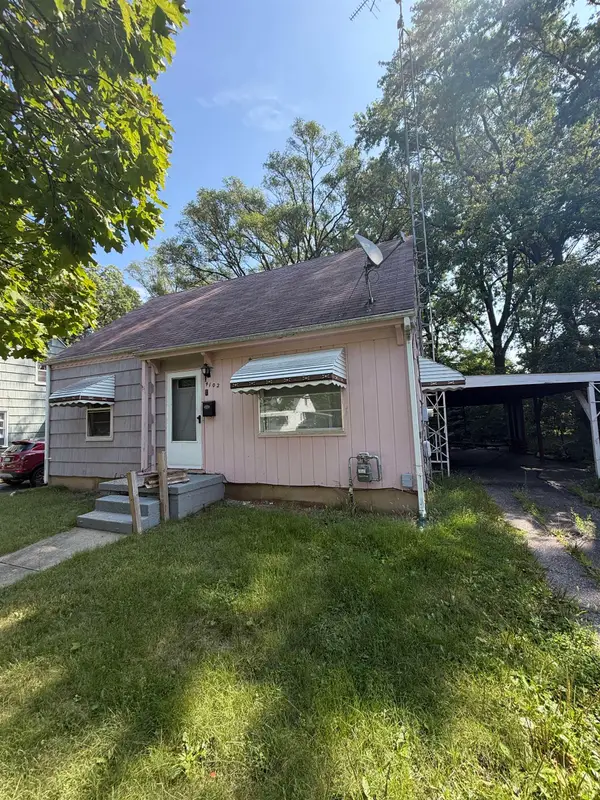 $40,000Active3 beds 1 baths1,000 sq. ft.
4102 Lawndale AVE, Flint, MI 48504
MLS# 5050221490Listed by: GEBRAEL MANAGEMENT - New
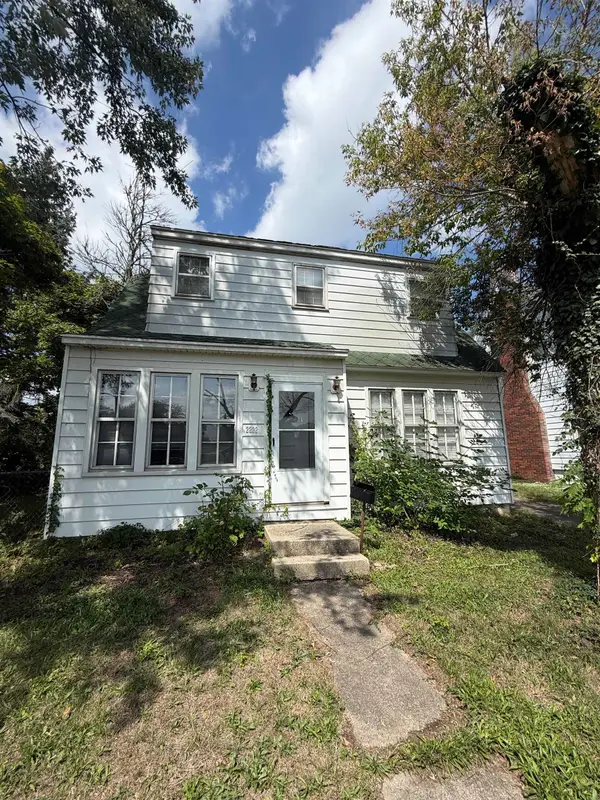 $80,000Active3 beds 1 baths1,147 sq. ft.
2222 Cumings, Flint, MI 48503
MLS# 5050221499Listed by: GEBRAEL MANAGEMENT - New
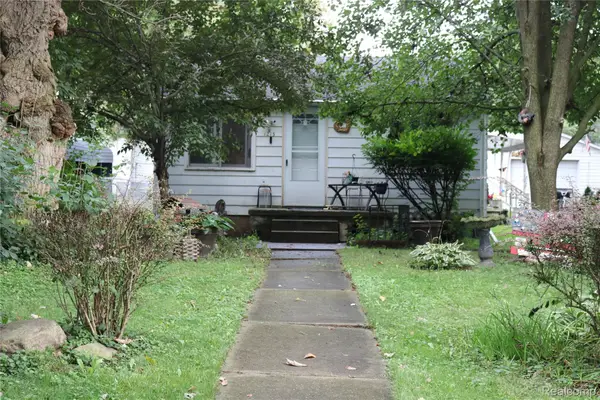 $36,500Active2 beds 1 baths924 sq. ft.
1215 W Genesee Avenue, Flint, MI 48505
MLS# 20261073134Listed by: THE BRAND REAL ESTATE


Protect your home and budget from life's surprises with an Assurant Home Warranty, backed by a partner that supports you through every step of homeownership. Explore Plans.
© 2023 - 2026 ERA Franchise Systems LLC. All rights reserved. ERA Franchise Systems LLC fully supports the principles of the Fair Housing Act and the Equal Opportunity Act. ERA, ERA Real Estate powered, and their respective logos are registered service marks of ERA Franchise Systems LLC. Each office is independently owned and operated.