
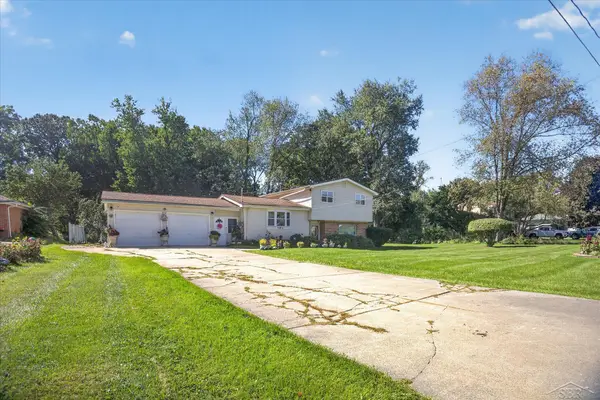
3517 Norwood Drive, Flint, MI 48503
Local realty services provided by:ERA Prime Real Estate Group
3517 Norwood Drive,Flint, MI 48503
$124,900
- 4 Beds
- 3 Baths
- 1,500 sq. ft.
- Single family
- Active
Listed by: amber chambers
Office: nexthome inspire
MLS#:20261074316
Source:MI_REALCOMP
Price summary
- Price:$124,900
- Price per sq. ft.:$83.27
About this home
Wonderful Brick Tudor Home with Four Bedrooms and Two and a Half Baths on a Large Corner Lot! Numerous Updates for Turn Key Condition! Plumbing and Electrical Fixtures Updated. Kitchen Has Newer Cabinets with Beautiful Granite Counter Tops. Newer Quick Recovery Water Heater. Newer Thermal Pane Windows and all New Screens. Original Wooden Doors and Beautiful Hardwood Floors Throughout the Home. Partially Finished Basement for Great Storage, Extra Living Space, and for Added Convenience a Full Bath combined with the Laundry Room! . Oversized 2 and Half Car Garage with New Door and Opener. Great Yard for Entertaining, Gardening, and Enjoying the Summer Days! Exceptionally Clean and Move in Condition! New Screen Doors on Home and Fresh Paint Throughout! Close to everything! Hospitals! Parks! Excellent Commute and Close to Expressways! Shopping! All Sorts of Amenities! Home Has Been Meticulously Remodeled by a Former Builder Licensed with Excellent Attention to Detail! Agents See Remarks for Showing Instructions....
Contact an agent
Home facts
- Year built:1928
- Subdivision & Development:GLENDALE
- Listing ID #:20261074316
- Added:1 day(s) ago
- Updated:September 16, 2026 at 06:01 PM
Rooms and interior
- Bedrooms:4
- Total bathrooms:3
- Full bathrooms:2
- Half bathrooms:1
- Rooms Total:7
- Basement Description:Unfinished
- Living area:1,500 sq. ft.
Heating and cooling
- Heating:Forced Air, Natural Gas
Structure and exterior
- Roof:Asphalt
- Year built:1928
- Building area:1,500 sq. ft.
- Lot area:0.2 Acres
- Lot Features:Corner Lot
- Architectural Style:Colonial
- Construction Materials:Aluminum Siding, Brick, Wood Siding
- Exterior Features:Porch
- Foundation Description:Basement, Block
- Levels:Two
Utilities
- Water:Public
- Sewer:Public Sewer
Finances and disclosures
- Price:$124,900
- Price per sq. ft.:$83.27
- Tax amount:$2,981
Features and amenities
- Appliances:Dishwasher, Dryer, Free Standing Electric Oven, Free Standing Refrigerator, Microwave, Washer
Parking
- Parking description:Detached, Two and Half Car Garage
- Garage spaces:2.5

New listings near 3517 Norwood Drive
- New
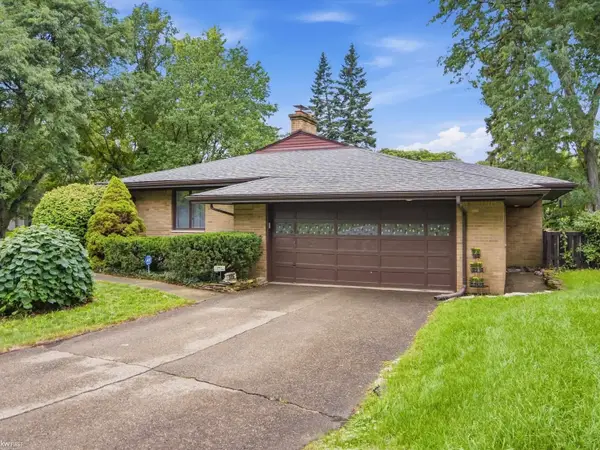 $234,900Active3 beds 2 baths2,556 sq. ft.
3006 Hawthorne DR, Flint, MI 48503
MLS# 5050221993Listed by: KELLER WILLIAMS FIRST - Open Sun, 2 to 4pmNew
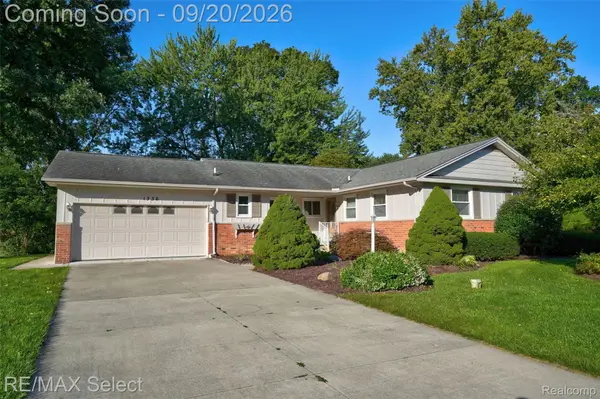 $230,000Active3 beds 2 baths1,414 sq. ft.
1336 Hidden Oaks Court, Flint, MI 48507
MLS# 20261074816Listed by: RE/MAX SELECT 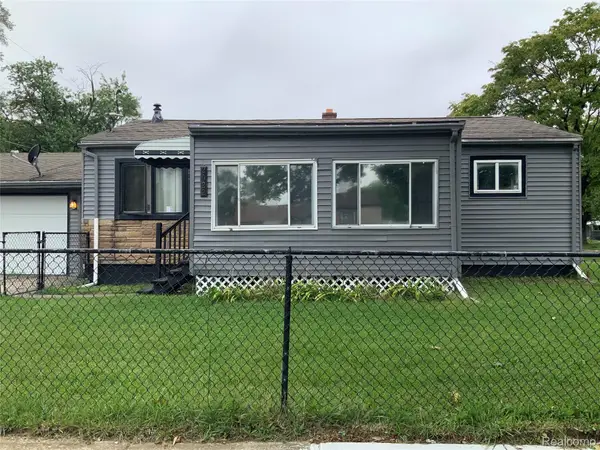 $75,000Pending3 beds 1 baths868 sq. ft.
2022 S Dexter Street, Flint, MI 48503
MLS# 20261069612Listed by: KELLER WILLIAMS FIRST- New
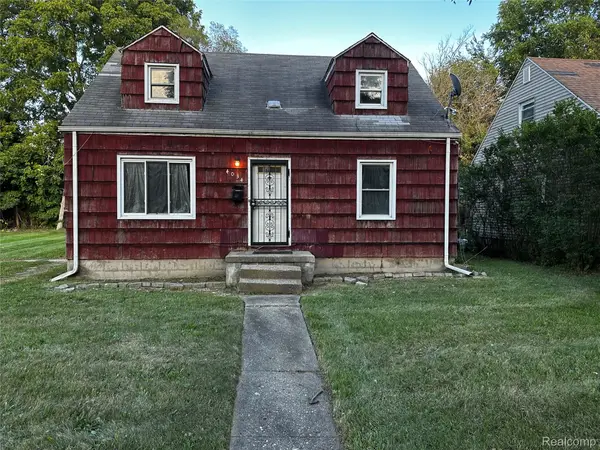 $42,000Active3 beds 1 baths900 sq. ft.
4034 Fleming Road, Flint, MI 48504
MLS# 20261060293Listed by: KELLER WILLIAMS FIRST - New
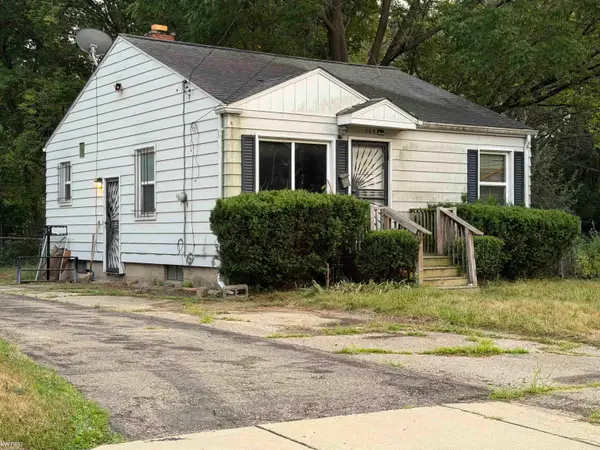 $16,000Active2 beds 1 baths737 sq. ft.
305 W Eldridge AVE, Flint, MI 48505
MLS# 5050221958Listed by: KELLER WILLIAMS FIRST - New
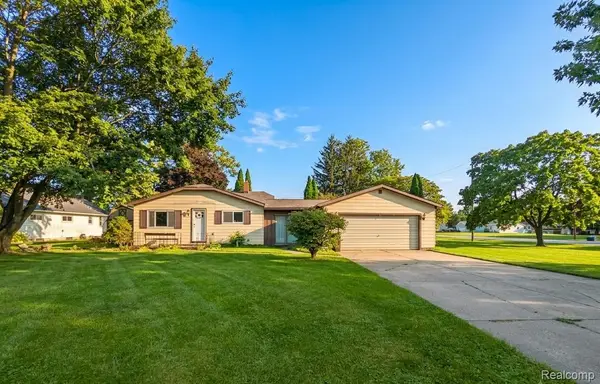 $159,900Active3 beds 1 baths1,116 sq. ft.
2116 Noble Avenue, Flint, MI 48532
MLS# 20261074157Listed by: CROWN REAL ESTATE GROUP - New
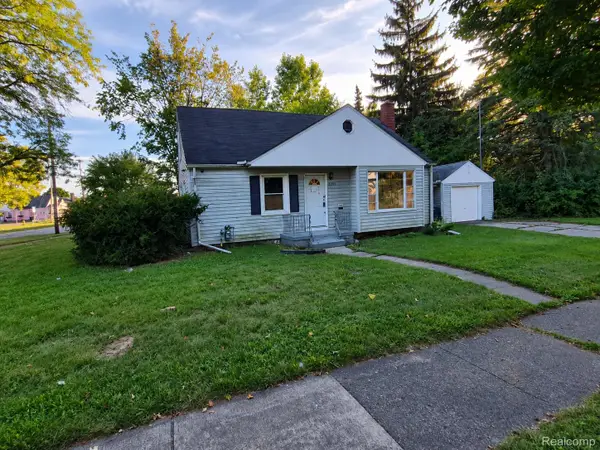 $57,000Active3 beds 1 baths1,192 sq. ft.
2401 Raskob Street, Flint, MI 48504
MLS# 20261074678Listed by: RED FOX REALTY LLC - New
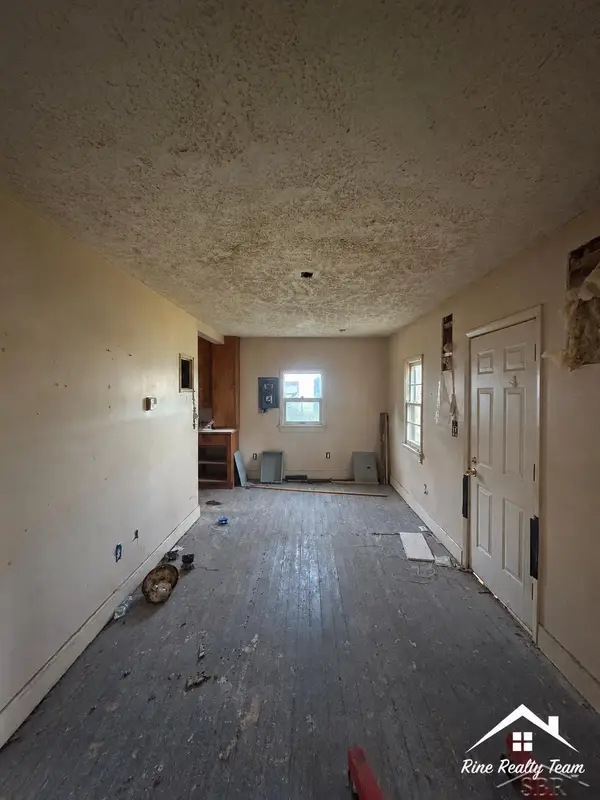 $23,900Active1 beds 1 baths520 sq. ft.
3435 N Center RD, Flint, MI 48506
MLS# 61050221891Listed by: FIVE STAR REAL ESTATE - New
 $235,000Active3 beds 2 baths1,700 sq. ft.
3325 Hampshire AVE, Flint, MI 48504
MLS# 61050221885Listed by: PINNACLE REALTY


Protect your home and budget from life's surprises with an Assurant Home Warranty, backed by a partner that supports you through every step of homeownership. Explore Plans.
© 2023 - 2026 ERA Franchise Systems LLC. All rights reserved. ERA Franchise Systems LLC fully supports the principles of the Fair Housing Act and the Equal Opportunity Act. ERA, ERA Real Estate powered, and their respective logos are registered service marks of ERA Franchise Systems LLC. Each office is independently owned and operated.