
4026 Park Forest DR, Flint, MI 48507
Local realty services provided by:ERA Prime Real Estate Group
4026 Park Forest DR,Flint, MI 48507
$125,000
- 3 Beds
- 2 Baths
- 1,490 sq. ft.
- Single family
- Active
Listed by: shane adams, matt zahn
Office: re/max select
MLS#:20261091361
Source:MI_REALCOMP
Price summary
- Price:$125,000
- Price per sq. ft.:$83.89
About this home
Welcome to this turn key townhouse! Full of appeal, this 3-bedroom, 1.5-bath home offers 1,490 square feet of comfortable living space. A comprehensive 2022 remodel included a kitchen with shaker cabinets and waterproof vinyl plank flooring, updated carpeting, and beautifully remodeled bathrooms featuring custom ceramic tile work. Additionally, some big ticket items such as roof and windows were also replaced by the owner 2022. Enjoy a spacious backyard with plenty of room for entertaining or relaxing outdoors, plus an attached garage conveniently located off the kitchen to make unloading groceries a breeze. Stylish updates and everyday convenience come together in a place you’ll love calling home!
Contact an agent
Home facts
- Year built:1963
- Subdivision & Development:WESTGATE PARK 1
- Listing ID #:20261091361
- Added:5 day(s) ago
- Updated:November 18, 2026 at 11:04 AM
Rooms and interior
- Bedrooms:3
- Total bathrooms:2
- Full bathrooms:1
- Half bathrooms:1
- Rooms Total:7
- Living area:1,490 sq. ft.
Heating and cooling
- Cooling:Ceiling Fans, Central Air
- Heating:Forced Air, Natural Gas
Structure and exterior
- Year built:1963
- Building area:1,490 sq. ft.
- Lot area:0.08 Acres
- Architectural Style:Townhouse
- Construction Materials:Aluminum Siding, Brick
- Foundation Description:Slab
- Levels:Two
Utilities
- Water:Public
- Sewer:Public Sewer
Finances and disclosures
- Price:$125,000
- Price per sq. ft.:$83.89
- Tax amount:$2,147
Features and amenities
- Appliances:Dishwasher, Dryer, Free Standing Electric Range, Free Standing Refrigerator, Washer
Parking
- Parking description:Attached, One Car Garage
- Garage spaces:1

New listings near 4026 Park Forest DR
- New
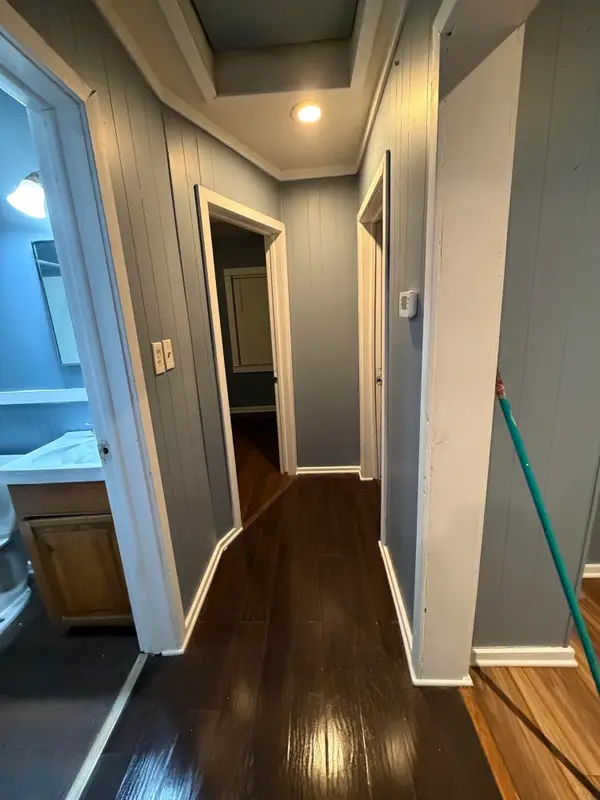 $56,900Active2 beds 1 baths628 sq. ft.
3143 Dakota AVE, Flint, MI 48506
MLS# 5050227891Listed by: BURRELL REAL ESTATE INC. - New
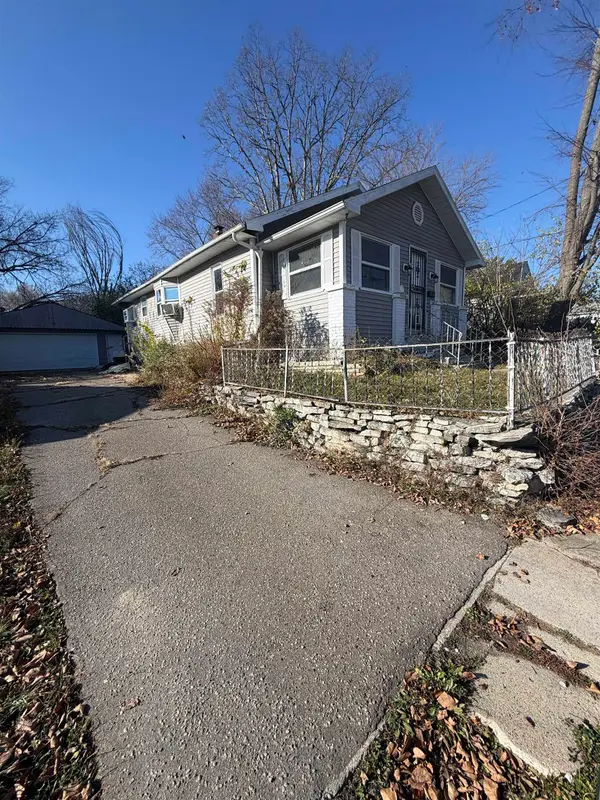 $29,500Active3 beds 1 baths984 sq. ft.
1426 Clancy AVE, Flint, MI 48503
MLS# 5050227862Listed by: GEBRAEL MANAGEMENT - New
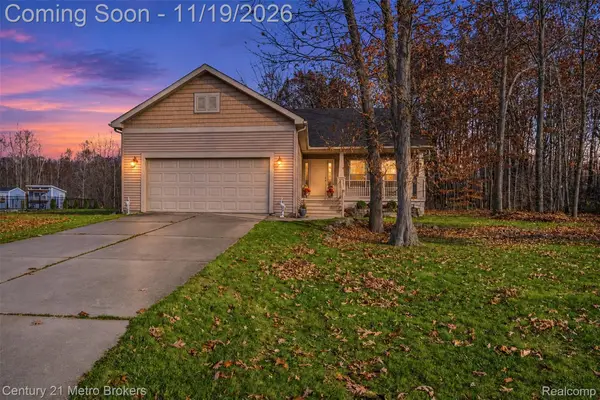 $289,900Active3 beds 3 baths2,525 sq. ft.
7197 Timberline DR, Flint, MI 48507
MLS# 20261092686Listed by: CENTURY 21 METRO BROKERS - New
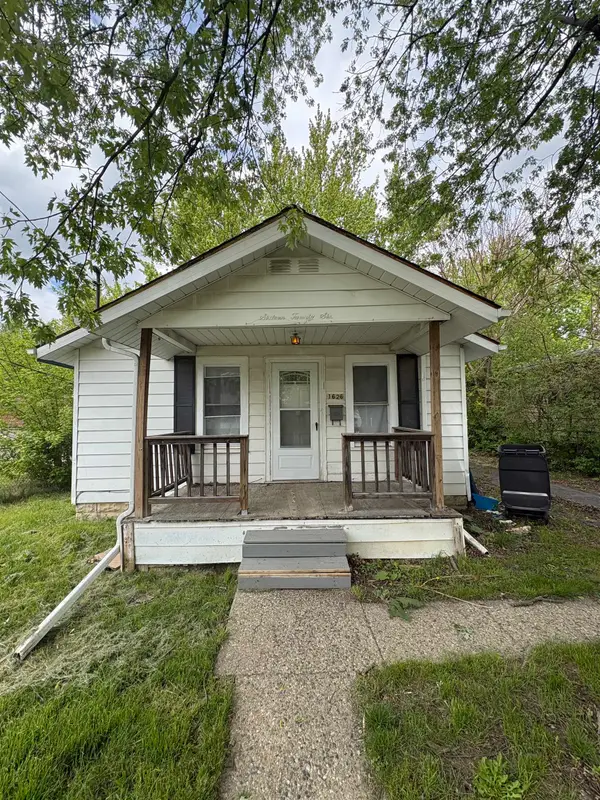 $45,000Active2 beds 1 baths652 sq. ft.
1626 Pettibone, Flint, MI 48507
MLS# 5050227840Listed by: GEBRAEL MANAGEMENT - New
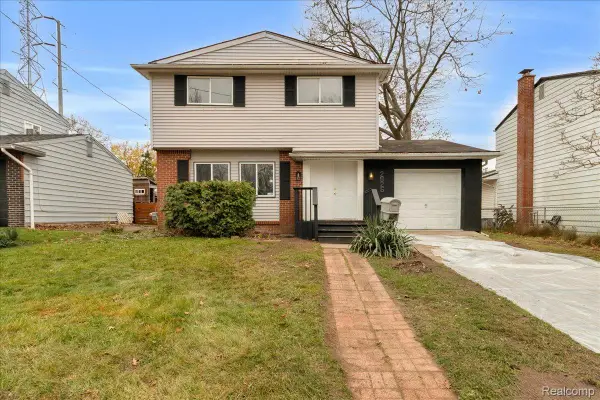 $115,000Active3 beds 2 baths1,449 sq. ft.
2826 E Pierson RD, Flint, MI 48506
MLS# 20261092512Listed by: U.S. INVESTOR GROUP - New
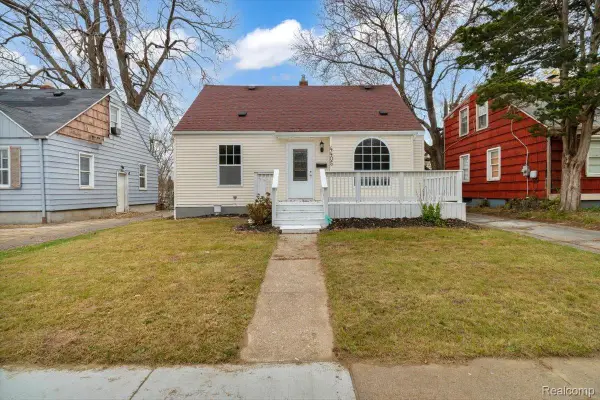 $135,000Active5 beds 2 baths2,169 sq. ft.
4405 Pengelly RD, Flint, MI 48507
MLS# 20261092608Listed by: U.S. INVESTOR GROUP - New
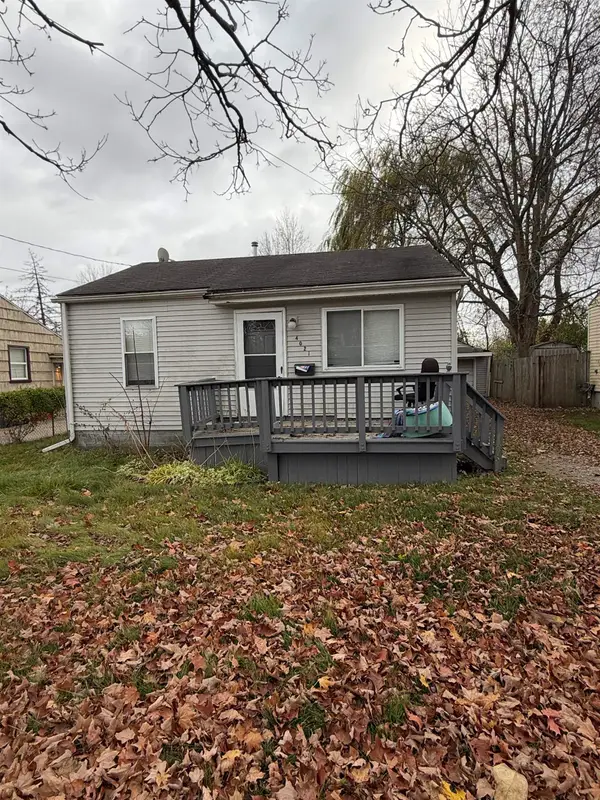 $50,000Active3 beds 1 baths980 sq. ft.
4021 Blackington AVE, Flint, MI 48532
MLS# 5050227837Listed by: GEBRAEL MANAGEMENT - New
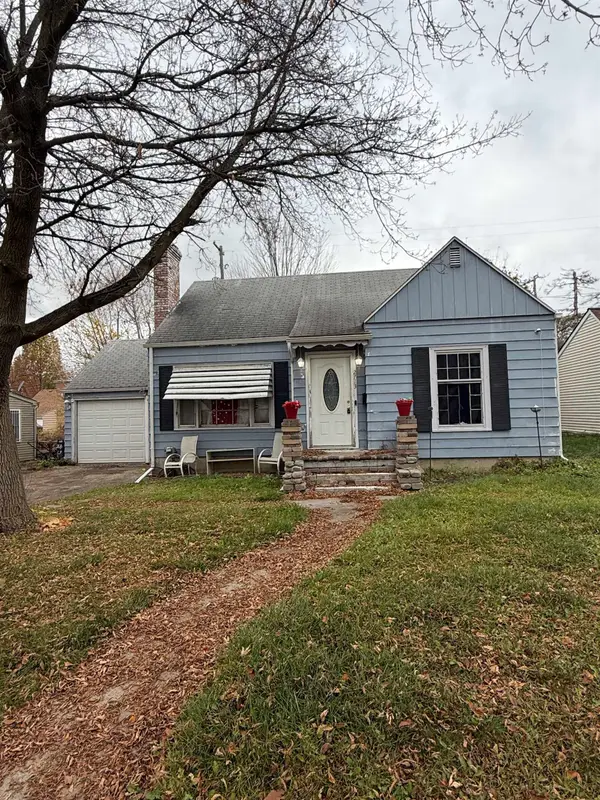 $59,500Active3 beds 1 baths1,076 sq. ft.
2713 Norbert ST, Flint, MI 48504
MLS# 5050227791Listed by: GEBRAEL MANAGEMENT - New
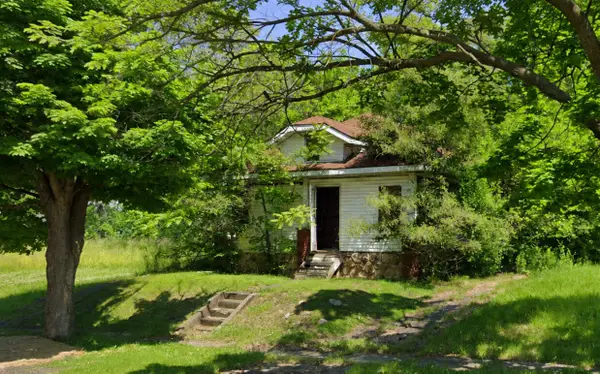 $340,000Active2 beds 1 baths731 sq. ft.
205 E Baltimore Boulevard, Flint, MI 48505
MLS# 26060496Listed by: LISTWITHFREEDOM.COM - Open Sat, 1 to 3pmNew
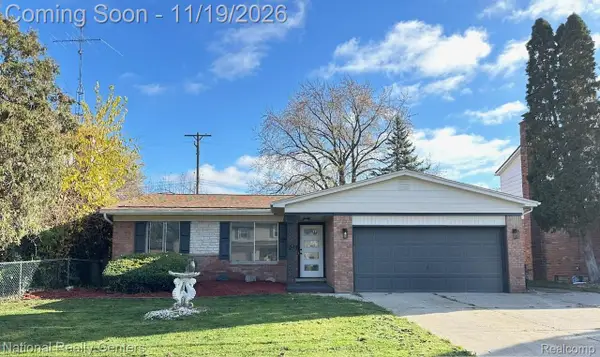 $178,500Active3 beds 2 baths2,788 sq. ft.
1005 Burlington DR, Flint, MI 48503
MLS# 20261092274Listed by: NATIONAL REALTY CENTERS, INC


Protect your home and budget from life's surprises with an Assurant Home Warranty, backed by a partner that supports you through every step of homeownership. Explore Plans.
© 2023 - 2026 ERA Franchise Systems LLC. All rights reserved. ERA Franchise Systems LLC fully supports the principles of the Fair Housing Act and the Equal Opportunity Act. ERA, ERA Real Estate powered, and their respective logos are registered service marks of ERA Franchise Systems LLC. Each office is independently owned and operated.