
4080 N Jennings Road, Flint, MI 48504
Local realty services provided by:ERA Prime Real Estate Group
4080 N Jennings Road,Flint, MI 48504
$54,900
- 2 Beds
- 1 Baths
- 1,069 sq. ft.
- Single family
- Active
Listed by: amber chambers
Office: nexthome inspire
MLS#:20261075878
Source:MI_REALCOMP
Price summary
- Price:$54,900
- Price per sq. ft.:$51.36
About this home
Great investment property or rental! Home buyer getting a home cheaper than rent! All sorts of possibilities! Conventional Loans, and of course cash financing accepted. Siding done in 2021. Well replaced 2013. No water bill! City sewer. House needs love. But is functional currently. Ugly kitchen. Fair bathroom. Come do Sweat Equity!!! All utilities on. Double fenced lot with a one car detached garage! No electric to garage. Partial block basement with furnace, water heater, laundry, sump pump in basement section. Other Part of the house on crawl. Lot next door is owned by Land Bank and could be purchased through the neighborhood lot program for under $500 increasing the current fenced in yard for almost half acre on a corner lot!!! Seller is a licensed realtor in the state of Michigan.
Contact an agent
Home facts
- Year built:1954
- Subdivision & Development:NORTHWEST HEIGHTS
- Listing ID #:20261075878
- Added:12 day(s) ago
- Updated:October 05, 2026 at 12:13 PM
Rooms and interior
- Bedrooms:2
- Total bathrooms:1
- Full bathrooms:1
- Rooms Total:4
- Basement Description:Unfinished
- Living area:1,069 sq. ft.
Heating and cooling
- Cooling:Ceiling Fans
- Heating:Forced Air, Natural Gas
Structure and exterior
- Roof:Asphalt
- Year built:1954
- Building area:1,069 sq. ft.
- Lot area:0.22 Acres
- Lot Features:Corner Lot
- Architectural Style:Ranch
- Construction Materials:Vinyl Siding
- Exterior Features:Patio, Porch
- Foundation Description:Basement, Block
- Levels:One
Utilities
- Water:Well
- Sewer:Public Sewer
Finances and disclosures
- Price:$54,900
- Price per sq. ft.:$51.36
- Tax amount:$2,079
Parking
- Parking description:Detached, One and Half Car Garage
- Garage spaces:1.5

New listings near 4080 N Jennings Road
- New
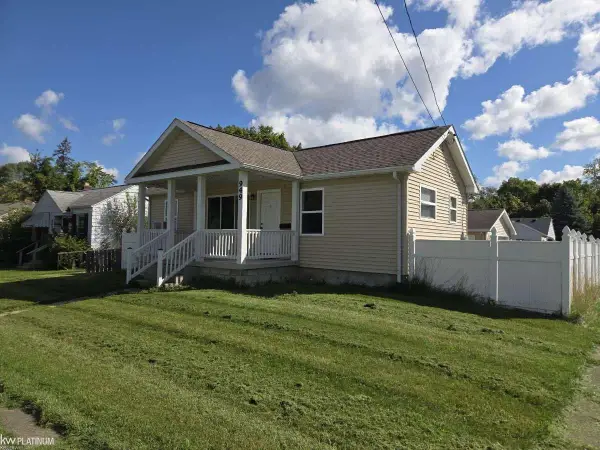 $111,999Active3 beds 2 baths1,180 sq. ft.
949 Hubbard AVE, Flint, MI 48503
MLS# 58050223810Listed by: KW PLATINUM - New
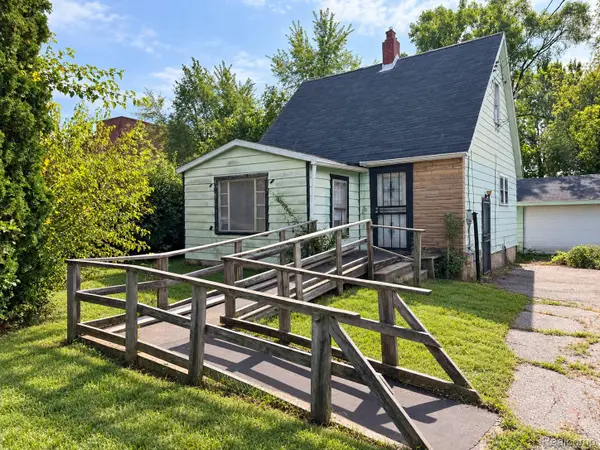 $22,000Active3 beds 1 baths1,365 sq. ft.
1177 N Cornell Avenue, Flint, MI 48505
MLS# 20261080083Listed by: IKON PROPERTY GROUP - New
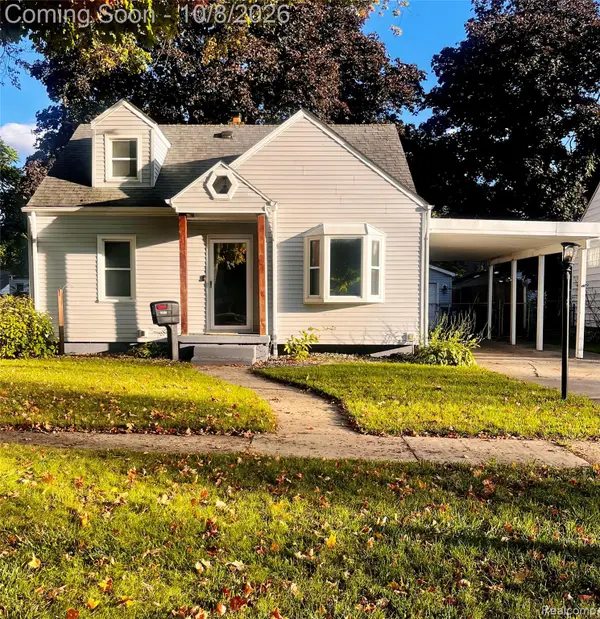 $125,000Active3 beds 2 baths1,884 sq. ft.
1521 Mulberry Lane, Flint, MI 48507
MLS# 20261080101Listed by: CENTURY 21 SIGNATURE REALTY - New
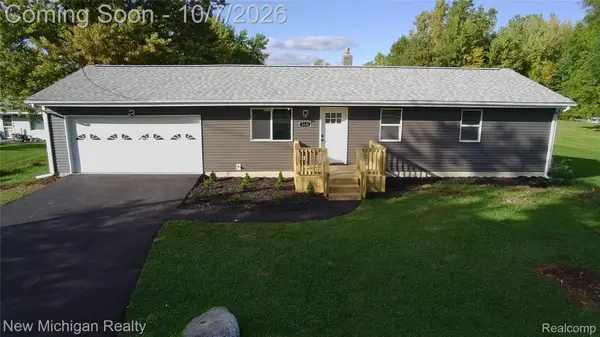 $269,900Active3 beds 2 baths1,496 sq. ft.
8126 Corunna Road, Flint, MI 48532
MLS# 20261080069Listed by: NEW MICHIGAN REALTY - New
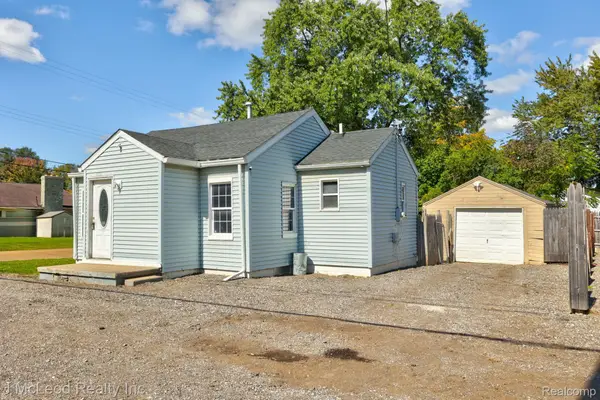 $49,900Active1 beds 1 baths576 sq. ft.
4083 Richfield Road, Flint, MI 48506
MLS# 20261080073Listed by: J MCLEOD REALTY INC - New
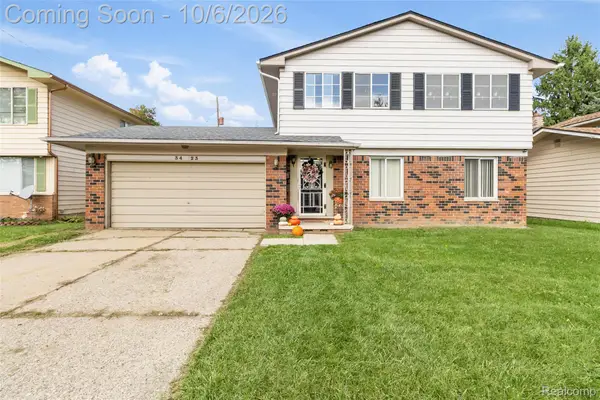 $165,000Active4 beds 2 baths2,020 sq. ft.
3423 Brimfield Drive, Flint, MI 48503
MLS# 20261080078Listed by: HAND MAP REAL ESTATE LLC - New
 $799,900Active3 beds 4 baths3,031 sq. ft.
6454 Genesee RD, Flint, MI 48506
MLS# 5050223775Listed by: ERA PRIME REAL ESTATE GROUP - New
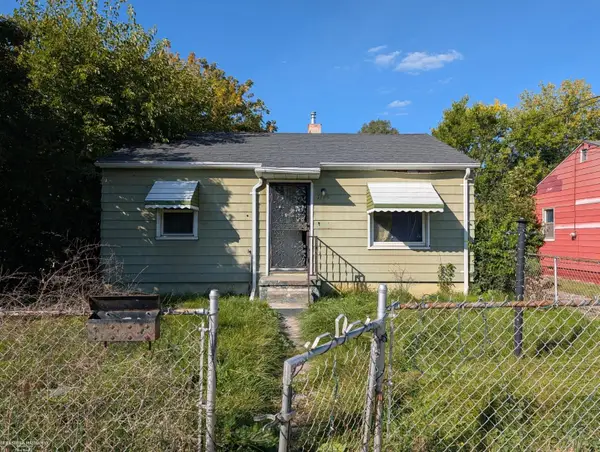 $32,000Active2 beds 1 baths743 sq. ft.
1175 E Home ST, Flint, MI 48505
MLS# 58050223755Listed by: BERKSHIRE HATHAWAY HOMESERVICES KEE REALTY FARMINGTON HILLS - New
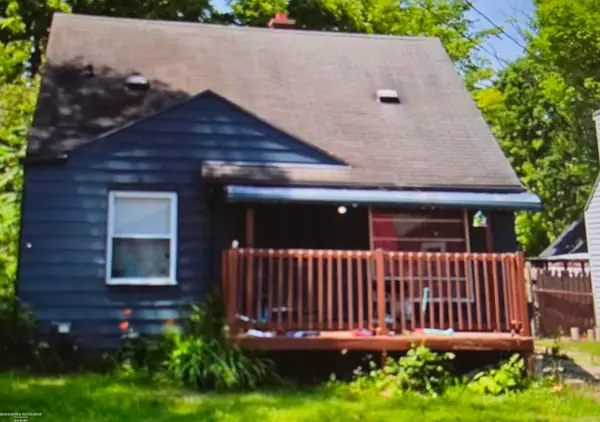 $36,000Active3 beds 1 baths935 sq. ft.
3609 Sterling ST, Flint, MI 48504
MLS# 58050223761Listed by: BERKSHIRE HATHAWAY HOMESERVICES KEE REALTY FARMINGTON HILLS - New
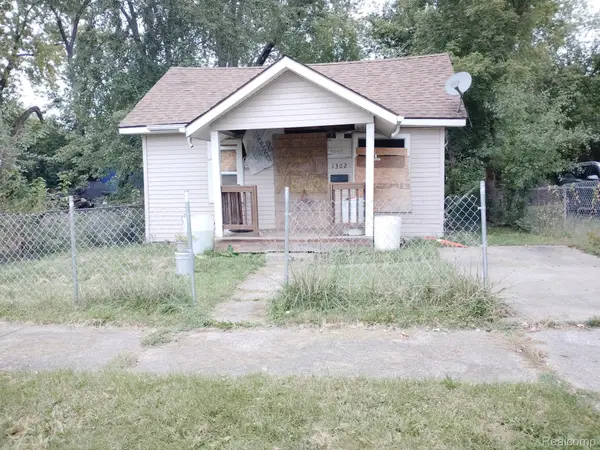 $8,500Active1 beds 1 baths572 sq. ft.
1302 Huron Street, Flint, MI 48507
MLS# 20261079952Listed by: HOME CHOICE PROPERTIES LLC


Protect your home and budget from life's surprises with an Assurant Home Warranty, backed by a partner that supports you through every step of homeownership. Explore Plans.
© 2023 - 2026 ERA Franchise Systems LLC. All rights reserved. ERA Franchise Systems LLC fully supports the principles of the Fair Housing Act and the Equal Opportunity Act. ERA, ERA Real Estate powered, and their respective logos are registered service marks of ERA Franchise Systems LLC. Each office is independently owned and operated.