
417 W Taylor ST, Flint, MI 48505
Local realty services provided by:ERA Prime Real Estate Group
Listed by: john t sedlarik
Office: the sedlarik group realty llc.
MLS#:20261086488
Source:MI_REALCOMP
Price summary
- Price:$25,000
- Price per sq. ft.:$22.08
About this home
Investor Opportunity! This property offers an affordable opportunity for investors looking to add to their portfolio. Bring your vision and explore the potential this property has to offer. Whether you're looking for your next renovation project or investment opportunity, don't miss your chance to check this one out!
Contact an agent
Home facts
- Year built:1950
- Subdivision & Development:INDIAN VILLAGE 1
- Listing ID #:20261086488
- Added:1 day(s) ago
- Updated:October 28, 2026 at 10:09 AM
Rooms and interior
- Bedrooms:3
- Total bathrooms:1
- Full bathrooms:1
- Rooms Total:3
- Basement Description:Unfinished
- Living area:1,132 sq. ft.
Heating and cooling
- Heating:Forced Air, Natural Gas
Structure and exterior
- Year built:1950
- Building area:1,132 sq. ft.
- Lot area:0.11 Acres
- Architectural Style:Cape Cod
- Construction Materials:Vinyl Siding
- Exterior Features:Porch
- Foundation Description:Basement, Block
Utilities
- Water:Public
- Sewer:Sewer at Street
Finances and disclosures
- Price:$25,000
- Price per sq. ft.:$22.08
- Tax amount:$559
Parking
- Parking description:Detached, One Car Garage
- Garage spaces:1

New listings near 417 W Taylor ST
- New
 $294,900Active4 beds 2 baths2,085 sq. ft.
4344 E Carpenter RD, Flint, MI 48506
MLS# 20261087150Listed by: HOWARD HOMES 4 YOU LLC - New
 $65,000Active5 beds 1 baths1,766 sq. ft.
2525 Mount Elliott AVE, Flint, MI 48504
MLS# 20261086995Listed by: HOWARD HOMES 4 YOU LLC - New
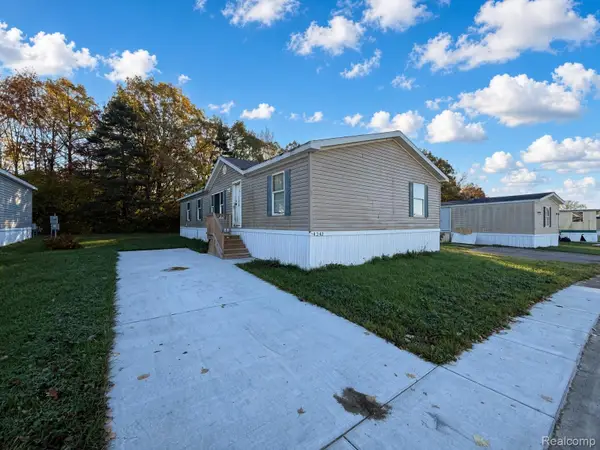 $19,900Active3 beds 2 baths1,500 sq. ft.
4242 Dolan DR, Flint, MI 48504
MLS# 20261087069Listed by: POWER HOUSE GROUP REALTY - New
 $120,000Active3 beds 2 baths1,264 sq. ft.
805 E Hemphill RD, Flint, MI 48507
MLS# 20261086054Listed by: REAL ESTATE BY TREMAINE - New
 $70,000Active3 beds 1 baths961 sq. ft.
3117 Arizona AVE, Flint, MI 48506
MLS# 20261082865Listed by: EXP REALTY - FENTON - New
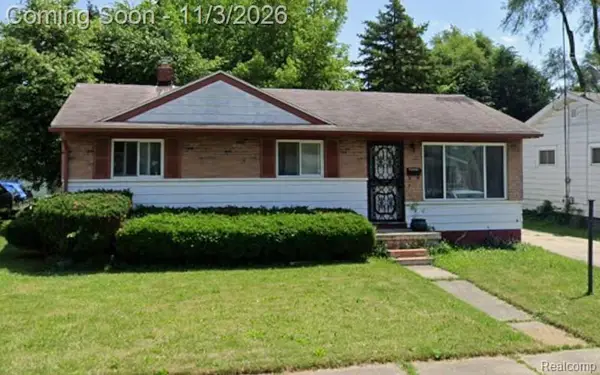 $80,000Active2 beds 2 baths982 sq. ft.
2025 Whittlesey ST, Flint, MI 48503
MLS# 20261086946Listed by: THE AGENCY OF GATEWAY - New
 $195,000Active3 beds 2 baths1,380 sq. ft.
3561 Ridgecliffe Drive, Flint, MI 48532
MLS# 26057071Listed by: EPIQUE REALTY - New
 $60,000Active3 beds 2 baths964 sq. ft.
5924 Susan ST, Flint, MI 48505
MLS# 5050226043Listed by: ROYAL REALTY - New
 Listed by ERA$30,000Active3 beds 1 baths700 sq. ft.
614 E Hobson, Flint, MI 48505
MLS# 5050226036Listed by: ERA PRIME REAL ESTATE GROUP - New
 $72,500Active2 beds 1 baths836 sq. ft.
3621 Gratiot AVE, Flint, MI 48503
MLS# 20261086718Listed by: NEW MICHIGAN REALTY


Protect your home and budget from life's surprises with an Assurant Home Warranty, backed by a partner that supports you through every step of homeownership. Explore Plans.
© 2023 - 2026 ERA Franchise Systems LLC. All rights reserved. ERA Franchise Systems LLC fully supports the principles of the Fair Housing Act and the Equal Opportunity Act. ERA, ERA Real Estate powered, and their respective logos are registered service marks of ERA Franchise Systems LLC. Each office is independently owned and operated.