
4269 Doran Street, Flint, MI 48504
Local realty services provided by:ERA Prime Real Estate Group
4269 Doran Street,Flint, MI 48504
$129,900
- 3 Beds
- 2 Baths
- 1,123 sq. ft.
- Single family
- Active
Listed by: dawn m muma
Office: aaa mcnamara properties inc
MLS#:20261076395
Source:MI_REALCOMP
Price summary
- Price:$129,900
- Price per sq. ft.:$115.67
About this home
Private One-Acre Oasis in Westwood Heights! Tucked away at the end of a dead-end road and backing to several acres of school property, this 3-bedroom ranch offers a rare combination of privacy, space, and potential. Situated on a full acre in a subdivision where most properties have standard city lots, this property truly feels like its own private retreat. The spacious open floor plan features a large living room flowing into the dining and kitchen areas, three bedrooms, a bright updated main bath and small but convenient half bath. The fourth bedroom was converted to a convenient first floor laundry room and now houses a brand-new all-in-one washer/dryer but could easily be converted back to a fourth bedroom—the room still has its closet. Enjoy the covered front porch, vinyl siding, full basement, and newer furnace and hot water heater. The 32' x 40' detached pole barn is a standout feature, complete with its own heating and cooling, fully electrical openening garage doors with plenty of room for storage, hobbies, a workshop, or recreational equipment. The home has been lovingly owned by the same family for generations and is being offered on the open market for the first time in at least two generations. It does need some updating and cosmetic improvements, offering an opportunity to make it your own. Conveniently located with a Flint mailing address but in Mount Morris Township, within the Westwood Heights/Hamady school district. A unique property with acreage, privacy, and possibilities that are hard to find!...
Contact an agent
Home facts
- Year built:1950
- Listing ID #:20261076395
- Added:13 day(s) ago
- Updated:October 05, 2026 at 10:03 AM
Rooms and interior
- Bedrooms:3
- Total bathrooms:2
- Full bathrooms:1
- Half bathrooms:1
- Rooms Total:7
- Basement Description:Full, Unfinished
- Living area:1,123 sq. ft.
Heating and cooling
- Cooling:Ceiling Fans, Central Air
- Heating:Forced Air, Natural Gas
Structure and exterior
- Roof:Asphalt
- Year built:1950
- Building area:1,123 sq. ft.
- Lot area:1 Acres
- Lot Features:Dead End Street, Level
- Architectural Style:Ranch
- Construction Materials:Vinyl Siding
- Exterior Features:Covered, Patio, Porch
- Foundation Description:Basement, Block
- Levels:One
Utilities
- Water:Public
- Sewer:Public Sewer
Finances and disclosures
- Price:$129,900
- Price per sq. ft.:$115.67
- Tax amount:$2,058
Features and amenities
- Appliances:Dishwasher, Free Standing Electric Range, Free Standing Refrigerator, Range Hood, Washer Dryer All in One
- Laundry features:Laundry Room
Parking
- Parking description:No Garage

New listings near 4269 Doran Street
- New
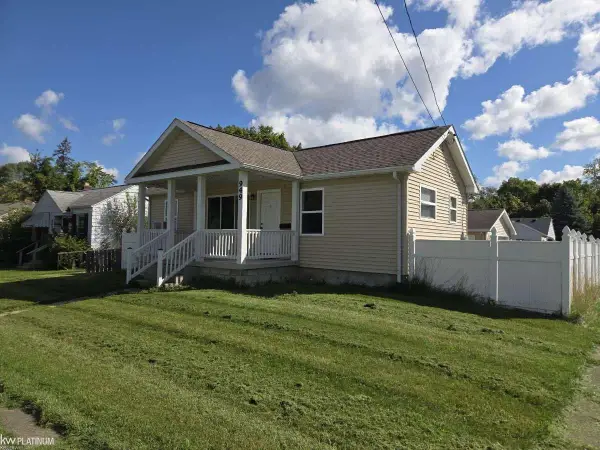 $111,999Active3 beds 2 baths1,180 sq. ft.
949 Hubbard AVE, Flint, MI 48503
MLS# 58050223810Listed by: KW PLATINUM - New
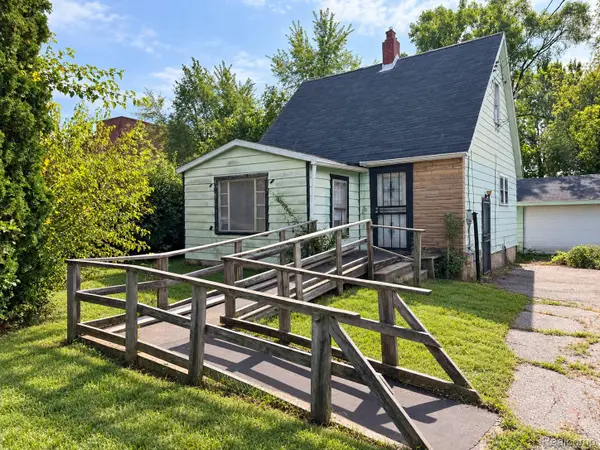 $22,000Active3 beds 1 baths1,365 sq. ft.
1177 N Cornell Avenue, Flint, MI 48505
MLS# 20261080083Listed by: IKON PROPERTY GROUP - New
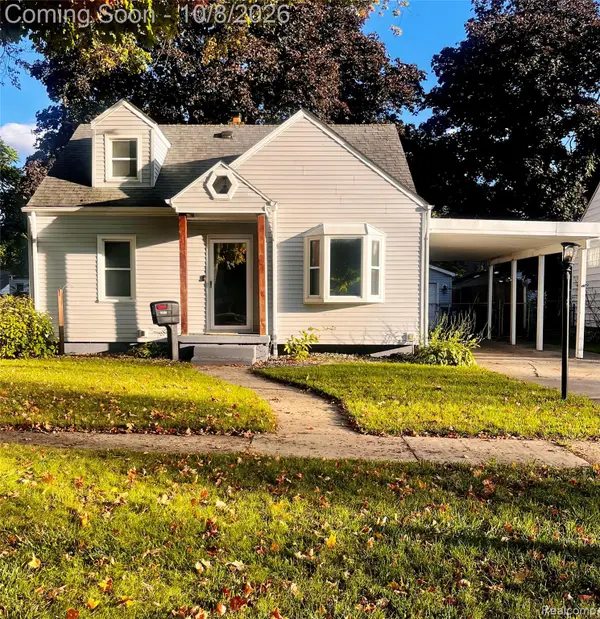 $125,000Active3 beds 2 baths1,884 sq. ft.
1521 Mulberry Lane, Flint, MI 48507
MLS# 20261080101Listed by: CENTURY 21 SIGNATURE REALTY - New
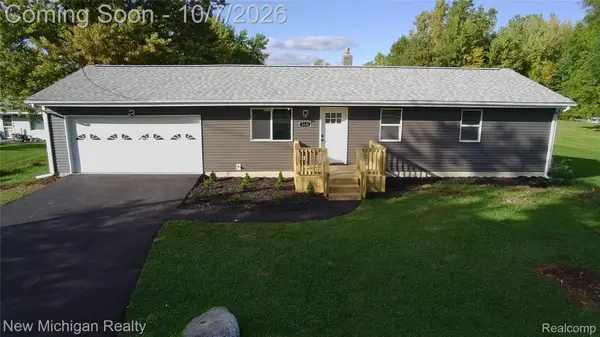 $269,900Active3 beds 2 baths1,496 sq. ft.
8126 Corunna Road, Flint, MI 48532
MLS# 20261080069Listed by: NEW MICHIGAN REALTY - New
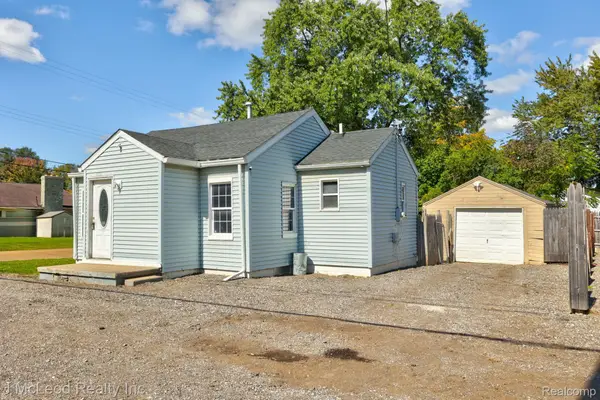 $49,900Active1 beds 1 baths576 sq. ft.
4083 Richfield Road, Flint, MI 48506
MLS# 20261080073Listed by: J MCLEOD REALTY INC - New
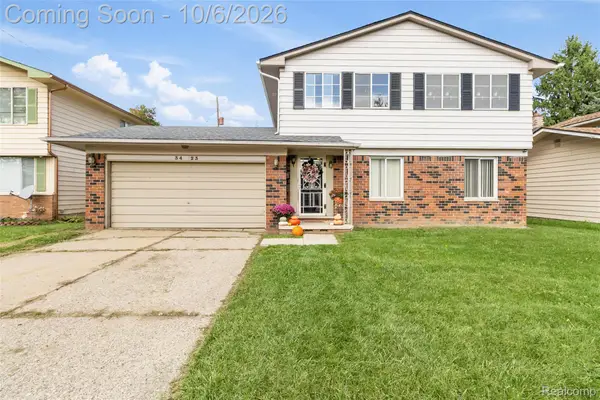 $165,000Active4 beds 2 baths2,020 sq. ft.
3423 Brimfield Drive, Flint, MI 48503
MLS# 20261080078Listed by: HAND MAP REAL ESTATE LLC - New
 $799,900Active3 beds 4 baths3,031 sq. ft.
6454 Genesee RD, Flint, MI 48506
MLS# 5050223775Listed by: ERA PRIME REAL ESTATE GROUP - New
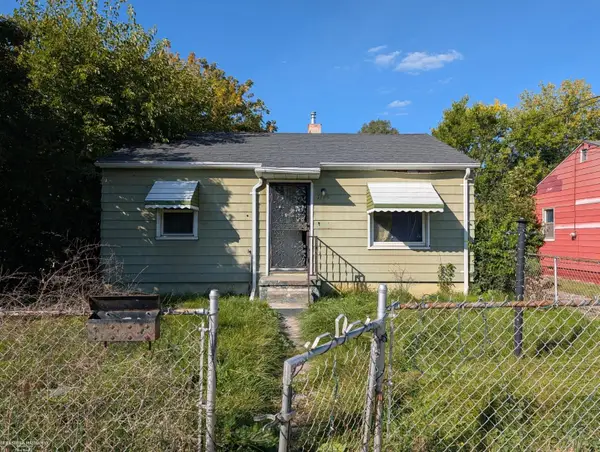 $32,000Active2 beds 1 baths743 sq. ft.
1175 E Home ST, Flint, MI 48505
MLS# 58050223755Listed by: BERKSHIRE HATHAWAY HOMESERVICES KEE REALTY FARMINGTON HILLS - New
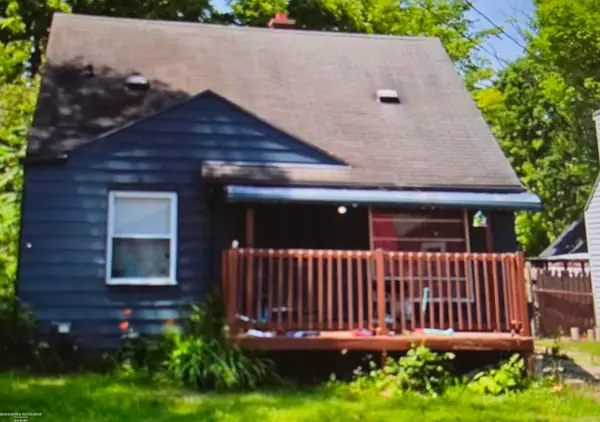 $36,000Active3 beds 1 baths935 sq. ft.
3609 Sterling ST, Flint, MI 48504
MLS# 58050223761Listed by: BERKSHIRE HATHAWAY HOMESERVICES KEE REALTY FARMINGTON HILLS - New
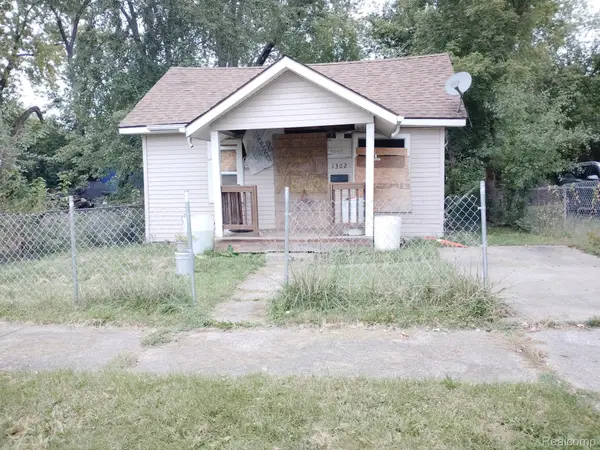 $8,500Active1 beds 1 baths572 sq. ft.
1302 Huron Street, Flint, MI 48507
MLS# 20261079952Listed by: HOME CHOICE PROPERTIES LLC


Protect your home and budget from life's surprises with an Assurant Home Warranty, backed by a partner that supports you through every step of homeownership. Explore Plans.
© 2023 - 2026 ERA Franchise Systems LLC. All rights reserved. ERA Franchise Systems LLC fully supports the principles of the Fair Housing Act and the Equal Opportunity Act. ERA, ERA Real Estate powered, and their respective logos are registered service marks of ERA Franchise Systems LLC. Each office is independently owned and operated.