
4293 Old Carriage Road, Flint, MI 48507
Local realty services provided by:ERA Prime Real Estate Group
4293 Old Carriage Road,Flint, MI 48507
$229,900
- 3 Beds
- 2 Baths
- 2,536 sq. ft.
- Single family
- Active
Upcoming open houses
- Sun, Sep 2002:00 pm - 04:00 pm
Listed by: paul raymond, sheila c wetherell
Office: re/max select
MLS#:20261072932
Source:MI_REALCOMP
Price summary
- Price:$229,900
- Price per sq. ft.:$90.65
About this home
Welcome home to this beautiful, move-in-ready 3-bedroom, 1.5-bath ranch offering comfortable one-level living, inviting spaces, and numerous updates! Gorgeous hardwood flooring flows throughout the living room, dining room, eat-in kitchen, and all three bedrooms, adding warmth and character throughout the main level. The dining room features a charming wood-burning fireplace, perfect for cozy evenings and gatherings. The seller is also leaving a brand-new gas fireplace insert for the new owner, offering the option to convert the existing fireplace to gas. The kitchen features beautiful solid oak cabinetry, stainless steel appliances, and a convenient eat-in area. Both bathrooms have been updated with newer vanities and ceramic tile flooring. The spacious, open basement provides plenty of room for entertaining, recreation, hobbies, or additional storage. Step outside to the fully privacy-fenced backyard, where a generously sized deck and patio create the perfect setting for summer gatherings, grilling, or simply relaxing. Additional highlights include a 2-car attached garage, storage shed, and large, beautifully manicured corner lot. Recent updates include fresh paint throughout the entire home, along with a new hot water heater, water softener, and central air—all within the past three years. Well-loved and meticulously cared for, this home is truly move-in ready and offers the space, updates, and outdoor living you’ve been looking for. Don’t miss your opportunity to make this wonderful home your own! Call for your private appointment today!...
Contact an agent
Home facts
- Year built:1965
- Subdivision & Development:COLONIAL VILLAGE
- Listing ID #:20261072932
- Added:3 day(s) ago
- Updated:September 14, 2026 at 11:03 PM
Rooms and interior
- Bedrooms:3
- Total bathrooms:2
- Full bathrooms:1
- Half bathrooms:1
- Rooms Total:8
- Basement Description:Finished, Full
- Living area:2,536 sq. ft.
Heating and cooling
- Cooling:Ceiling Fans, Central Air
- Heating:Forced Air, Natural Gas
Structure and exterior
- Roof:Asphalt
- Year built:1965
- Building area:2,536 sq. ft.
- Lot area:0.32 Acres
- Lot Features:Corner Lot
- Architectural Style:Ranch
- Construction Materials:Brick, Vinyl Siding
- Exterior Features:Covered, Deck, Lighting, Patio, Porch
- Foundation Description:Basement, Block, Sump Pump
- Levels:One
Utilities
- Water:Well
- Sewer:Public Sewer
Finances and disclosures
- Price:$229,900
- Price per sq. ft.:$90.65
- Tax amount:$3,842
Features and amenities
- Appliances:Dishwasher, Disposal, Free Standing Electric Oven, Free Standing Electric Range, Free Standing Refrigerator, Microwave, Stainless Steel Appliances, Water Softener Owned
- Amenities:High Speed Internet
Parking
- Parking description:Attached, Direct Access, Electricity In Garage, Garage Door Opener, Two Car Garage
- Garage spaces:2

New listings near 4293 Old Carriage Road
- New
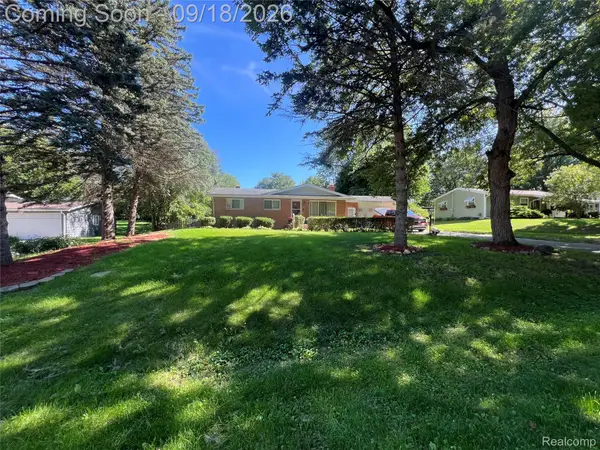 $190,000Active3 beds 2 baths1,908 sq. ft.
1490 Autumn Drive, Flint, MI 48532
MLS# 20261073928Listed by: BURRELL REAL ESTATE - New
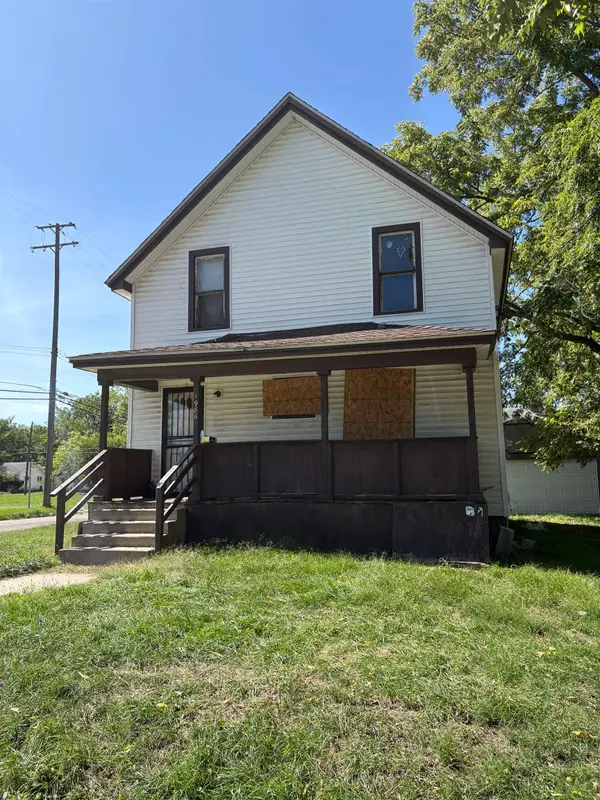 $43,000Active4 beds 1 baths1,001 sq. ft.
1986 Howard, Flint, MI 48503
MLS# 5050221763Listed by: BANACKI PROPERTIES - New
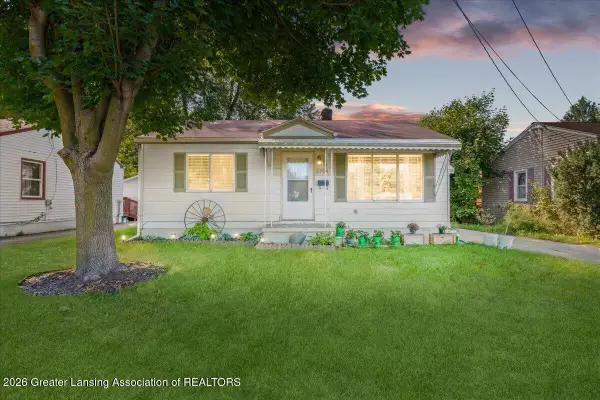 $75,000Active2 beds 1 baths744 sq. ft.
3704 Leith Street, Flint, MI 48506
MLS# 299206Listed by: EXP REALTY - HASLETT - New
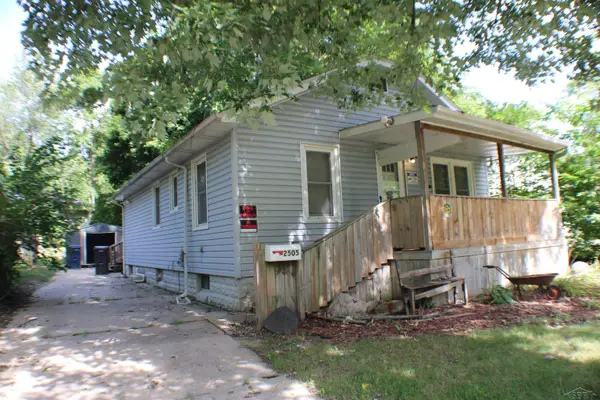 $55,000Active2 beds 1 baths816 sq. ft.
2505 Woodrow AVE, Flint, MI 48506
MLS# 61050221662Listed by: CENTURY 21 AFFILIATED - New
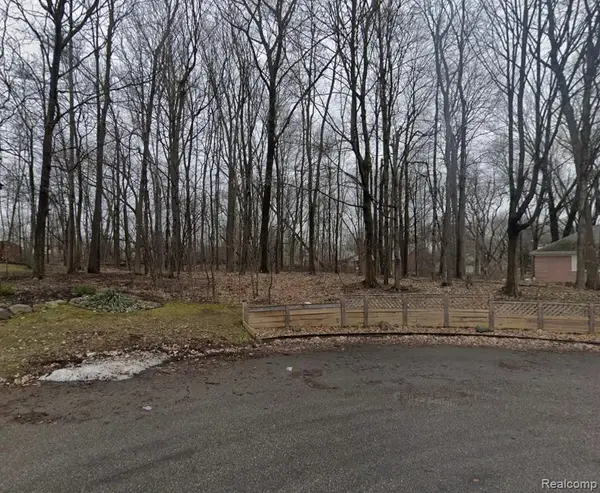 $30,000Active0.55 Acres
5127 Dye Hill Ct, Flint, MI 48532
MLS# 20261073824Listed by: IKON PROPERTY GROUP - New
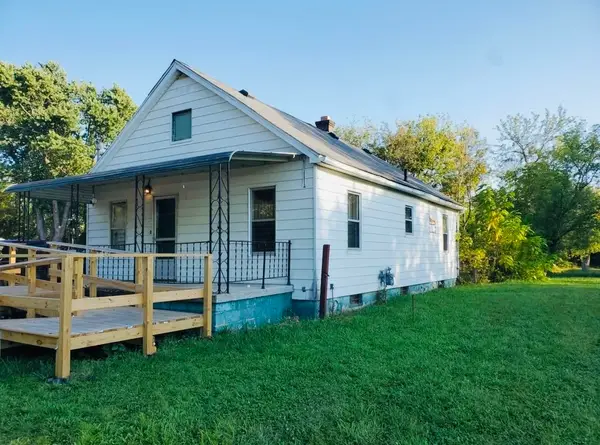 $27,000Active2 beds 1 baths864 sq. ft.
818 E Dewey, Flint, MI 48505
MLS# 5050221653Listed by: HAMADYROBINSON, REALTORS - New
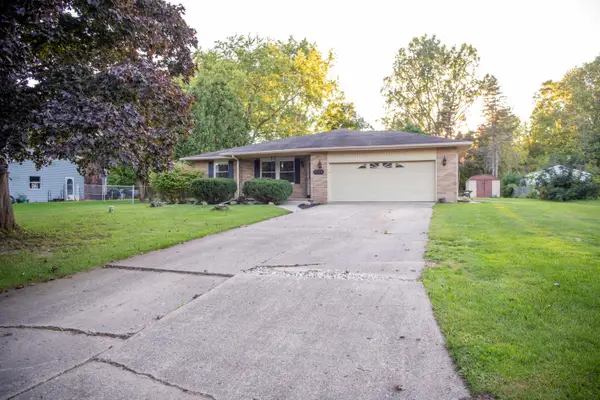 $200,000Active3 beds 2 baths1,560 sq. ft.
1282 Yorktown Drive, Flint, MI 48532
MLS# 26048685Listed by: FATHOM REALTY - New
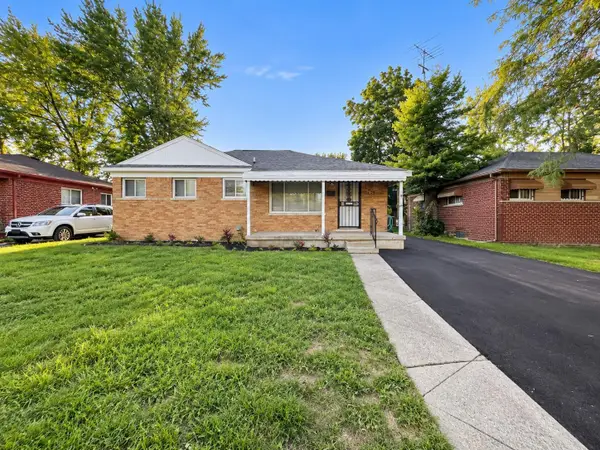 $89,900Active3 beds 1 baths999 sq. ft.
5413 Fleming RD, Flint, MI 48504
MLS# 5050221596Listed by: TDM INC. - New
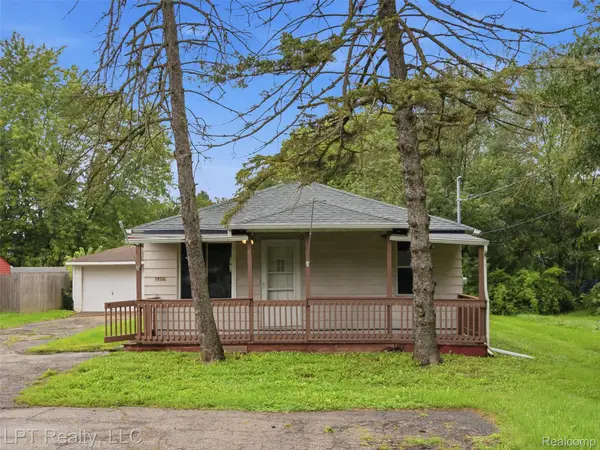 $119,999Active3 beds 1 baths916 sq. ft.
3385 N Genesee Road N, Flint, MI 48506
MLS# 20261073662Listed by: LPT REALTY, LLC - New
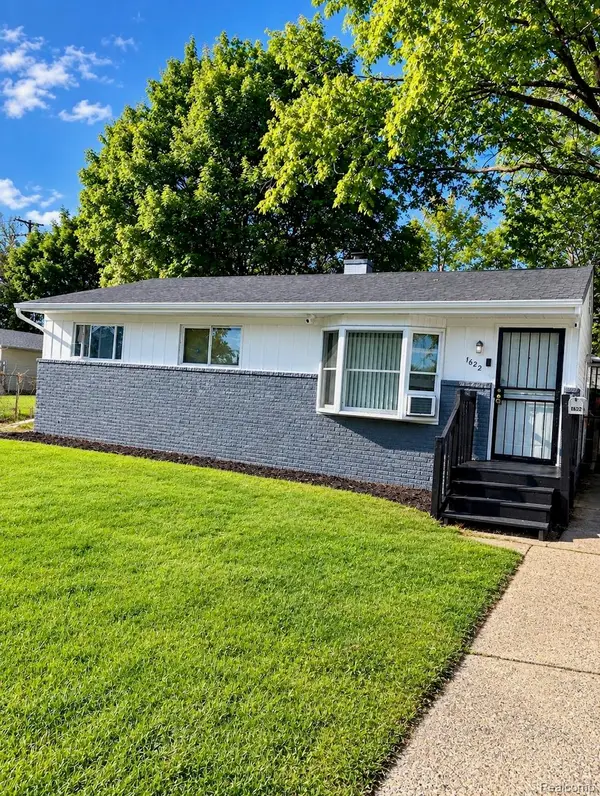 $74,900Active3 beds 1 baths1,056 sq. ft.
1622 Barbara Drive, Flint, MI 48504
MLS# 20261073632Listed by: THE SEDLARIK GROUP REALTY LLC


Protect your home and budget from life's surprises with an Assurant Home Warranty, backed by a partner that supports you through every step of homeownership. Explore Plans.
© 2023 - 2026 ERA Franchise Systems LLC. All rights reserved. ERA Franchise Systems LLC fully supports the principles of the Fair Housing Act and the Equal Opportunity Act. ERA, ERA Real Estate powered, and their respective logos are registered service marks of ERA Franchise Systems LLC. Each office is independently owned and operated.