
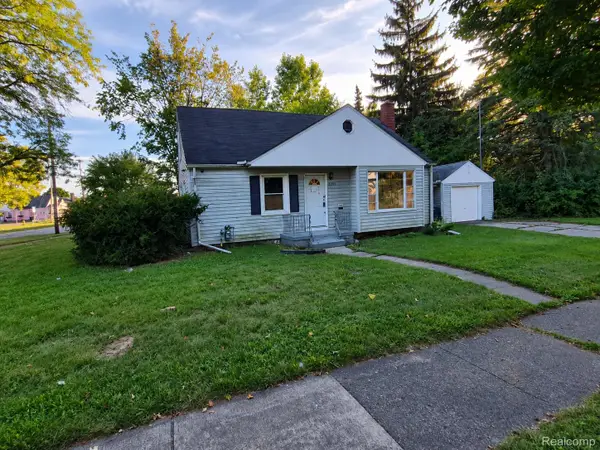
4417 Greenbrook Lane, Flint, MI 48507
Local realty services provided by:ERA Prime Real Estate Group
4417 Greenbrook Lane,Flint, MI 48507
$164,900
- 4 Beds
- 3 Baths
- 2,120 sq. ft.
- Single family
- Active
Listed by: steve koleno
Office: beycome brokerage realty llc.
MLS#:20261075038
Source:MI_REALCOMP
Price summary
- Price:$164,900
- Price per sq. ft.:$77.78
About this home
Welcome home to this beautifully renovated 4-bedroom, 2.5-bath home with 2,120 square feet of thoughtfully designed living space, ready for move-in. The gourmet kitchen is the heart of the home, featuring vaulted ceilings and an open floor plan that flows seamlessly into the living area, anchored by a cozy fireplace. The spacious primary bedroom has a private retreat with a full en-suite bathroom.
Step outside to an expansive deck spanning the back of the home, with direct patio access for entertaining or relaxing evenings. The lower level adds even more living space, complete with its own fireplace and a fourth bedroom, well suited to guests, a home office, or additional living needs.
A two-car attached garage and a large, private backyard on a corner lot round out this home. Every detail has been carefully finished, blending style and comfort in a home that is move-in ready. The location brings easy access to local amenities in the Flint area, adding convenience.
Contact an agent
Home facts
- Year built:1961
- Subdivision & Development:WESTGATE PARK 2
- Listing ID #:20261075038
- Added:1 day(s) ago
- Updated:September 17, 2026 at 03:14 AM
Rooms and interior
- Bedrooms:4
- Total bathrooms:3
- Full bathrooms:2
- Half bathrooms:1
- Rooms Total:9
- Living area:2,120 sq. ft.
Heating and cooling
- Cooling:Ceiling Fans
- Heating:Forced Air, Natural Gas
Structure and exterior
- Year built:1961
- Building area:2,120 sq. ft.
- Lot area:0.23 Acres
- Lot Features:Corner Lot
- Construction Materials:Aluminum Siding, Brick
- Exterior Features:Balcony
- Foundation Description:Slab
- Levels:Two
Utilities
- Water:Public
- Sewer:Public Sewer
Finances and disclosures
- Price:$164,900
- Price per sq. ft.:$77.78
- Tax amount:$2,242
Parking
- Parking description:Attached, Driveway, Two Car Garage
- Garage spaces:2

New listings near 4417 Greenbrook Lane
- New
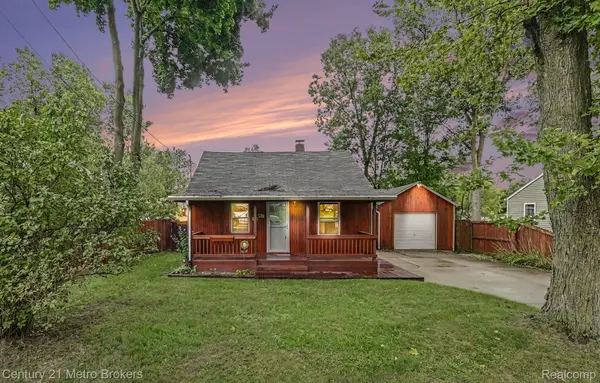 $135,000Active2 beds 1 baths795 sq. ft.
3222 Comer Drive, Flint, MI 48506
MLS# 20261075061Listed by: CENTURY 21 METRO BROKERS - New
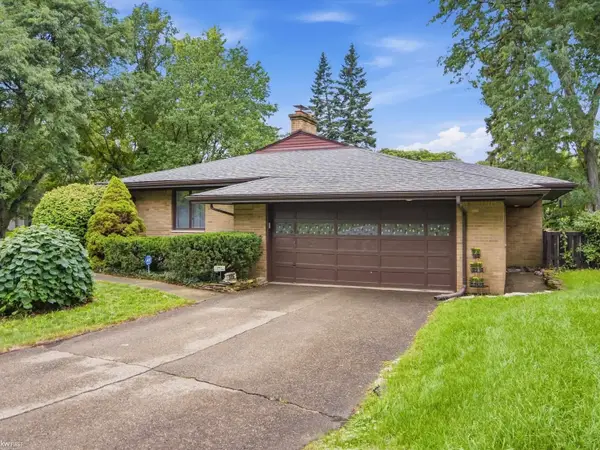 $234,900Active3 beds 2 baths2,556 sq. ft.
3006 Hawthorne DR, Flint, MI 48503
MLS# 5050221993Listed by: KELLER WILLIAMS FIRST - Open Sun, 2 to 4pmNew
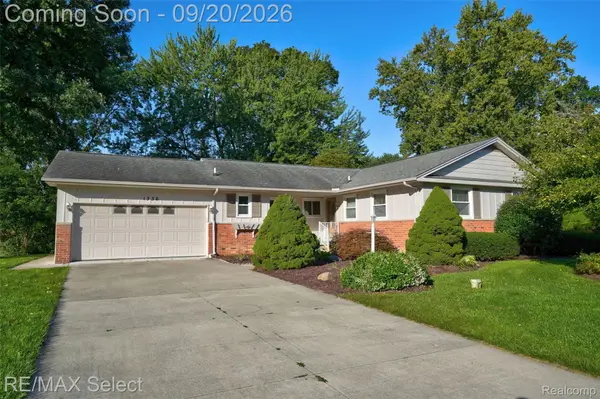 $230,000Active3 beds 2 baths1,414 sq. ft.
1336 Hidden Oaks Court, Flint, MI 48507
MLS# 20261074816Listed by: RE/MAX SELECT 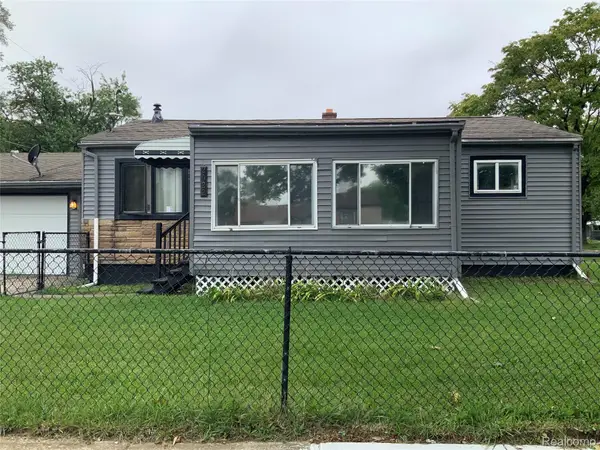 $75,000Pending3 beds 1 baths868 sq. ft.
2022 S Dexter Street, Flint, MI 48503
MLS# 20261069612Listed by: KELLER WILLIAMS FIRST- New
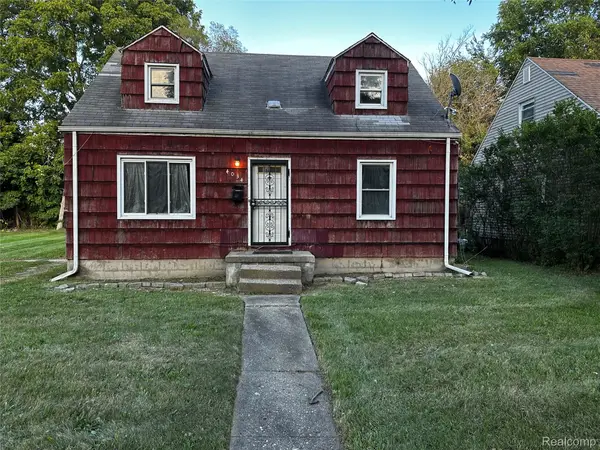 $42,000Active3 beds 1 baths900 sq. ft.
4034 Fleming Road, Flint, MI 48504
MLS# 20261060293Listed by: KELLER WILLIAMS FIRST - New
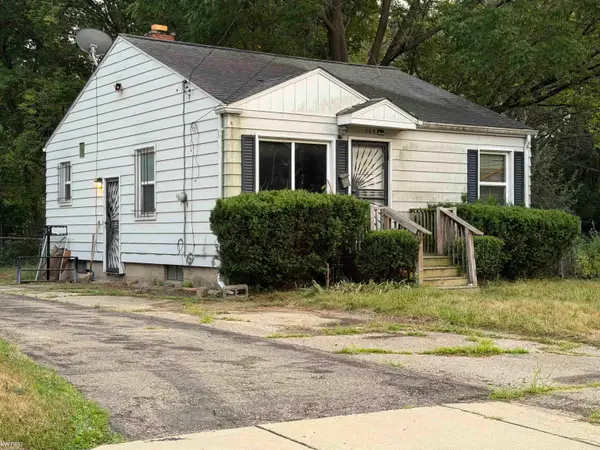 $16,000Active2 beds 1 baths737 sq. ft.
305 W Eldridge AVE, Flint, MI 48505
MLS# 5050221958Listed by: KELLER WILLIAMS FIRST - New
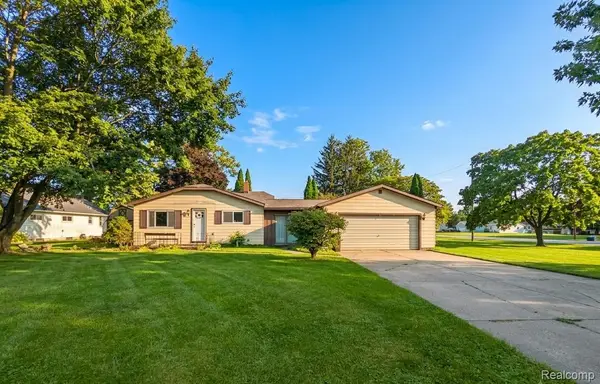 $159,900Active3 beds 1 baths1,116 sq. ft.
2116 Noble Avenue, Flint, MI 48532
MLS# 20261074157Listed by: CROWN REAL ESTATE GROUP - New
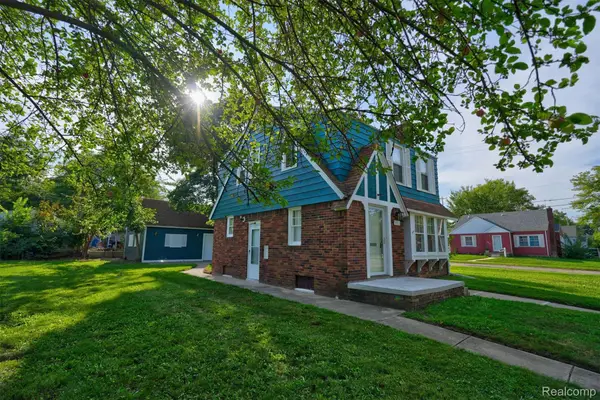 $124,900Active4 beds 3 baths1,500 sq. ft.
3517 Norwood Drive, Flint, MI 48503
MLS# 20261074316Listed by: NEXTHOME INSPIRE - New
 $57,000Active3 beds 1 baths1,192 sq. ft.
2401 Raskob Street, Flint, MI 48504
MLS# 20261074678Listed by: RED FOX REALTY LLC


Protect your home and budget from life's surprises with an Assurant Home Warranty, backed by a partner that supports you through every step of homeownership. Explore Plans.
© 2023 - 2026 ERA Franchise Systems LLC. All rights reserved. ERA Franchise Systems LLC fully supports the principles of the Fair Housing Act and the Equal Opportunity Act. ERA, ERA Real Estate powered, and their respective logos are registered service marks of ERA Franchise Systems LLC. Each office is independently owned and operated.