
5068 Roberts DR, Flint, MI 48506
Local realty services provided by:ERA Prime Real Estate Group
5068 Roberts DR,Flint, MI 48506
$135,000
- 3 Beds
- 1 Baths
- 864 sq. ft.
- Single family
- Active
Listed by: andrea robinson
Office: hamadyrobinson, realtors
MLS#:5050226935
Source:MI_REALCOMP
Price summary
- Price:$135,000
- Price per sq. ft.:$156.25
About this home
Adorable Updated 3-Bedroom Ranch in Kearsley Schools on a Half-Acre Lot! Welcome home to this charming, move-in-ready 3-bedroom ranch nestled in the highly desirable Kearsley School District! Situated on a beautiful half-acre, tree-lined lot with a fully fenced backyard, this home offers the perfect combination of comfort, updates, and outdoor enjoyment. Step inside to discover fresh paint and new flooring throughout, a spacious living room filled with natural light, and an updated kitchen featuring a new countertop, backsplash, lighting and appliances. Ceiling fans in all three bedrooms provide added comfort year-round. Enjoy your own private outdoor retreat, complete with a new deck and patio area-perfect for grilling, entertaining, or simply relaxing and taking in the peaceful surroundings. Additional updates include a new roof installed in November 2022. A wonderful opportunity to own a beautifully maintained home with plenty of room to enjoy both inside and out. Don't miss your chance to make this charming ranch your own!...
Contact an agent
Home facts
- Year built:1953
- Subdivision & Development:SUPRVRS OF DODGE FARM
- Listing ID #:5050226935
- Added:12 day(s) ago
- Updated:November 13, 2026 at 11:08 PM
Rooms and interior
- Bedrooms:3
- Total bathrooms:1
- Full bathrooms:1
- Rooms Total:8
- Living area:864 sq. ft.
Heating and cooling
- Cooling:Ceiling Fans, Window Units
- Heating:Forced Air, Natural Gas
Structure and exterior
- Year built:1953
- Building area:864 sq. ft.
- Lot area:0.5 Acres
- Lot Features:Many Trees
- Architectural Style:Ranch
- Construction Materials:Vinyl Siding
- Exterior Features:Deck, Patio
- Foundation Description:Crawl Space
- Levels:One
Utilities
- Water:Public
- Sewer:Public Sewer
Finances and disclosures
- Price:$135,000
- Price per sq. ft.:$156.25
- Tax amount:$2,153
Features and amenities
- Appliances:Dishwasher, Oven, Range, Refrigerator

New listings near 5068 Roberts DR
- New
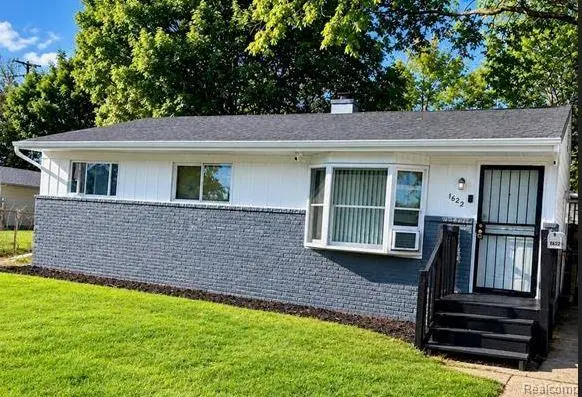 $59,900Active3 beds 1 baths1,478 sq. ft.
1622 Barbara dr DR, Flint, MI 48504
MLS# 20261092284Listed by: RED FOX REALTY LLC - New
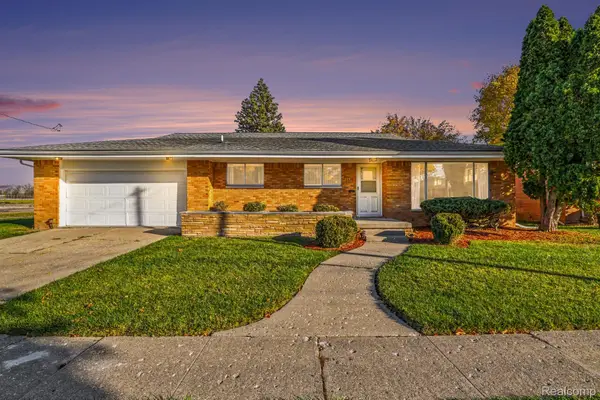 $137,500Active3 beds 2 baths2,370 sq. ft.
3436 Clement ST, Flint, MI 48504
MLS# 20261092371Listed by: HAMADY ROBINSON, REALTORS - New
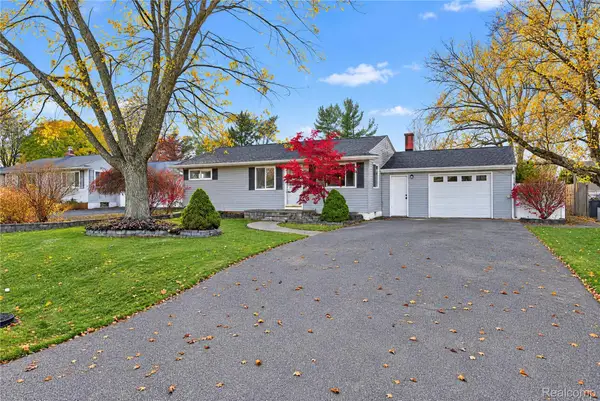 $199,900Active4 beds 2 baths1,816 sq. ft.
4104 Carmanwood DR, Flint, MI 48507
MLS# 20261093029Listed by: EXP REALTY MAIN - New
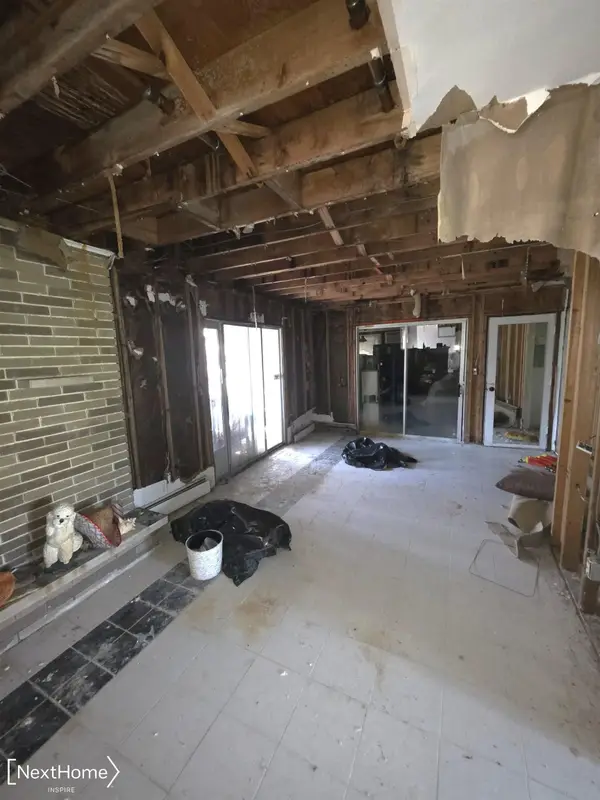 $134,900Active4 beds 3 baths2,490 sq. ft.
1480 Glen Ellyn DR, Flint, MI 48532
MLS# 5050227914Listed by: NEXTHOME INSPIRE - New
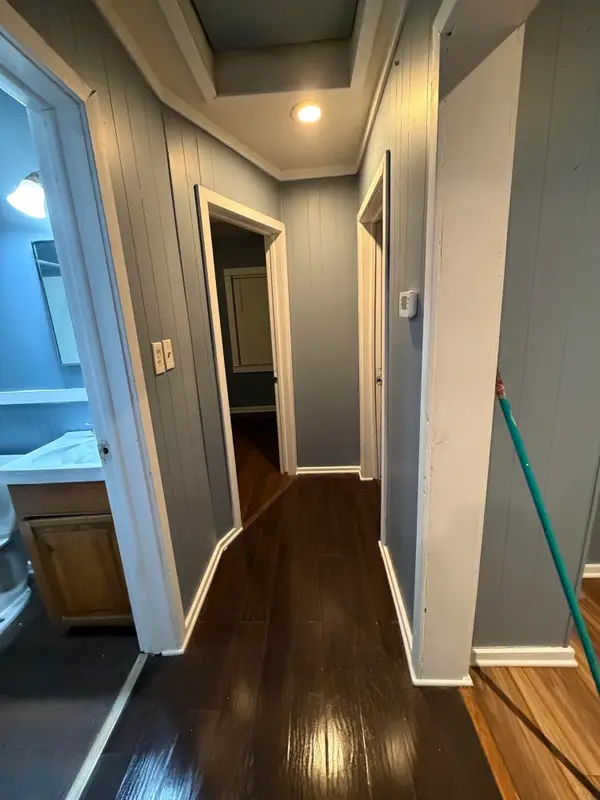 $56,900Active2 beds 1 baths628 sq. ft.
3143 Dakota AVE, Flint, MI 48506
MLS# 5050227891Listed by: BURRELL REAL ESTATE INC. - New
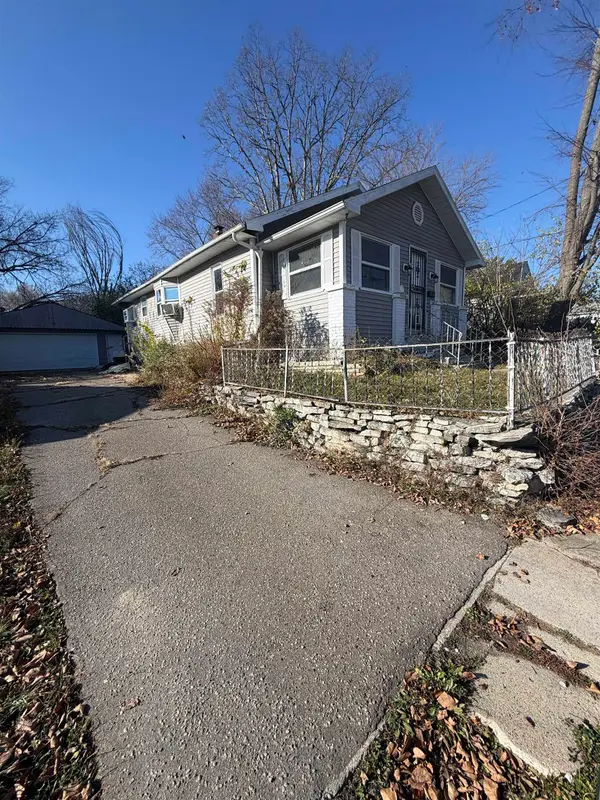 $29,500Active3 beds 1 baths984 sq. ft.
1426 Clancy AVE, Flint, MI 48503
MLS# 5050227862Listed by: GEBRAEL MANAGEMENT - New
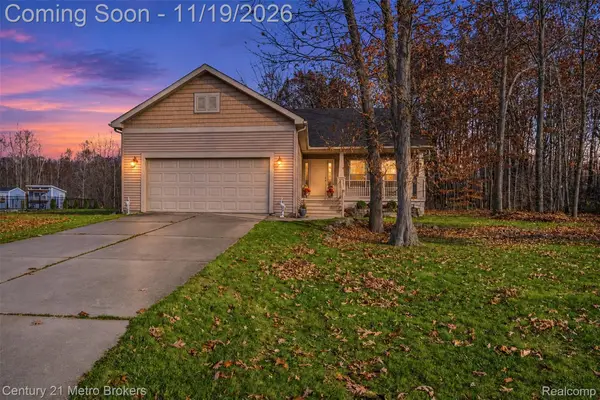 $289,900Active3 beds 3 baths2,525 sq. ft.
7197 Timberline DR, Flint, MI 48507
MLS# 20261092686Listed by: CENTURY 21 METRO BROKERS - New
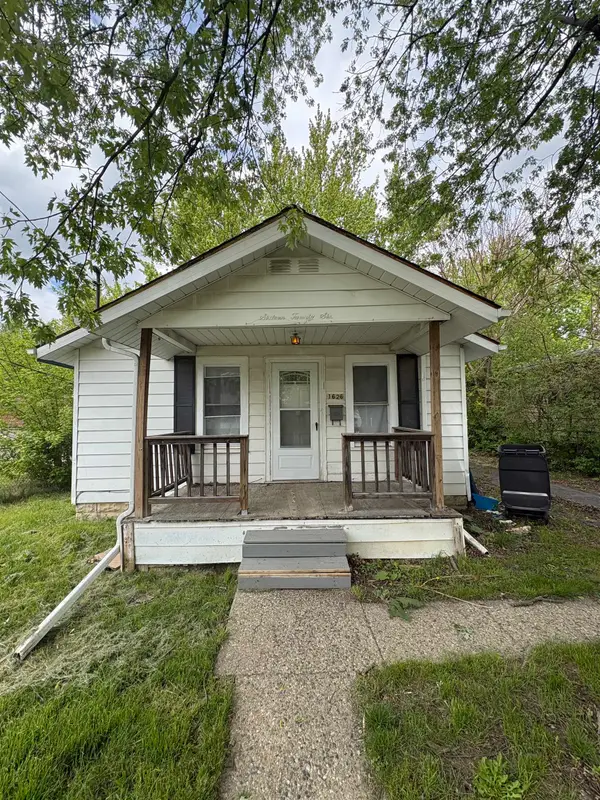 $45,000Active2 beds 1 baths652 sq. ft.
1626 Pettibone, Flint, MI 48507
MLS# 5050227840Listed by: GEBRAEL MANAGEMENT - New
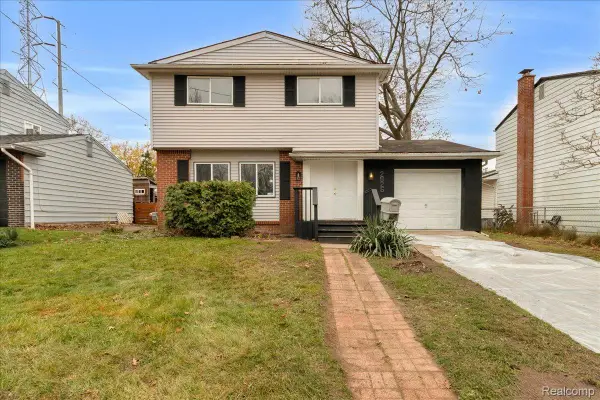 $115,000Active3 beds 2 baths1,449 sq. ft.
2826 E Pierson RD, Flint, MI 48506
MLS# 20261092512Listed by: U.S. INVESTOR GROUP - New
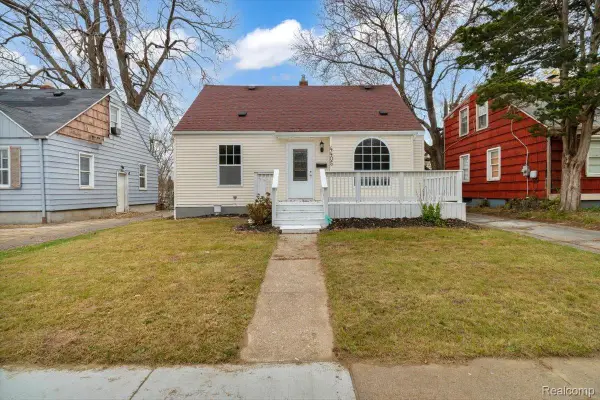 $135,000Active5 beds 2 baths2,169 sq. ft.
4405 Pengelly RD, Flint, MI 48507
MLS# 20261092608Listed by: U.S. INVESTOR GROUP


Protect your home and budget from life's surprises with an Assurant Home Warranty, backed by a partner that supports you through every step of homeownership. Explore Plans.
© 2023 - 2026 ERA Franchise Systems LLC. All rights reserved. ERA Franchise Systems LLC fully supports the principles of the Fair Housing Act and the Equal Opportunity Act. ERA, ERA Real Estate powered, and their respective logos are registered service marks of ERA Franchise Systems LLC. Each office is independently owned and operated.