
5150 W Carpenter Road, Flint, MI 48504
Local realty services provided by:ERA Prime Real Estate Group
5150 W Carpenter Road,Flint, MI 48504
$347,900
- 4 Beds
- 3 Baths
- 2,023 sq. ft.
- Single family
- Pending
Listed by: joshua moses
Office: tremaine real estate
MLS#:20261048122
Source:MI_REALCOMP
Price summary
- Price:$347,900
- Price per sq. ft.:$171.97
About this home
Welcome to this beautiful 4-bedroom, 2.5-bath Contemporary Traditional home nestled on 2.27 acres. Offering 1,990 finished square feet, this home combines spacious living with peaceful country surroundings. Step inside to a bright, open floor plan featuring vaulted ceilings, abundant natural light, and a cozy gas fireplace that anchors the inviting living room. The spacious kitchen and dining areas are perfect for entertaining or everyday living.
The home also features a large unfinished basement, providing endless possibilities for future living space, a home gym, workshop, or additional storage. Major mechanical updates include a new furnace and central air conditioning (2025), offering peace of mind for years to come.
Outside, enjoy your own private retreat with a 27-foot above-ground pool, Finished playhouse/ man cave/ she shed, expansive yard, and mature trees that create a serene setting while still being conveniently located near town. An attached three-car garage completes this exceptional property.
Don't miss your opportunity to own this move-in-ready home that offers the perfect balance of comfort, privacy, and room to grow. Schedule your private showing today!...
Contact an agent
Home facts
- Year built:2006
- Listing ID #:20261048122
- Added:23 day(s) ago
- Updated:July 17, 2026 at 08:03 PM
Rooms and interior
- Bedrooms:4
- Total bathrooms:3
- Full bathrooms:2
- Half bathrooms:1
- Rooms Total:9
- Basement Description:Full, Interior Entry, Unfinished
- Living area:2,023 sq. ft.
Heating and cooling
- Cooling:Ceiling Fans, Central Air
- Heating:Forced Air, Natural Gas
Structure and exterior
- Roof:Asphalt
- Year built:2006
- Building area:2,023 sq. ft.
- Lot area:2.27 Acres
- Architectural Style:Contemporary, Craftsman, Traditional
- Construction Materials:Brick Veneer, Vinyl Siding
- Foundation Description:Basement, Poured, Sump Pump
- Levels:Two
Utilities
- Water:Well
- Sewer:Septic Tank
Finances and disclosures
- Price:$347,900
- Price per sq. ft.:$171.97
- Tax amount:$3,184
Features and amenities
- Appliances:Built-In Electric Oven, Dishwasher, Disposal, Double Oven, Dryer, Free Standing Refrigerator, Gas Cooktop, Humidifier, Range Hood, Washer, Water Softener Owned
- Laundry features:Electric Dryer Hookup, Gas Dryer Hookup, Laundry Room, Washer Hookup
- Amenities:Entrance Foyer, High Speed Internet, Programmable Thermostat
- Pool features:Above Ground
Parking
- Parking description:Attached, Direct Access, Drive Through, Electricity In Garage, Heated Garage, Three Car Garage
- Garage spaces:3

New listings near 5150 W Carpenter Road
- New
 $249,900Active3 beds 3 baths2,020 sq. ft.
5032 Murphy RD, Flint, MI 48506
MLS# 5050215357Listed by: REMAX RIGHT CHOICE - Open Tue, 5 to 7pmNew
 $239,900Active2 beds 3 baths1,912 sq. ft.
1815 E 2nd Street, Flint, MI 48503
MLS# 20261054794Listed by: REAL ESTATE FOR A CAUSE - New
 $88,900Active4 beds 2 baths1,392 sq. ft.
426 Dell AVE, Flint, MI 48507
MLS# 5050215282Listed by: GEBRAEL MANAGEMENT - New
 $29,000Active2 beds 1 baths1,569 sq. ft.
2201 Oklahoma Avenue, Flint, MI 48506
MLS# 20261055264Listed by: JOSEPH WALTER REALTY, LLC - New
 $78,000Active3 beds 1 baths925 sq. ft.
714 Crawford ST, Flint, MI 48507
MLS# 5050215256Listed by: TDM INC. - New
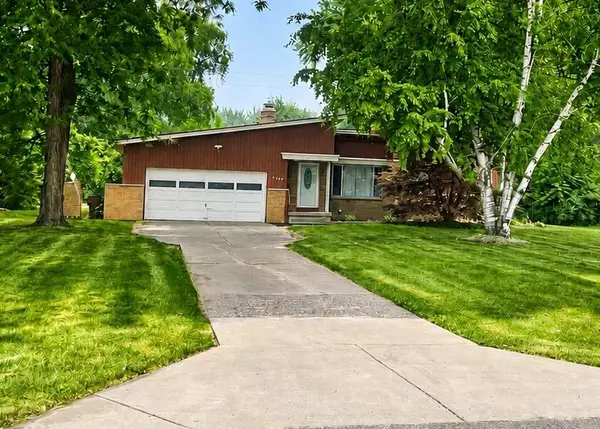 $205,000Active3 beds 2 baths1,353 sq. ft.
3187 W Cass Avenue, Flint, MI 48504
MLS# 81026036694Listed by: HOLMES & CO. - New
 $139,900Active3 beds 3 baths2,547 sq. ft.
2041 Barks Street, Flint, MI 48503
MLS# 20261055000Listed by: CENTURY 21 SIGNATURE REALTY - New
 $5,000Active4 beds 1 baths1,618 sq. ft.
943 Paddington Avenue, Flint, MI 48507
MLS# 20261055038Listed by: SMITH STREET - New
 $94,900Active3 beds 2 baths1,000 sq. ft.
2828 Hampstead Drive, Flint, MI 48506
MLS# 20261054930Listed by: AAA MCNAMARA PROPERTIES INC - Open Sun, 1 to 3pmNew
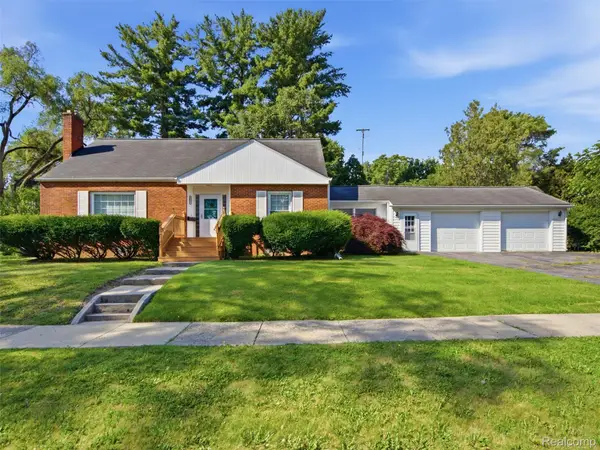 $144,999Active4 beds 3 baths2,074 sq. ft.
3707 Sunset Drive, Flint, MI 48503
MLS# 20261047608Listed by: WENTWORTH REAL ESTATE GROUP


Protect your home and budget from life's surprises with an Assurant Home Warranty, backed by a partner that supports you through every step of homeownership. Explore Plans.
© 2023 - 2026 ERA Franchise Systems LLC. All rights reserved. ERA Franchise Systems LLC fully supports the principles of the Fair Housing Act and the Equal Opportunity Act. ERA, ERA Real Estate powered, and their respective logos are registered service marks of ERA Franchise Systems LLC. Each office is independently owned and operated.