
5202 Dupont Street, Flint, MI 48505
Local realty services provided by:ERA Prime Real Estate Group
5202 Dupont Street,Flint, MI 48505
$50,000
- 2 Beds
- 2 Baths
- 1,004 sq. ft.
- Single family
- Pending
Listed by: annmarie turdo, anthony djon
Office: anthony djon luxury real estate
MLS#:20261049169
Source:MI_REALCOMP
Price summary
- Price:$50,000
- Price per sq. ft.:$49.8
About this home
Calling all investors, flippers, and renovation enthusiasts! This is your chance to transform a fixer-upper with incredible upside. Situated on a corner location, this offering includes the home at 5202 Dupont Street plus the adjoining lot at 632 W. Pierson Road (APNs 46-25-355-006 & 46-25-355-016), providing added flexibility for outdoor space, storage, future improvements, or additional investment potential (subject to municipal approval). Conveniently located with quick access to major roads, shopping, restaurants, schools, and everyday amenities, the property is well positioned for both resale and rental opportunities. Flint continues to see neighborhood revitalization efforts and investor activity, making this an excellent opportunity for buyers looking to add value through renovation. Bring your vision, your contractor, and your creativity&mdashproperties with an included adjacent lot and this much potential don&rsquot come along often. Property is being sold as-is. Buyer and buyer&rsquos agent to verify all information, lot dimensions, zoning, and intended uses....
Contact an agent
Home facts
- Year built:1951
- Subdivision & Development:SHARP MANOR 1
- Listing ID #:20261049169
- Added:63 day(s) ago
- Updated:September 03, 2026 at 08:26 AM
Rooms and interior
- Bedrooms:2
- Total bathrooms:2
- Full bathrooms:1
- Half bathrooms:1
- Rooms Total:4
- Basement Description:Partially Finished
- Living area:1,004 sq. ft.
Heating and cooling
- Heating:Forced Air, Natural Gas, Wall Furnace
Structure and exterior
- Year built:1951
- Building area:1,004 sq. ft.
- Lot area:0.21 Acres
- Architectural Style:Ranch
- Construction Materials:Wood Siding
- Exterior Features:Deck
- Foundation Description:Basement, Block
- Levels:One
Utilities
- Water:Public
- Sewer:Public Sewer
Finances and disclosures
- Price:$50,000
- Price per sq. ft.:$49.8
- Tax amount:$637
Parking
- Parking description:Carport, No Garage

New listings near 5202 Dupont Street
- New
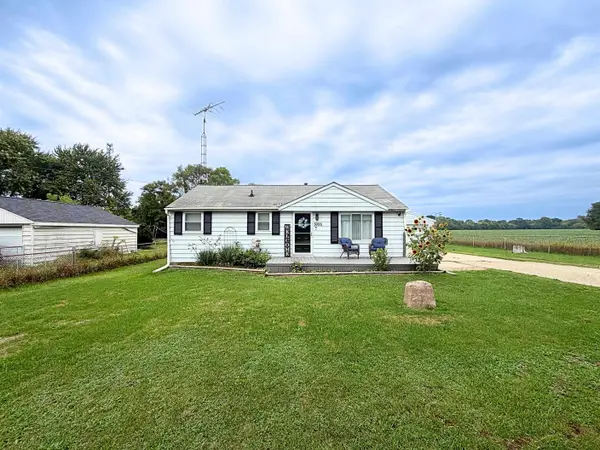 $159,900Active2 beds 1 baths1,718 sq. ft.
5095 Rose LN, Flint, MI 48506
MLS# 5050220620Listed by: REMAX RIGHT CHOICE - New
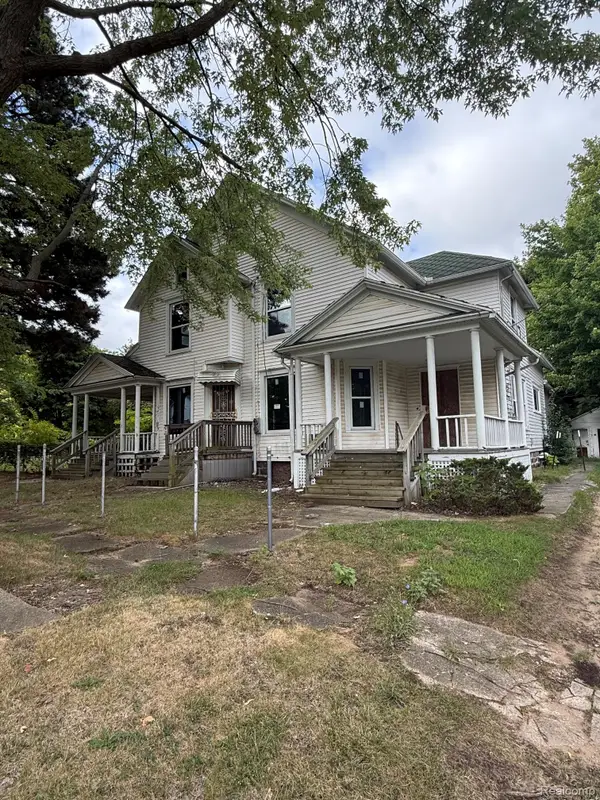 $79,900Active4 beds 3 baths3,090 sq. ft.
1028 Oak Street, Flint, MI 48503
MLS# 20261062315Listed by: CROWN REAL ESTATE GROUP - New
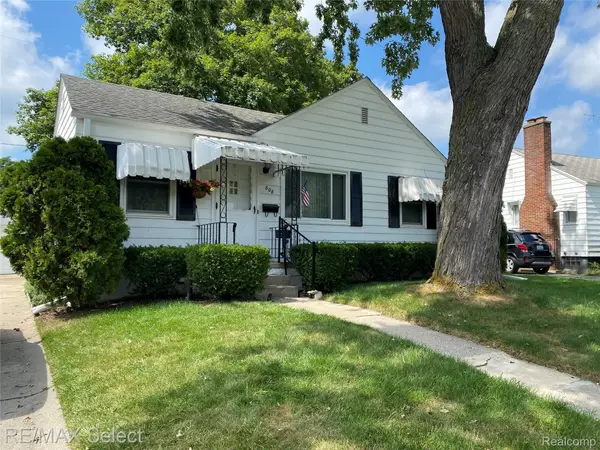 $96,000Active2 beds 1 baths1,251 sq. ft.
808 Mann Avenue, Flint, MI 48503
MLS# 20261070514Listed by: RE/MAX SELECT - New
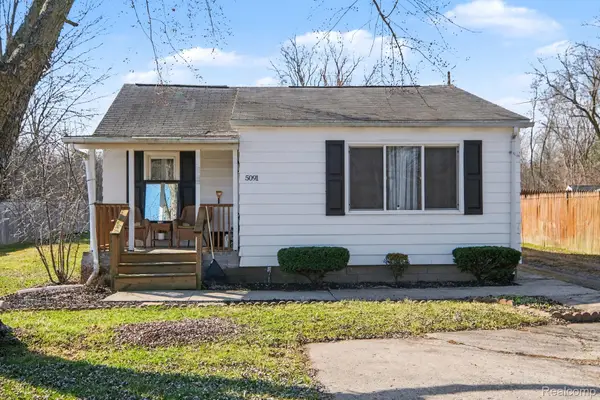 $59,900Active3 beds 1 baths1,028 sq. ft.
5091 W Carpenter Road, Flint, MI 48504
MLS# 20261070571Listed by: KELLER WILLIAMS FIRST - New
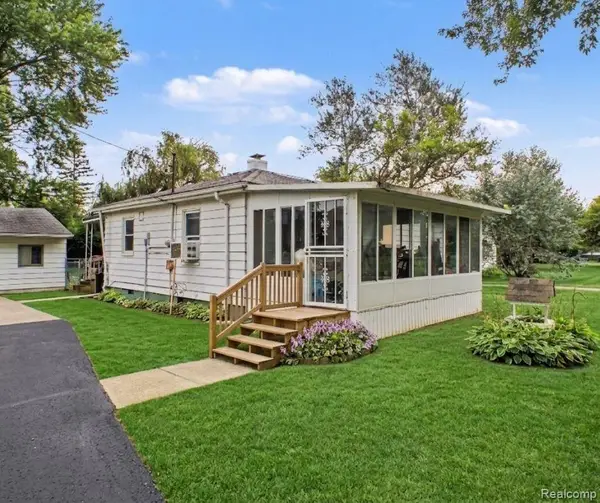 $125,000Active3 beds 1 baths876 sq. ft.
5082 N Center Road, Flint, MI 48506
MLS# 20261068053Listed by: EXP REALTY - FENTON - New
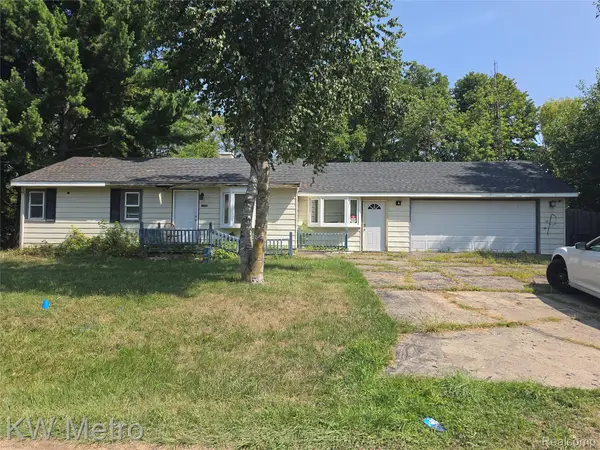 $75,000Active4 beds 2 baths1,798 sq. ft.
3096 Devonshire Street, Flint, MI 48504
MLS# 20261070481Listed by: KW METRO - New
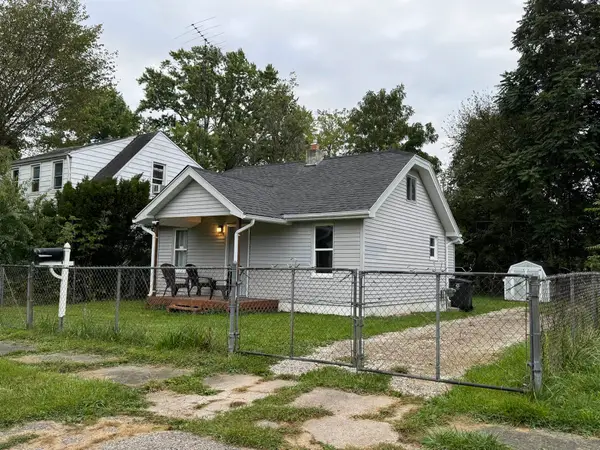 $44,900Active1 beds 1 baths480 sq. ft.
3148 Woodrow AVE, Flint, MI 48506
MLS# 5050220523Listed by: HAMADYROBINSON, REALTORS - New
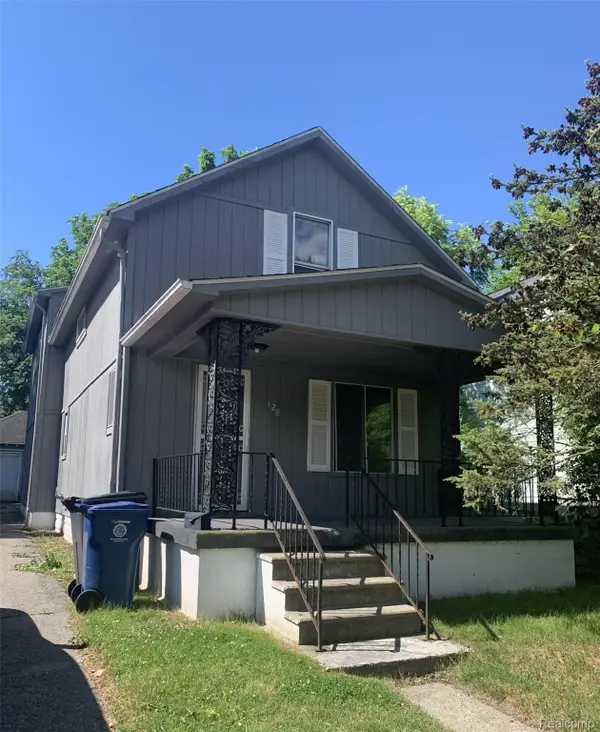 $80,000Active4 beds 2 baths1,828 sq. ft.
128 E Lakeview Avenue, Flint, MI 48503
MLS# 20261070425Listed by: LEGACY REALTY PROFESSIONALS - New
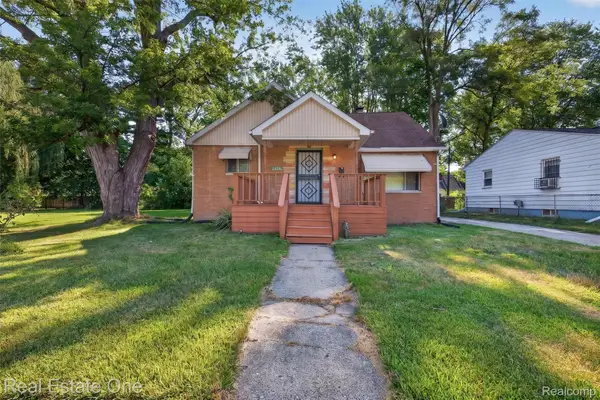 $79,900Active4 beds 2 baths2,397 sq. ft.
2820 Winona Street, Flint, MI 48504
MLS# 20261070351Listed by: REAL ESTATE ONE-OXFORD - New
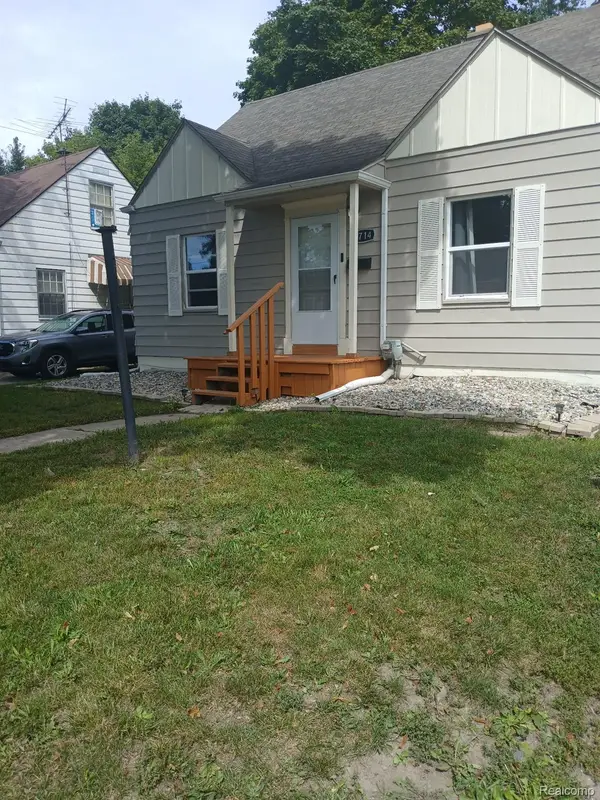 $115,000Active3 beds 1 baths1,345 sq. ft.
1714 W Jackson Avenue, Flint, MI 48504
MLS# 20261068631Listed by: IKON PROPERTY GROUP


Protect your home and budget from life's surprises with an Assurant Home Warranty, backed by a partner that supports you through every step of homeownership. Explore Plans.
© 2023 - 2026 ERA Franchise Systems LLC. All rights reserved. ERA Franchise Systems LLC fully supports the principles of the Fair Housing Act and the Equal Opportunity Act. ERA, ERA Real Estate powered, and their respective logos are registered service marks of ERA Franchise Systems LLC. Each office is independently owned and operated.