
5246 Dania Street, Flint, MI 48532
Local realty services provided by:ERA Prime Real Estate Group
5246 Dania Street,Flint, MI 48532
$129,900
- 4 Beds
- 1 Baths
- 929 sq. ft.
- Single family
- Pending
Listed by: brittany buchholz
Office: exp realty main
MLS#:20261064283
Source:MI_REALCOMP
Price summary
- Price:$129,900
- Price per sq. ft.:$139.83
About this home
From the moment you walk through the door, this home feels comfortable and inviting. Brand-new carpet gives the home a fresh feel, while four bedrooms offer plenty of flexibility for a growing household, home office, guest room, playroom, or that extra space you never realize how much you need until you have it.
And then there's the backyard! Fully fenced and ready to be enjoyed, it's the kind of space made for letting the kids or dogs run outside while you relax, summer BBQs with friends, a firepit and a few chairs on a Michigan evening, or simply having your own private outdoor space to enjoy.
The detached garage gives you room for parking plus additional storage, tools, bikes, lawn equipment, or weekend projects because having a place for all the stuff makes a difference!
Best of all, this isn't a home where you have to spend your first few months tackling a giant to-do list. It's move-in ready and waiting for someone to make it their own.
Bring the furniture, unpack the boxes, let the dog out in the backyard, and start settling in.
With 4 bedrooms, brand-new carpet, fresh paint, a fenced backyard, detached garage, and plenty of room to make your own, 5246 Dania might just be the place you've been waiting to call HOME....
Contact an agent
Home facts
- Year built:1954
- Subdivision & Development:COMMUNITY FARMS
- Listing ID #:20261064283
- Added:50 day(s) ago
- Updated:October 02, 2026 at 09:09 AM
Rooms and interior
- Bedrooms:4
- Total bathrooms:1
- Full bathrooms:1
- Rooms Total:8
- Living area:929 sq. ft.
Heating and cooling
- Heating:Forced Air, Natural Gas
Structure and exterior
- Year built:1954
- Building area:929 sq. ft.
- Lot area:0.28 Acres
- Architectural Style:Cape Cod
- Construction Materials:Vinyl Siding
- Exterior Features:Covered, Patio
- Foundation Description:Crawl Space
- Levels:Two
Utilities
- Water:Well
- Sewer:Public Sewer
Finances and disclosures
- Price:$129,900
- Price per sq. ft.:$139.83
- Tax amount:$1,023
Parking
- Parking description:Detached, One and Half Car Garage
- Garage spaces:1.5

New listings near 5246 Dania Street
- New
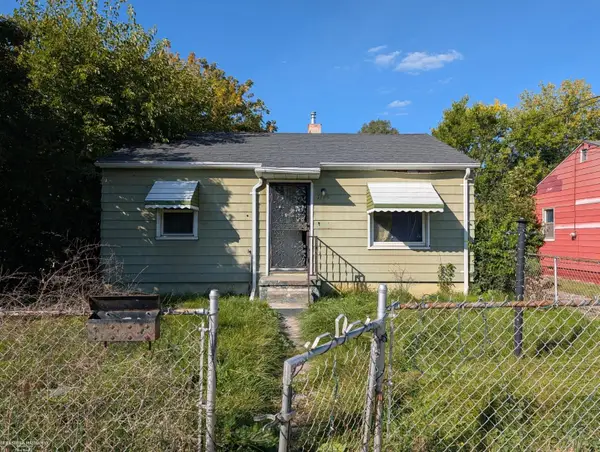 $32,000Active2 beds 1 baths743 sq. ft.
1175 E Home ST, Flint, MI 48505
MLS# 58050223755Listed by: BERKSHIRE HATHAWAY HOMESERVICES KEE REALTY FARMINGTON HILLS - New
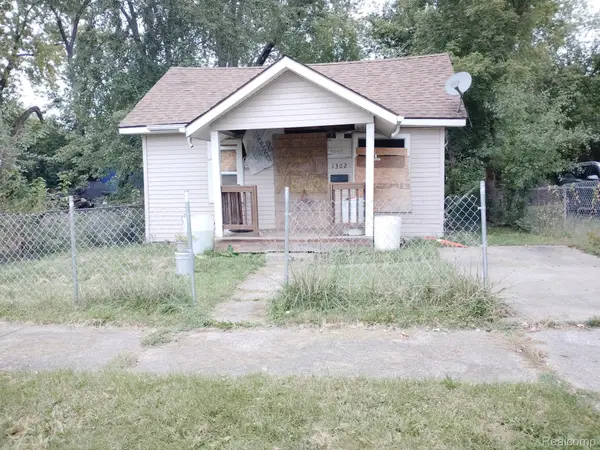 $8,500Active1 beds 1 baths572 sq. ft.
1302 Huron Street, Flint, MI 48507
MLS# 20261079952Listed by: HOME CHOICE PROPERTIES LLC - New
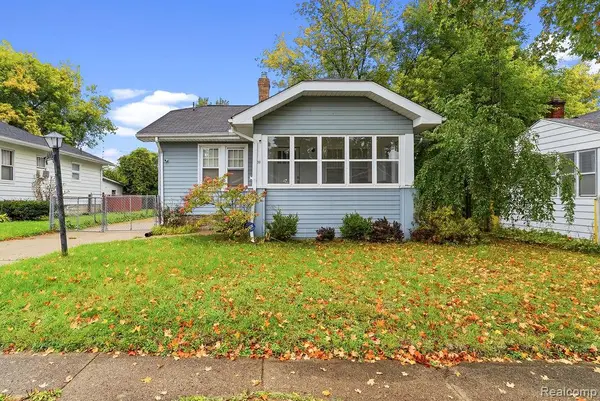 $67,500Active2 beds 2 baths1,296 sq. ft.
2530 Paducah Street, Flint, MI 48504
MLS# 20261079803Listed by: FULL CIRCLE REAL ESTATE GROUP LLC - New
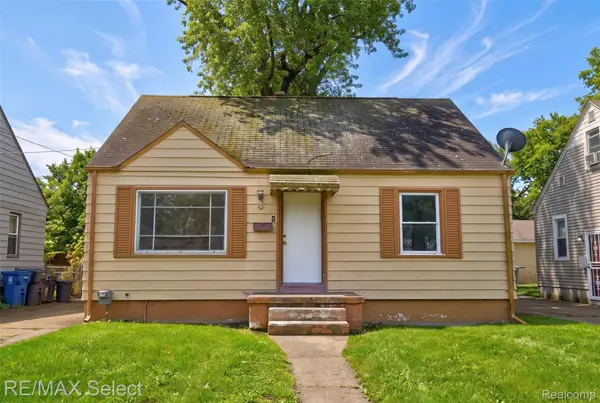 $39,900Active3 beds 1 baths956 sq. ft.
723 Waldman Avenue, Flint, MI 48507
MLS# 20261079569Listed by: RE/MAX SELECT - New
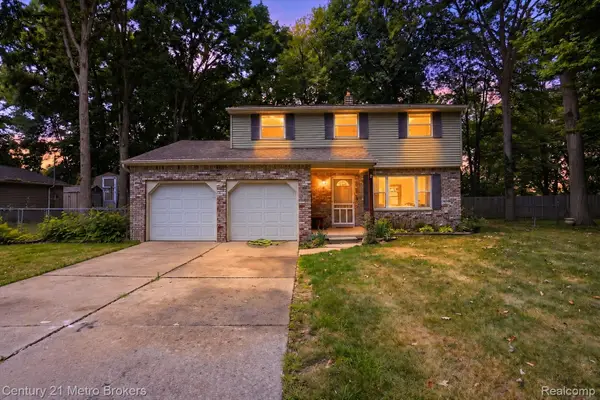 $180,000Active4 beds 2 baths1,572 sq. ft.
3047 Courtesy Drive, Flint, MI 48506
MLS# 20261079854Listed by: CENTURY 21 METRO BROKERS - New
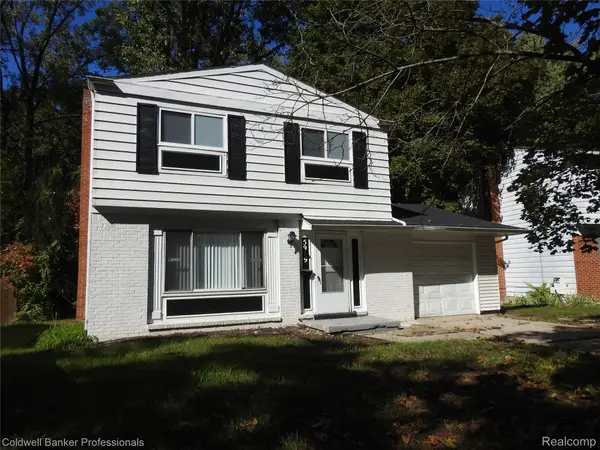 $95,900Active3 beds 2 baths1,128 sq. ft.
5919 Western Road, Flint, MI 48506
MLS# 20261079858Listed by: COLDWELL BANKER PROFESSIONALS - New
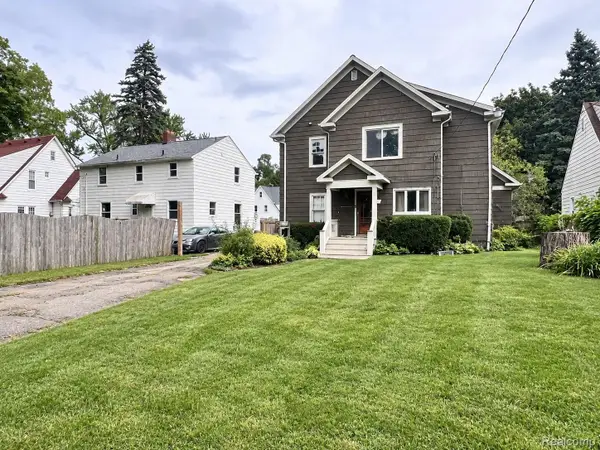 $215,000Active3 beds 2 baths2,670 sq. ft.
724 S Franklin Avenue, Flint, MI 48503
MLS# 20261077918Listed by: EXP REALTY MAIN - New
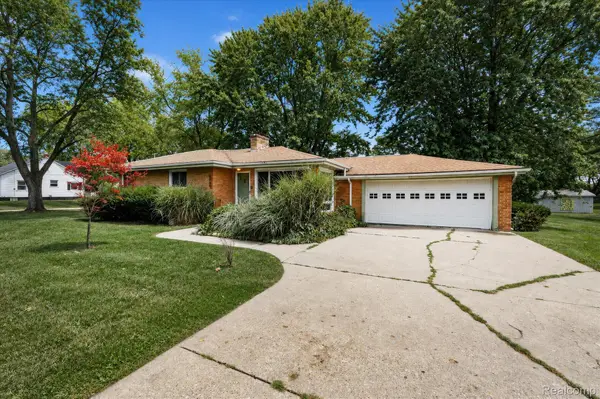 $219,000Active3 beds 1 baths1,200 sq. ft.
4499 S Linden Road, Flint, MI 48507
MLS# 20261079823Listed by: 3DX REAL ESTATE LLC - New
 $18,900Active0.75 Acres
5141 W Bristol Road, Flint, MI 48507
MLS# 20261079781Listed by: RE/MAX PLATINUM - GRAND BLANC - New
 $25,000Active3 beds 2 baths1,279 sq. ft.
3168 Coralene Drive, Flint, MI 48504
MLS# 20261079763Listed by: HOWARD HOMES 4 YOU LLC


Protect your home and budget from life's surprises with an Assurant Home Warranty, backed by a partner that supports you through every step of homeownership. Explore Plans.
© 2023 - 2026 ERA Franchise Systems LLC. All rights reserved. ERA Franchise Systems LLC fully supports the principles of the Fair Housing Act and the Equal Opportunity Act. ERA, ERA Real Estate powered, and their respective logos are registered service marks of ERA Franchise Systems LLC. Each office is independently owned and operated.