
5340 Brobeck Street, Flint, MI 48532
Local realty services provided by:ERA Prime Real Estate Group
5340 Brobeck Street,Flint, MI 48532
$200,000
- 2 Beds
- 2 Baths
- 1,404 sq. ft.
- Single family
- Pending
Listed by: jennifer tremaine
Office: real estate by tremaine
MLS#:20261045582
Source:MI_REALCOMP
Price summary
- Price:$200,000
- Price per sq. ft.:$142.45
About this home
Original owner and lovingly maintained, this right-sized ranch offers an efficient floor plan designed for comfortable everyday living. Expansive windows throughout fill the home with abundant natural light. Enjoy year-round relaxation in the all-season room overlooking the spacious fenced backyard, providing a private setting for entertaining, pets, or outdoor activities. The kitchen includes appliances highlighted by a new SMART stove, and the home is equipped with a whole-house generator for added peace of mind. An oversized storage shed provides ample space for tools, lawn equipment, and seasonal storage. Immediate occupancy available with no HOA restrictions.
Contact an agent
Home facts
- Year built:1980
- Listing ID #:20261045582
- Added:25 day(s) ago
- Updated:July 16, 2026 at 07:56 AM
Rooms and interior
- Bedrooms:2
- Total bathrooms:2
- Full bathrooms:1
- Half bathrooms:1
- Rooms Total:6
- Living area:1,404 sq. ft.
Heating and cooling
- Cooling:Ceiling Fans, Central Air
- Heating:Forced Air, Natural Gas
Structure and exterior
- Roof:Asphalt
- Year built:1980
- Building area:1,404 sq. ft.
- Lot area:0.42 Acres
- Architectural Style:Ranch
- Construction Materials:Vinyl Siding
- Exterior Features:Deck
- Foundation Description:Slab
- Levels:One
Utilities
- Water:Public
- Sewer:Public Sewer
Finances and disclosures
- Price:$200,000
- Price per sq. ft.:$142.45
- Tax amount:$2,398
Features and amenities
- Appliances:Dishwasher, Disposal, Dryer, Free Standing Electric Oven, Free Standing Electric Range, Free Standing Refrigerator, Microwave, Range Hood, Washer
Parking
- Parking description:Attached, One Car Garage
- Garage spaces:1

New listings near 5340 Brobeck Street
- New
 $249,900Active3 beds 3 baths2,020 sq. ft.
5032 Murphy RD, Flint, MI 48506
MLS# 5050215357Listed by: REMAX RIGHT CHOICE - Open Tue, 5 to 7pmNew
 $239,900Active2 beds 3 baths1,912 sq. ft.
1815 E 2nd Street, Flint, MI 48503
MLS# 20261054794Listed by: REAL ESTATE FOR A CAUSE - New
 $88,900Active4 beds 2 baths1,392 sq. ft.
426 Dell AVE, Flint, MI 48507
MLS# 5050215282Listed by: GEBRAEL MANAGEMENT - New
 $29,000Active2 beds 1 baths1,569 sq. ft.
2201 Oklahoma Avenue, Flint, MI 48506
MLS# 20261055264Listed by: JOSEPH WALTER REALTY, LLC - New
 $78,000Active3 beds 1 baths925 sq. ft.
714 Crawford ST, Flint, MI 48507
MLS# 5050215256Listed by: TDM INC. - New
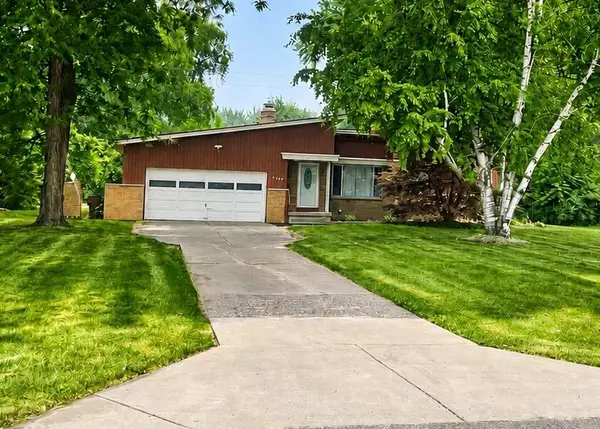 $205,000Active3 beds 2 baths1,353 sq. ft.
3187 W Cass Avenue, Flint, MI 48504
MLS# 81026036694Listed by: HOLMES & CO. - New
 $139,900Active3 beds 3 baths2,547 sq. ft.
2041 Barks Street, Flint, MI 48503
MLS# 20261055000Listed by: CENTURY 21 SIGNATURE REALTY - New
 $5,000Active4 beds 1 baths1,618 sq. ft.
943 Paddington Avenue, Flint, MI 48507
MLS# 20261055038Listed by: SMITH STREET - New
 $94,900Active3 beds 2 baths1,000 sq. ft.
2828 Hampstead Drive, Flint, MI 48506
MLS# 20261054930Listed by: AAA MCNAMARA PROPERTIES INC - Open Sun, 1 to 3pmNew
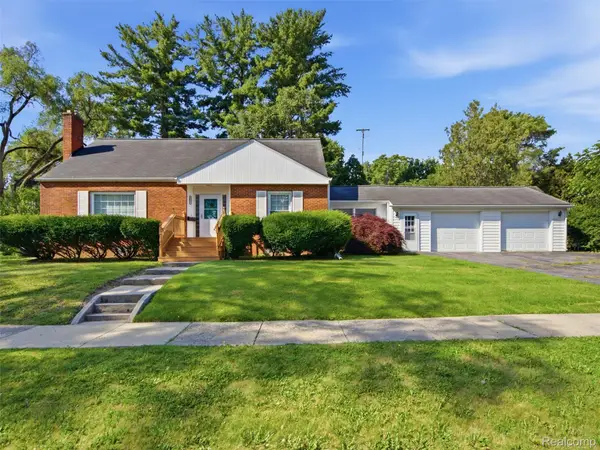 $144,999Active4 beds 3 baths2,074 sq. ft.
3707 Sunset Drive, Flint, MI 48503
MLS# 20261047608Listed by: WENTWORTH REAL ESTATE GROUP


Protect your home and budget from life's surprises with an Assurant Home Warranty, backed by a partner that supports you through every step of homeownership. Explore Plans.
© 2023 - 2026 ERA Franchise Systems LLC. All rights reserved. ERA Franchise Systems LLC fully supports the principles of the Fair Housing Act and the Equal Opportunity Act. ERA, ERA Real Estate powered, and their respective logos are registered service marks of ERA Franchise Systems LLC. Each office is independently owned and operated.