
5485 N Linden Road, Flint, MI 48504
Local realty services provided by:ERA Prime Real Estate Group
5485 N Linden Road,Flint, MI 48504
$185,000
- 3 Beds
- 1 Baths
- 1,383 sq. ft.
- Single family
- Active
Listed by: marilyn hagood
Office: american associates inc
MLS#:20261060914
Source:MI_REALCOMP
Price summary
- Price:$185,000
- Price per sq. ft.:$133.77
About this home
Come see this one of a kind home with country living but still close to shopping, expressways and more.
Situated on over an acre, the backyard is like a private oasis. Fenced, 2 patios, new privacy fencing and landscaping and there is also a 1 car size shed with cement floor for added storage.
This 1-1/2 story 3 bedroom, 1 bath home has an attached garage for your convenience and includes a new wifi garage door opener. Lit up inside with natural light which includes all larger windows that were replaced fall of 2024 with Wallside Windows which includes their 30 year warranty. Roof spring of 2024, newer laminate floor, 2025 high efficiency wood pellet stove in family room, wood exterior stained 2024, shed stained 2025.
Make this your new home!
Home is being sold as is, no repairs will be made by seller. Agent owned, no sign on property.
Contact an agent
Home facts
- Year built:1954
- Subdivision & Development:SOBEY ACRES
- Listing ID #:20261060914
- Added:20 day(s) ago
- Updated:August 25, 2026 at 12:05 AM
Rooms and interior
- Bedrooms:3
- Total bathrooms:1
- Full bathrooms:1
- Rooms Total:8
- Basement Description:Unfinished
- Living area:1,383 sq. ft.
Heating and cooling
- Cooling:Ceiling Fans, Central Air
- Heating:Forced Air, Natural Gas
Structure and exterior
- Roof:Asphalt
- Year built:1954
- Building area:1,383 sq. ft.
- Lot area:1.21 Acres
- Architectural Style:Contemporary
- Construction Materials:Wood Siding
- Exterior Features:Patio, Porch
- Foundation Description:Basement, Brick Mortar, Crawl Space, Poured
Utilities
- Water:Well
- Sewer:Septic Tank
Finances and disclosures
- Price:$185,000
- Price per sq. ft.:$133.77
- Tax amount:$2,986
Features and amenities
- Appliances:Dishwasher, Dryer, Free Standing Electric Range, Free Standing Refrigerator
- Laundry features:Electric Dryer Hookup, Washer Hookup
Parking
- Parking description:Attached, Electricity In Garage, Garage Door Opener, Two Car Garage
- Garage spaces:2

New listings near 5485 N Linden Road
- New
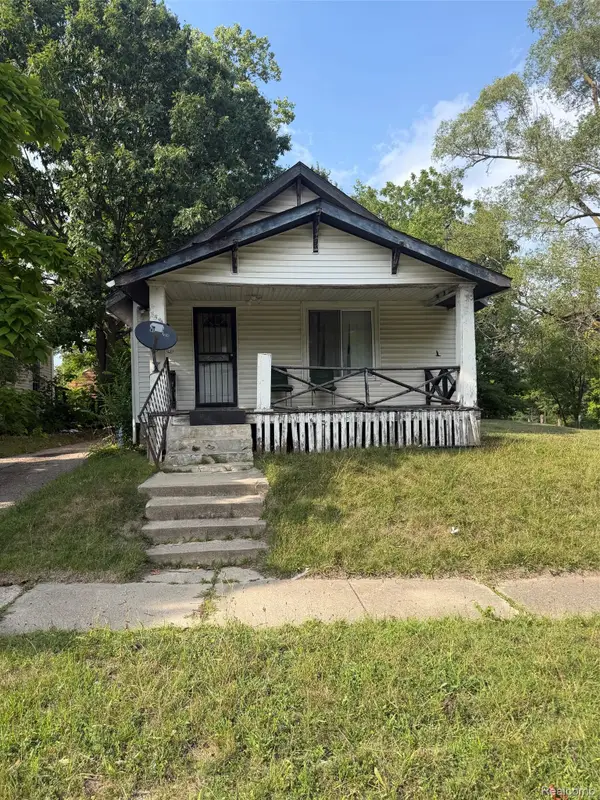 $25,000Active2 beds 1 baths704 sq. ft.
353 E Van Wagoner Avenue, Flint, MI 48505
MLS# 20261067760Listed by: RE/MAX PLATINUM - GRAND BLANC - New
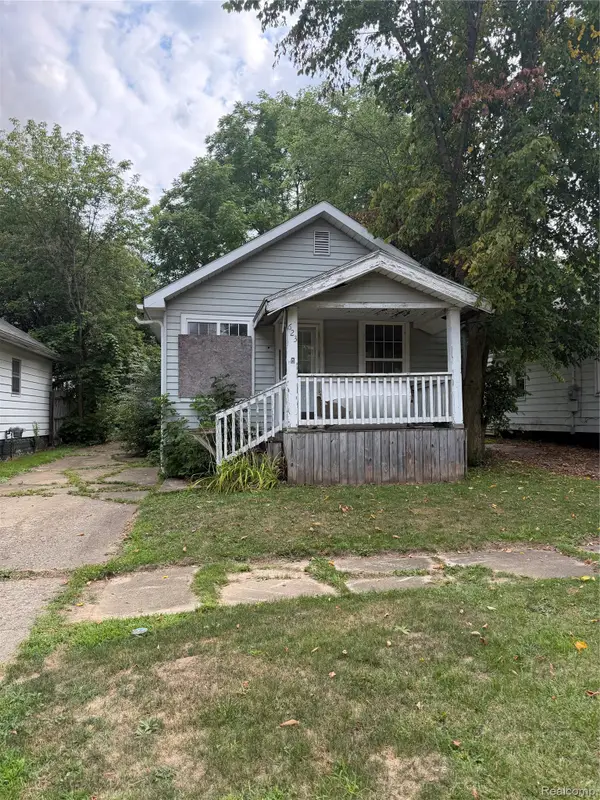 $20,500Active2 beds 1 baths800 sq. ft.
623 Victoria Avenue, Flint, MI 48507
MLS# 20261067676Listed by: RE/MAX PLATINUM - GRAND BLANC - New
 $144,900Active2 beds 1 baths912 sq. ft.
1026 Washington DR, Flint, MI 48507
MLS# 5050219608Listed by: MCGUIRK REALTY INC. - New
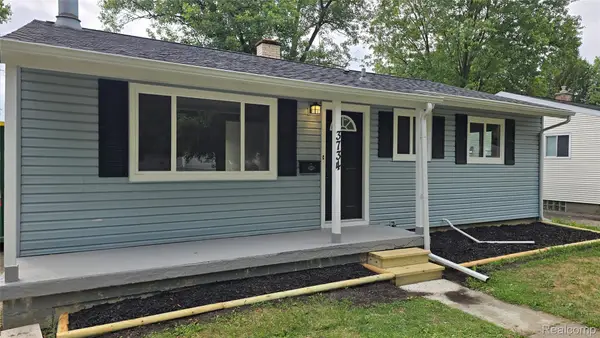 $134,900Active3 beds 1 baths904 sq. ft.
3734 Holly Avenue, Flint, MI 48506
MLS# 20261065687Listed by: H W REALTY - New
 $300,000Active3 beds 4 baths2,813 sq. ft.
5446 Fernwood Drive, Flint, MI 48532
MLS# 20261067116Listed by: RE/MAX TOWN & COUNTRY - New
 $199,900Active3 beds 2 baths1,639 sq. ft.
5449 Woodlawn Drive, Flint, MI 48506
MLS# 20261067590Listed by: ATLAS REAL ESTATE - New
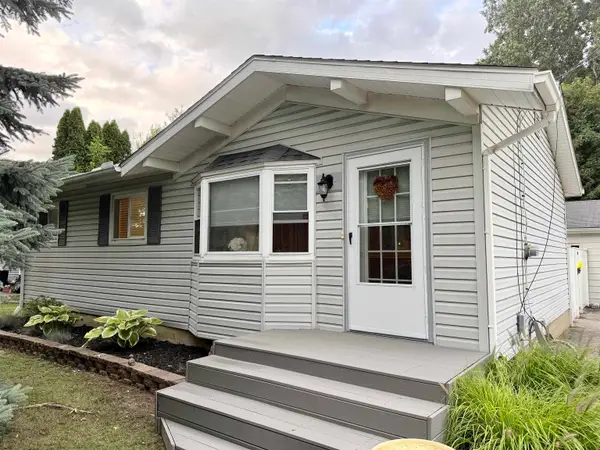 $185,000Active3 beds 1 baths864 sq. ft.
2383 Miami Beach DR, Flint, MI 48507
MLS# 5050219583Listed by: BANACKI PROPERTIES - New
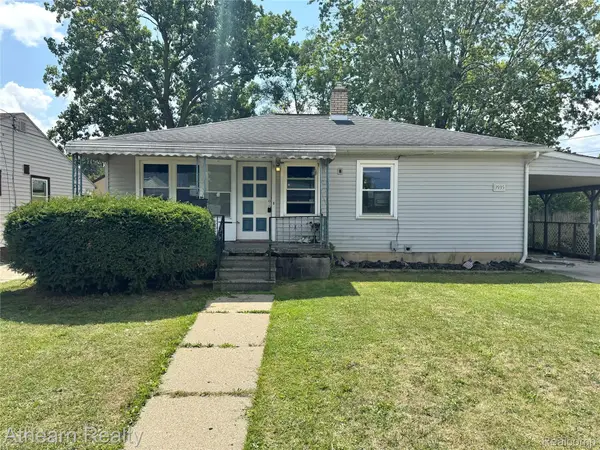 $62,500Active2 beds 1 baths1,110 sq. ft.
3935 Larchmont Street, Flint, MI 48532
MLS# 20261066747Listed by: ATHEARN REALTY - New
 $27,500Active4 beds 2 baths1,375 sq. ft.
730 Barrie Avenue, Flint, MI 48507
MLS# 20261067299Listed by: IKON PROPERTY GROUP - New
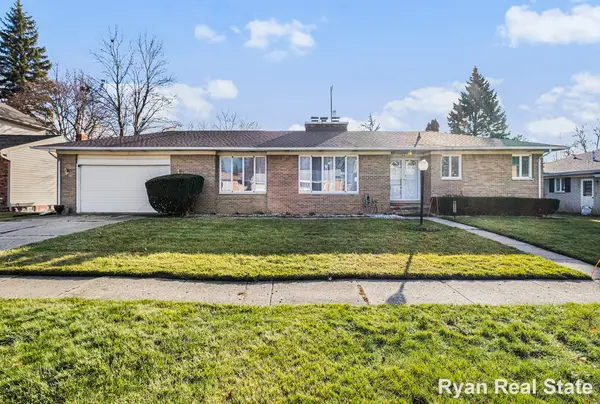 $215,000Active3 beds 4 baths2,046 sq. ft.
1841 Springfield Street, Flint, MI 48503
MLS# 26044489Listed by: 616 REALTY LLC


Protect your home and budget from life's surprises with an Assurant Home Warranty, backed by a partner that supports you through every step of homeownership. Explore Plans.
© 2023 - 2026 ERA Franchise Systems LLC. All rights reserved. ERA Franchise Systems LLC fully supports the principles of the Fair Housing Act and the Equal Opportunity Act. ERA, ERA Real Estate powered, and their respective logos are registered service marks of ERA Franchise Systems LLC. Each office is independently owned and operated.