
5492 Hubbard Drive, Flint, MI 48506
Local realty services provided by:ERA Prime Real Estate Group
5492 Hubbard Drive,Flint, MI 48506
$139,900
- 5 Beds
- 2 Baths
- 1,736 sq. ft.
- Single family
- Pending
Listed by:
 Ashley Haldy(989) 559 - 7001ERA Prime Real Estate Group
- Brett Haldy(810) 853 - 2007ERA Prime Real Estate Group
Office: era prime real estate group
MLS#:20261076772
Source:MI_REALCOMP
Price summary
- Price:$139,900
- Price per sq. ft.:$80.59
About this home
Some properties are about what they are today—this one is all about what it could become. If you’ve been looking for an opportunity to turn your vision into reality, this 5-bedroom, 2-bath farmhouse in Genesee School District offers the space, acreage, character, and potential to create something truly special. Situated on 2.97 acres along a quiet dead-end road, this property offers that peaceful country feel with more than 1,700 square feet of living space, a detached 2-car garage, three sheds, and plenty of room to dream. This is absolutely a project and an investment opportunity, but for the buyer who can see beyond the work that needs to be done, there is so much here to build upon. Inside, you’ll find touches of farmhouse charm and several features already in place, including newer plank flooring throughout portions of the first floor, French doors that fill the spacious living area with natural light, and a wood-burning stove for cozy Michigan winters. The first-floor bathroom features both a walk-in shower and garden soaking tub, while the stainless steel appliances in the kitchen remain with the home. Outside, nearly three acres provide space to garden, gather around the fire pit, enjoy animals, create a hobby space, or simply appreciate a little more room between you and the neighbors. A pig pen is located behind the garage, and the additional sheds offer even more possibilities. One major improvement is already taken care of—the roofs on the home, garage, and all three sheds are approximately three years old. This isn’t a turnkey home—it’s an opportunity for someone willing to roll up their sleeves and bring new life to a property with plenty of character and potential. Whether your vision is to restore it into a welcoming country home, build equity through improvements, or take on your next investment project, the foundation is here for something special. Bring your ideas, your creativity, and your vision—and imagine what this property could become....
Contact an agent
Home facts
- Year built:1940
- Listing ID #:20261076772
- Added:9 day(s) ago
- Updated:October 02, 2026 at 09:09 AM
Rooms and interior
- Bedrooms:5
- Total bathrooms:2
- Full bathrooms:2
- Rooms Total:10
- Basement Description:Partial, Unfinished
- Living area:1,736 sq. ft.
Heating and cooling
- Cooling:Ceiling Fans, Central Air
- Heating:Forced Air, Natural Gas
Structure and exterior
- Roof:Asphalt
- Year built:1940
- Building area:1,736 sq. ft.
- Lot area:2.97 Acres
- Lot Features:Dead End Street
- Architectural Style:Farmhouse
- Construction Materials:Vinyl Siding
- Exterior Features:Covered, Porch
- Foundation Description:Basement, Block, Crawl Space, Sump Pump
- Levels:Two
Utilities
- Water:Well
- Sewer:Public Sewer
Finances and disclosures
- Price:$139,900
- Price per sq. ft.:$80.59
- Tax amount:$4,781
Features and amenities
- Appliances:Dishwasher, Disposal, Free Standing Gas Oven, Free Standing Gas Range, Free Standing Refrigerator, Microwave, Water Softener Owned
- Laundry features:Laundry Room
Parking
- Parking description:Detached, Electricity In Garage, Garage Faces Front, Side Entrance, Two Car Garage
- Garage spaces:2
New listings near 5492 Hubbard Drive
- New
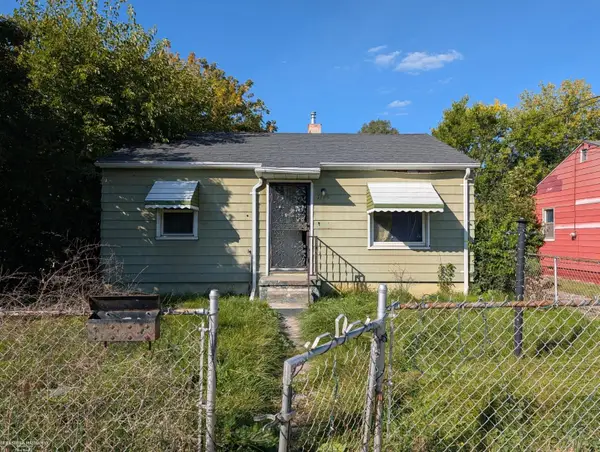 $32,000Active2 beds 1 baths743 sq. ft.
1175 E Home ST, Flint, MI 48505
MLS# 58050223755Listed by: BERKSHIRE HATHAWAY HOMESERVICES KEE REALTY FARMINGTON HILLS - New
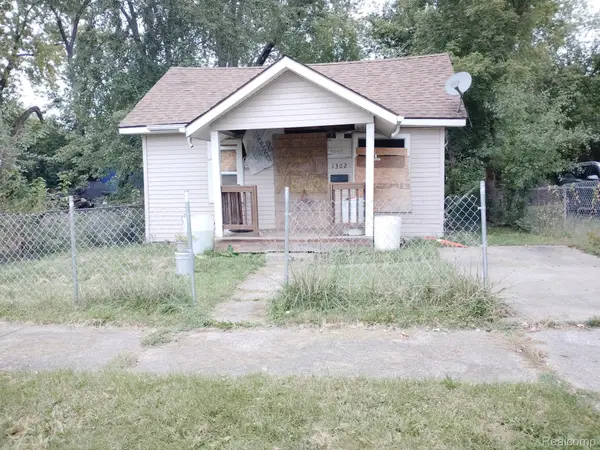 $8,500Active1 beds 1 baths572 sq. ft.
1302 Huron Street, Flint, MI 48507
MLS# 20261079952Listed by: HOME CHOICE PROPERTIES LLC - New
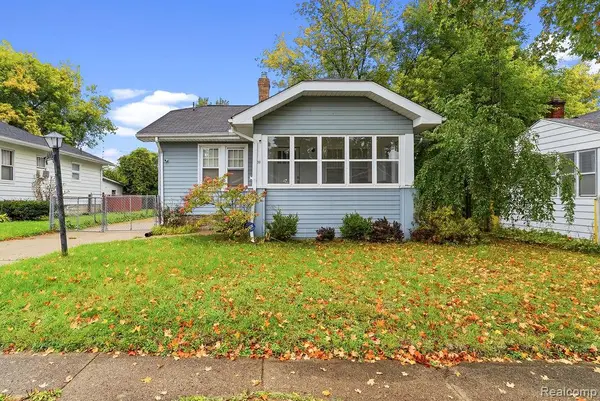 $67,500Active2 beds 2 baths1,296 sq. ft.
2530 Paducah Street, Flint, MI 48504
MLS# 20261079803Listed by: FULL CIRCLE REAL ESTATE GROUP LLC - New
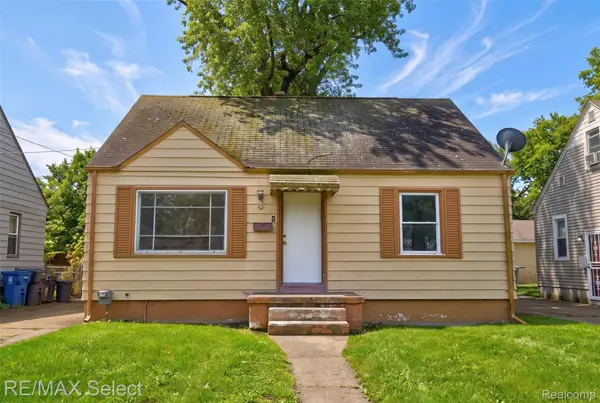 $39,900Active3 beds 1 baths956 sq. ft.
723 Waldman Avenue, Flint, MI 48507
MLS# 20261079569Listed by: RE/MAX SELECT - New
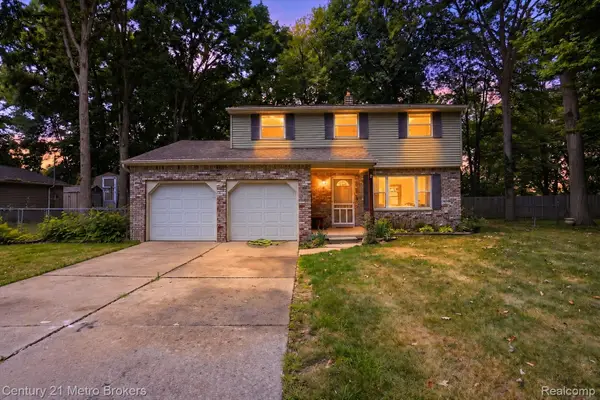 $180,000Active4 beds 2 baths1,572 sq. ft.
3047 Courtesy Drive, Flint, MI 48506
MLS# 20261079854Listed by: CENTURY 21 METRO BROKERS - New
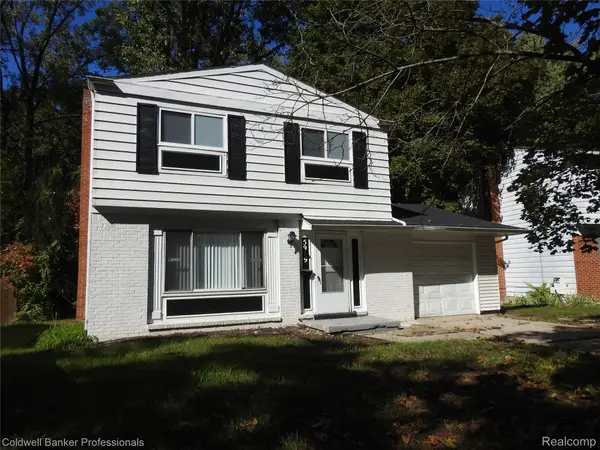 $95,900Active3 beds 2 baths1,128 sq. ft.
5919 Western Road, Flint, MI 48506
MLS# 20261079858Listed by: COLDWELL BANKER PROFESSIONALS - New
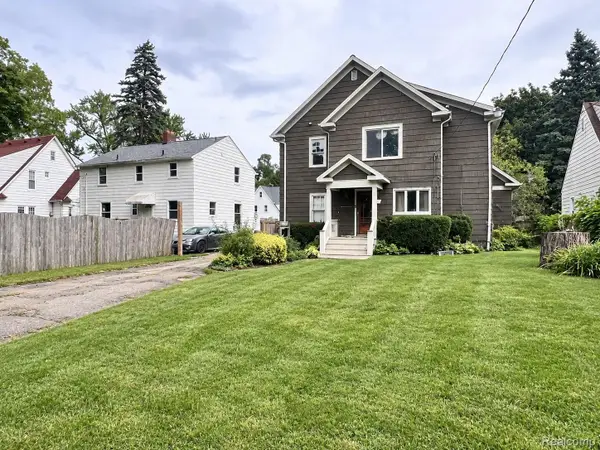 $215,000Active3 beds 2 baths2,670 sq. ft.
724 S Franklin Avenue, Flint, MI 48503
MLS# 20261077918Listed by: EXP REALTY MAIN - New
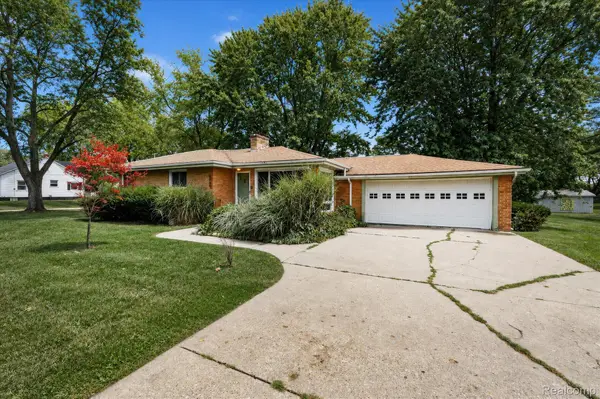 $219,000Active3 beds 1 baths1,200 sq. ft.
4499 S Linden Road, Flint, MI 48507
MLS# 20261079823Listed by: 3DX REAL ESTATE LLC - New
 $18,900Active0.75 Acres
5141 W Bristol Road, Flint, MI 48507
MLS# 20261079781Listed by: RE/MAX PLATINUM - GRAND BLANC - New
 $25,000Active3 beds 2 baths1,279 sq. ft.
3168 Coralene Drive, Flint, MI 48504
MLS# 20261079763Listed by: HOWARD HOMES 4 YOU LLC


Protect your home and budget from life's surprises with an Assurant Home Warranty, backed by a partner that supports you through every step of homeownership. Explore Plans.
© 2023 - 2026 ERA Franchise Systems LLC. All rights reserved. ERA Franchise Systems LLC fully supports the principles of the Fair Housing Act and the Equal Opportunity Act. ERA, ERA Real Estate powered, and their respective logos are registered service marks of ERA Franchise Systems LLC. Each office is independently owned and operated.