
6022 Sally Court, Flint, MI 48505
Local realty services provided by:ERA Prime Real Estate Group
6022 Sally Court,Flint, MI 48505
$119,900
- 3 Beds
- 2 Baths
- 2,150 sq. ft.
- Single family
- Active
Listed by: robert howard
Office: howard homes 4 you llc.
MLS#:20261034048
Source:MI_REALCOMP
Price summary
- Price:$119,900
- Price per sq. ft.:$55.77
About this home
Updated 3-bedroom, 2-bath ranch with a fenced yard and 2.5 car garage. This home features a spacious rec room with beautiful ceramic flooring, plus a full bath, storage room, and possible additional bedroom in the basement. Plenty of space and extras throughout!
Contact an agent
Home facts
- Year built:1959
- Subdivision & Development:CRESTWOOD SUB
- Listing ID #:20261034048
- Added:75 day(s) ago
- Updated:August 05, 2026 at 10:11 AM
Rooms and interior
- Bedrooms:3
- Total bathrooms:2
- Full bathrooms:2
- Rooms Total:10
- Basement Description:Finished, Full
- Living area:2,150 sq. ft.
Heating and cooling
- Heating:Forced Air, Natural Gas
Structure and exterior
- Year built:1959
- Building area:2,150 sq. ft.
- Lot area:0.16 Acres
- Architectural Style:Ranch
- Construction Materials:Aluminum Siding, Brick
- Foundation Description:Basement, Block
- Levels:One
Utilities
- Water:Public
- Sewer:Public Sewer
Finances and disclosures
- Price:$119,900
- Price per sq. ft.:$55.77
- Tax amount:$1,548
Features and amenities
- Appliances:Exhaust Fan, Free Standing Refrigerator, Gas Cooktop
- Laundry features:Laundry Room
Parking
- Parking description:Detached, Garage Faces Front, Two and Half Car Garage
- Garage spaces:2.5

New listings near 6022 Sally Court
- New
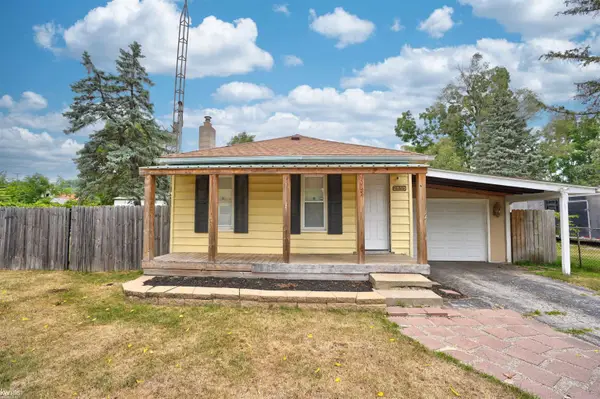 $74,900Active1 beds 1 baths1,050 sq. ft.
2955 Nathan, Flint, MI 48506
MLS# 5050217507Listed by: KELLER WILLIAMS FIRST - New
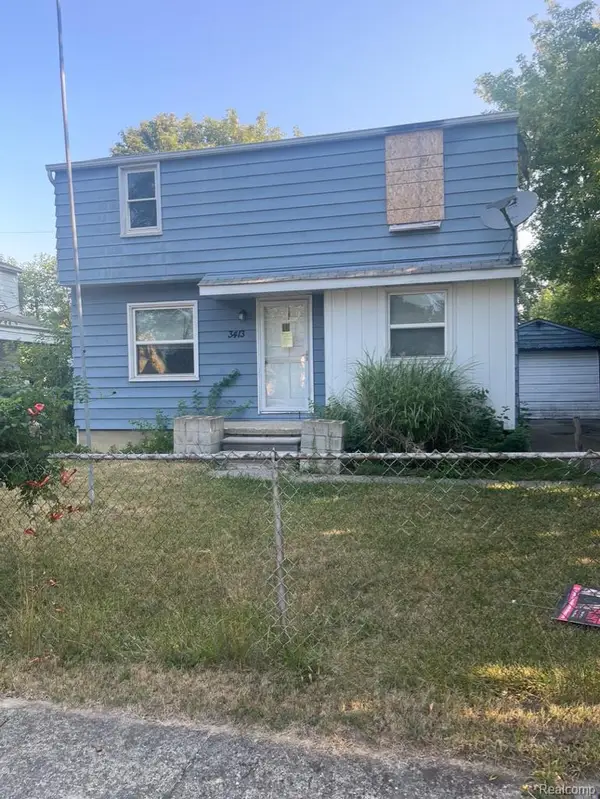 $25,000Active3 beds 1 baths964 sq. ft.
3413 Holly Avenue, Flint, MI 48506
MLS# 20261060819Listed by: TREMAINE REAL ESTATE - New
 $79,900Active3 beds 1 baths1,390 sq. ft.
306 W Parkway Avenue, Flint, MI 48505
MLS# 20261061301Listed by: IKON PROPERTY GROUP - New
 $32,500Active3 beds 1 baths1,050 sq. ft.
1610 Kent Street, Flint, MI 48503
MLS# 20261060806Listed by: IKON PROPERTY GROUP - New
 $89,900Active4 beds 2 baths1,300 sq. ft.
1009 E Holbrook Avenue, Flint, MI 48505
MLS# 20261061299Listed by: IKON PROPERTY GROUP - New
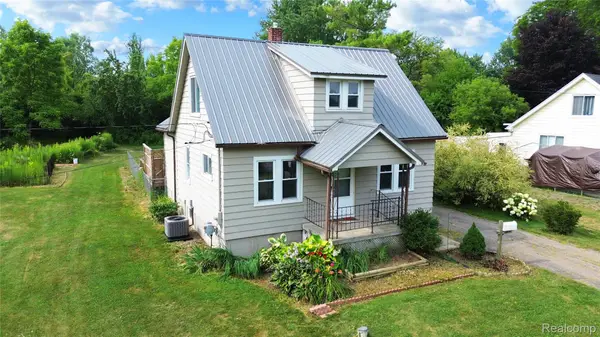 $200,000Active3 beds 2 baths1,128 sq. ft.
6355 W Court Street, Flint, MI 48532
MLS# 20261056189Listed by: REAL ESTATE BY TREMAINE - New
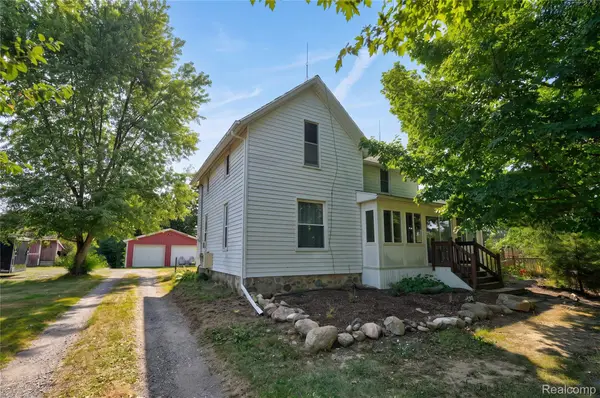 $420,000Active4 beds 1 baths2,200 sq. ft.
1175 S Morrish Road, Flint, MI 48532
MLS# 20261059925Listed by: CROWN REAL ESTATE GROUP - New
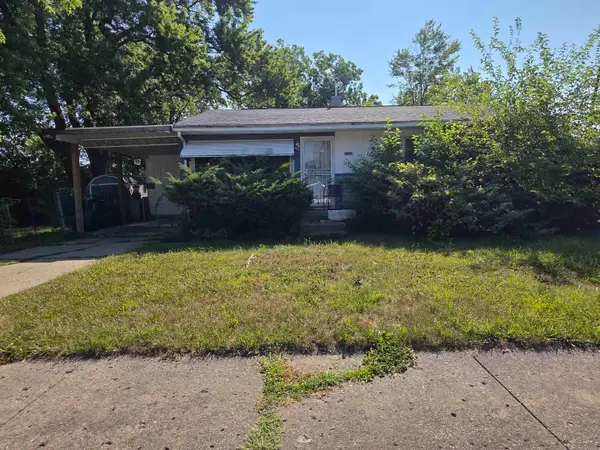 $24,900Active3 beds 1 baths1,041 sq. ft.
4036 Berger DR, Flint, MI 48504
MLS# 61050217393Listed by: KELLER WILLIAMS PREFERRED - New
 $15,000Active2 beds 1 baths700 sq. ft.
1505 Prospect Street, Flint, MI 48503
MLS# 20261061381Listed by: LEGENDS MANAGEMENT GROUP - New
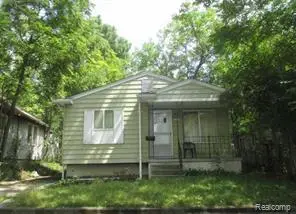 $55,000Active3 beds 1 baths947 sq. ft.
2204 N Vernon Avenue, Flint, MI 48506
MLS# 20261061359Listed by: IKON PROPERTY GROUP


Protect your home and budget from life's surprises with an Assurant Home Warranty, backed by a partner that supports you through every step of homeownership. Explore Plans.
© 2023 - 2026 ERA Franchise Systems LLC. All rights reserved. ERA Franchise Systems LLC fully supports the principles of the Fair Housing Act and the Equal Opportunity Act. ERA, ERA Real Estate powered, and their respective logos are registered service marks of ERA Franchise Systems LLC. Each office is independently owned and operated.