
6173 Sierra Pass, Flint, MI 48532
Local realty services provided by:ERA Reardon Realty
6173 Sierra Pass,Flint, MI 48532
$399,900
- 4 Beds
- 4 Baths
- 4,140 sq. ft.
- Single family
- Active
Upcoming open houses
- Sun, Nov 0103:00 pm - 05:00 pm
Listed by: laura clark-roumpz
Office: exp realty, llc.
MLS#:299958
Source:MI_GLAR
Price summary
- Price:$399,900
- Price per sq. ft.:$67.32
About this home
Mid-Century Modern architecture meets comfortable, open-concept living in this thoughtfully updated home. With distinctive architectural lines and expansive windows, the home offers abundant natural light and 360-degree views that bring the outdoors in. A circular driveway welcomes you to an impressive entrance, where a substantial wood front door framed by custom stained glass opens into a spacious foyer with a dedicated coat room and a half-bath featuring its original foil wallpaper. A two-sided fireplace connects the foyer to the Great Room with 16 foot vaulted ceilings and a charming spiral staircase. Throughout the home, walnut woodwork, custom built-ins, and tile selections that preserve the home's Mid-Century character while incorporating modern updates. A sunken bar area, open to both the Great Room and kitchen, creates an inviting space for entertaining while keeping guests connected throughout the main living areas. The spacious primary suite offers privacy and direct access to the courtyard. Its en-suite bathroom features walnut vanities, travertine countertops, a sunken bathtub, an updated tiled shower, two walk-in closets with beautiful and functional built-in cabinetry throughout. Recent improvements include a new shingled roof (2025), newer forced-air furnaces and air conditioning systems (2022), an updated kitchen with newer appliances, and newer flooring throughout much of the home. The remodeled first-floor guest suite includes a fully renovated bathroom and access to the courtyard. Upstairs, two additional bedrooms share a Jack-and-Jill bathroom, offering a flexible layout for family and guests. Exterior updates include fresh paint (2023) and a new two-tone stained privacy fence surrounding the courtyard. An expansive deck added in 2026 extends the outdoor living space to the pool's edge, providing plenty of room for relaxing and entertaining. The remaining poolside landscaping offers an opportunity for the next owners to make the space their own. Located in a well-maintained neighborhood, this home offers a distinctive combination of original Mid-Century Modern details, practical and timeless updates, and inviting indoor and outdoor living spaces. Schedule your showing to experience this beautifully updated piece of architectural history!...
Contact an agent
Home facts
- Year built:1972
- Subdivision & Development:Western Hills 3
- Listing ID #:299958
- Added:2 day(s) ago
- Updated:October 18, 2026 at 11:51 PM
Rooms and interior
- Bedrooms:4
- Total bathrooms:4
- Full bathrooms:3
- Half bathrooms:1
- Rooms Total:14
- Flooring:Brick, Carpet, Ceramic Tile, Simulated Wood
- Dining Description:Breakfast Bar, Eat-in Kitchen
- Bathrooms Description:Soaking Tub
- Kitchen Description:Bar Fridge, Built-In Gas Oven, Built-In Gas Range, Convection Oven, Dishwasher, Disposal, Double Oven, Eat-in Kitchen, Microwave, Refrigerator, Vented Exhaust Fan
- Bedroom Description:Primary Downstairs
- Basement Description:Concrete, Crawl Space, Interior Entry, Sump Pump
- Living area:4,140 sq. ft.
Heating and cooling
- Cooling:Central Air
- Heating:Fireplace(s), Forced Air, Heating, Wood
- Central air:Yes
Structure and exterior
- Roof:Flat, Shingle
- Year built:1972
- Building area:4,140 sq. ft.
- Lot area:0.59 Acres
- Lot Features:Back Yard, Corner Lot, Front Yard, Landscaped, Native Plants
- Architectural Style:Mid Century Modern
- Construction Materials:Brick, Wood Siding
- Exterior Features:Courtyard, Deck
- Foundation Description:Concrete Perimeter
- Levels:One and One Half
Utilities
- Water:Public, Water Connected
- Sewer:Public Sewer, Sewer Connected
Finances and disclosures
- Price:$399,900
- Price per sq. ft.:$67.32
- Tax amount:$7,733 (2026)
Features and amenities
- Appliances:Bar Fridge, Built-In Gas Oven, Built-In Gas Range, Convection Oven, Dishwasher, Disposal, Double Oven, Gas Water Heater, Microwave, Refrigerator, Vented Exhaust Fan, Washer
- Laundry features:Gas Dryer Hookup, Inside, Main Level, Washer, Washer Hookup
- Amenities:Aluminum Frames, Bar, Blinds, Bookcases, Built-in Features, Chandelier, Double Closet, Double Pane Windows, Drapes, Entrance Foyer, High Ceilings, High Speed Internet, Laminate Counters, Natural Woodwork, Pantry, Recessed Lighting, Screens, Skylight(s), Smart Thermostat, Stone Counters, Storage, Vaulted Ceiling(s), Walk-In Closet(s)
- Pool features:Fenced
Parking
- Parking description:Attached, Circular Driveway, Driveway, Garage Door Opener, Garage Faces Side
- Garage spaces:3
New listings near 6173 Sierra Pass
- New
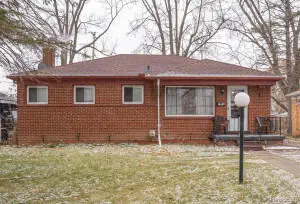 $49,900Active3 beds 1 baths999 sq. ft.
5409 Fleming Road, Flint, MI 48504
MLS# 26055473Listed by: REAL BROKER, LLC - New
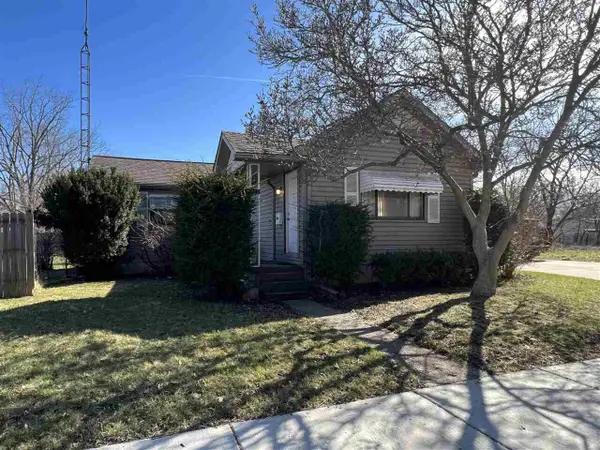 $54,900Active2 beds 1 baths896 sq. ft.
833 W Atherton Road, Flint, MI 48507
MLS# 26055469Listed by: REAL BROKER, LLC - New
 $59,900Active3 beds 2 baths1,026 sq. ft.
3810 Kellar Avenue, Flint, MI 48504
MLS# 26055470Listed by: REAL BROKER, LLC - New
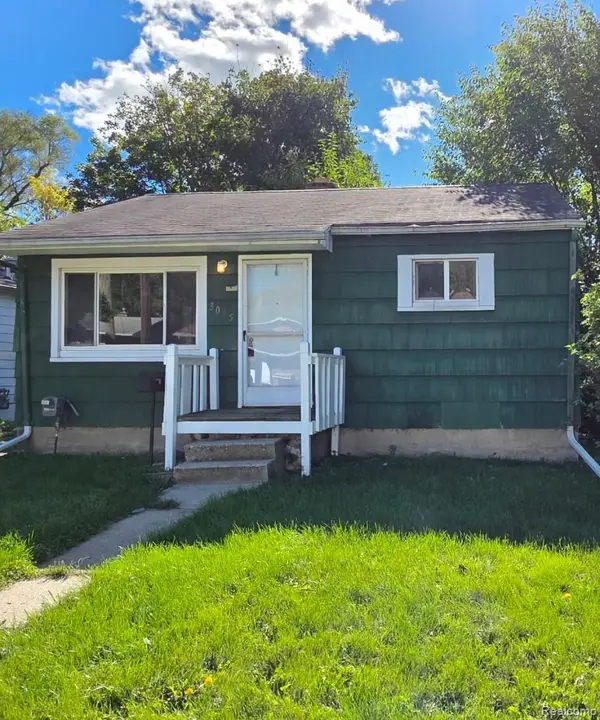 $40,000Active2 beds 1 baths684 sq. ft.
3035 Raskob ST, Flint, MI 48504
MLS# 20261082548Listed by: HAMADY ROBINSON, REALTORS
- New
 $29,900Active2 beds 1 baths748 sq. ft.
1817 Nebraska AVE, Flint, MI 48506
MLS# 5050224713Listed by: TDM INC.  $60,000Pending3 beds 1 baths1,092 sq. ft.
3206 Cheyenne RD, Flint, MI 48507
MLS# 5050224686Listed by: HAMADYROBINSON, REALTORS- New
 $40,000Active3 beds 1 baths855 sq. ft.
2550 Swayze ST, Flint, MI 48503
MLS# 20261082522Listed by: HAMADY ROBINSON, REALTORS - New
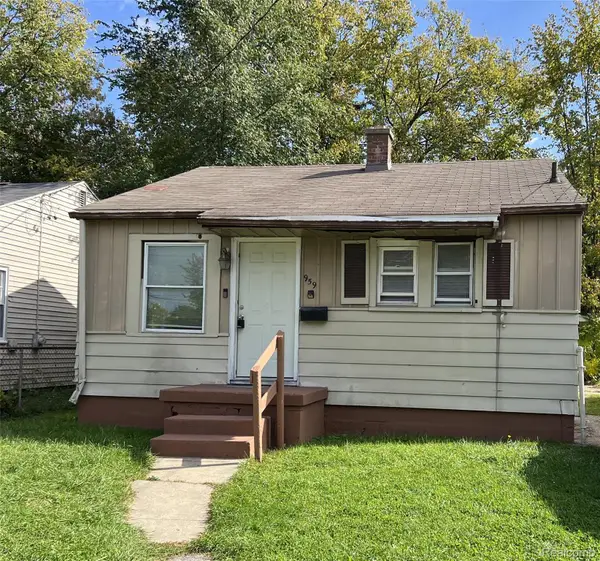 $40,000Active2 beds 1 baths708 sq. ft.
959 S Ballenger HWY, Flint, MI 48532
MLS# 20261082538Listed by: HAMADY ROBINSON, REALTORS - New
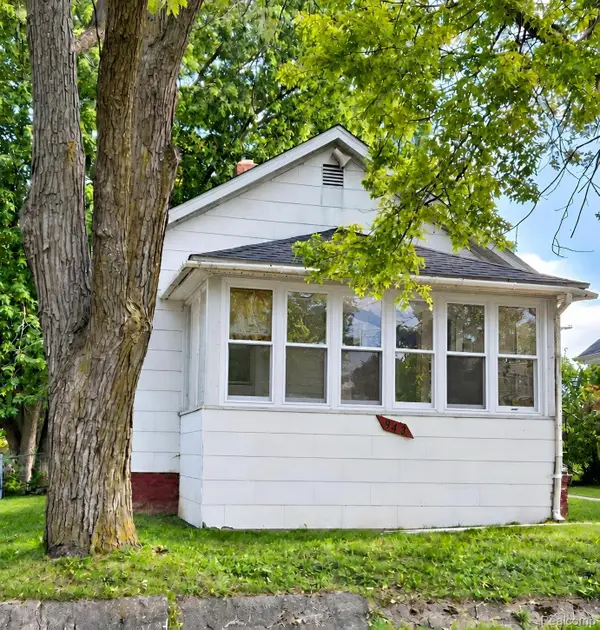 $40,000Active2 beds 1 baths680 sq. ft.
943 Stocker AVE, Flint, MI 48503
MLS# 20261082695Listed by: HAMADY ROBINSON, REALTORS


Protect your home and budget from life's surprises with an Assurant Home Warranty, backed by a partner that supports you through every step of homeownership. Explore Plans.
© 2023 - 2026 ERA Franchise Systems LLC. All rights reserved. ERA Franchise Systems LLC fully supports the principles of the Fair Housing Act and the Equal Opportunity Act. ERA, ERA Real Estate powered, and their respective logos are registered service marks of ERA Franchise Systems LLC. Each office is independently owned and operated.