
6214 Torrey RD, Flint, MI 48507
Local realty services provided by:ERA Prime Real Estate Group
6214 Torrey RD,Flint, MI 48507
$150,000
- 3 Beds
- 2 Baths
- 1,482 sq. ft.
- Single family
- Active
Listed by: sara ston, amber slingerland
Office: good company
MLS#:20261091749
Source:MI_REALCOMP
Price summary
- Price:$150,000
- Price per sq. ft.:$101.21
About this home
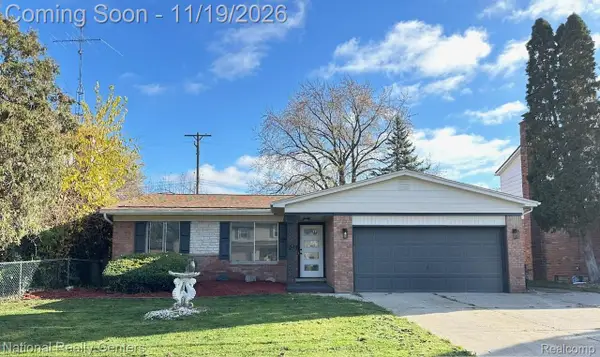
**OFFERS DUE ON WEDNESDAY, 11/18 AT 9AM** Bring new life to the charm and character of this Mundy Township home! Situated on approximately 1 acre, this 3-bedroom, 1.5-bath home offers approximately 1,482 square feet and the opportunity to restore its appeal while adding your own personal touches. The two-story layout features a main-floor bedroom and full bath, two upstairs bedrooms, a half bath, and a separate study perfect for a home office or creative space. An unfinished basement provides additional storage, while the detached 2-car garage offers room for vehicles, tools, and hobbies. The generous lot provides space for gardening, outdoor gatherings, or simply enjoying the surroundings. Located within the Swartz Creek school district, this home is ready for a buyer with a vision to refresh its spaces, highlight its character, and make it their own.
Contact an agent
Home facts
- Year built:1946
- Listing ID #:20261091749
- Added:3 day(s) ago
- Updated:November 18, 2026 at 11:04 AM
Rooms and interior
- Bedrooms:3
- Total bathrooms:2
- Full bathrooms:1
- Half bathrooms:1
- Rooms Total:6
- Basement Description:Unfinished
- Living area:1,482 sq. ft.
Heating and cooling
- Heating:Forced Air, Natural Gas
Structure and exterior
- Roof:Asphalt
- Year built:1946
- Building area:1,482 sq. ft.
- Lot area:1 Acres
- Architectural Style:Colonial
- Construction Materials:Brick
- Exterior Features:Porch
- Foundation Description:Basement, Block
- Levels:Two
Utilities
- Water:Well
- Sewer:Septic Tank
Finances and disclosures
- Price:$150,000
- Price per sq. ft.:$101.21
- Tax amount:$2,324
Parking
- Parking description:Detached, Two Car Garage
- Garage spaces:2

New listings near 6214 Torrey RD
- New
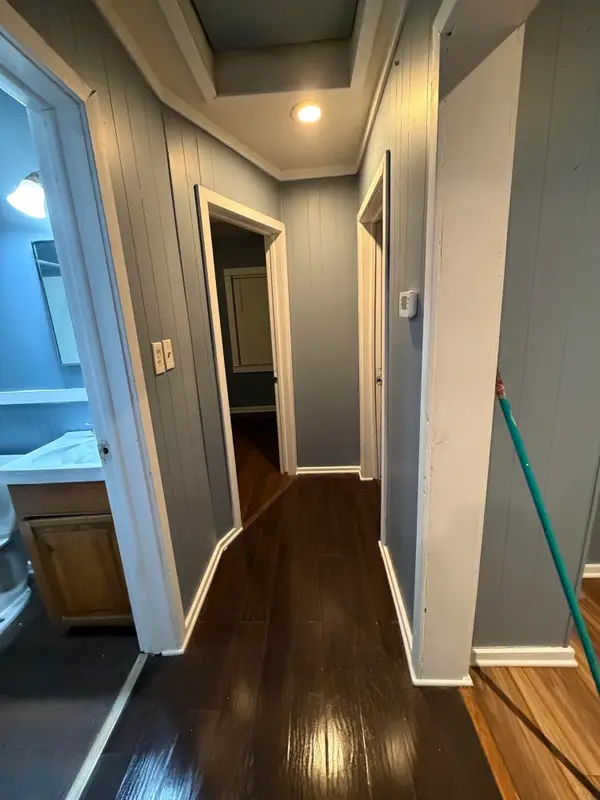 $56,900Active2 beds 1 baths628 sq. ft.
3143 Dakota AVE, Flint, MI 48506
MLS# 5050227891Listed by: BURRELL REAL ESTATE INC. - New
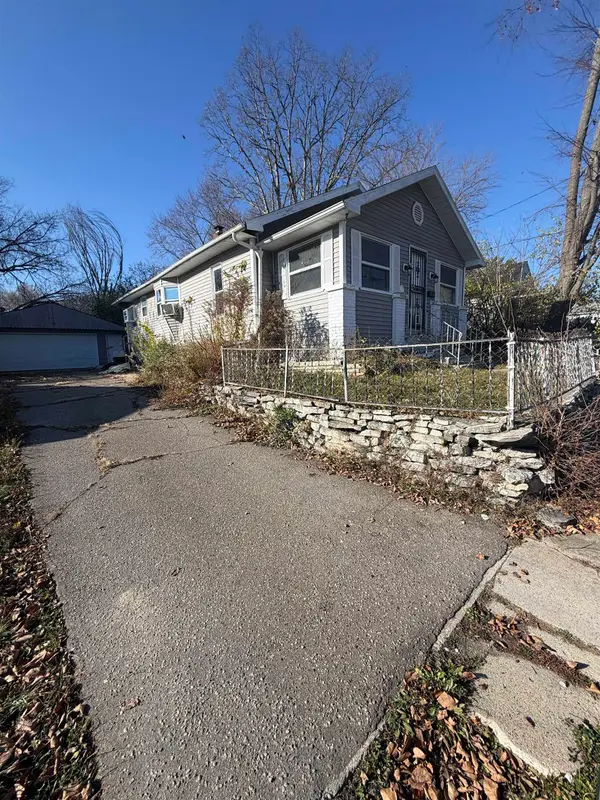 $29,500Active3 beds 1 baths984 sq. ft.
1426 Clancy AVE, Flint, MI 48503
MLS# 5050227862Listed by: GEBRAEL MANAGEMENT - New
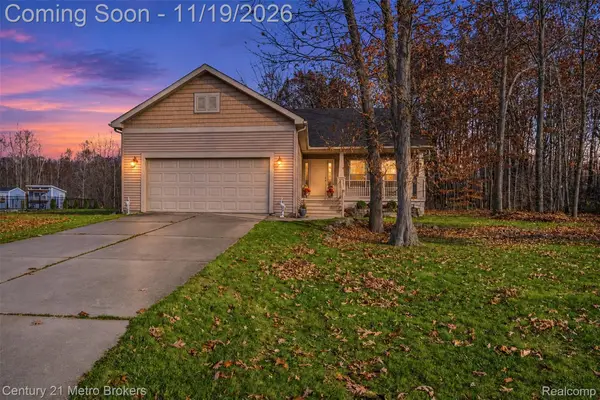 $289,900Active3 beds 3 baths2,525 sq. ft.
7197 Timberline DR, Flint, MI 48507
MLS# 20261092686Listed by: CENTURY 21 METRO BROKERS - New
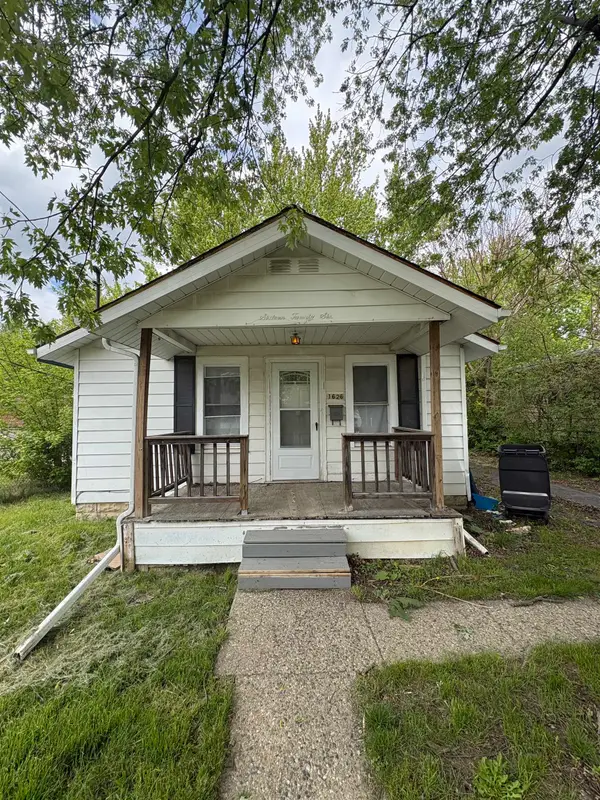 $45,000Active2 beds 1 baths652 sq. ft.
1626 Pettibone, Flint, MI 48507
MLS# 5050227840Listed by: GEBRAEL MANAGEMENT - New
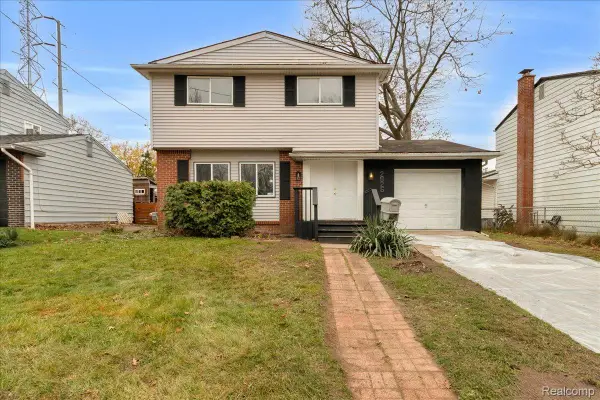 $115,000Active3 beds 2 baths1,449 sq. ft.
2826 E Pierson RD, Flint, MI 48506
MLS# 20261092512Listed by: U.S. INVESTOR GROUP - New
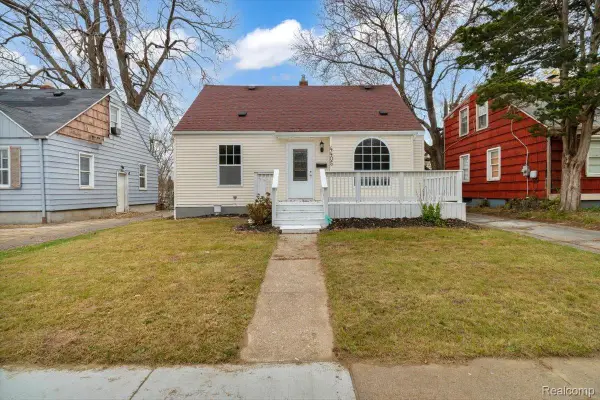 $135,000Active5 beds 2 baths2,169 sq. ft.
4405 Pengelly RD, Flint, MI 48507
MLS# 20261092608Listed by: U.S. INVESTOR GROUP - New
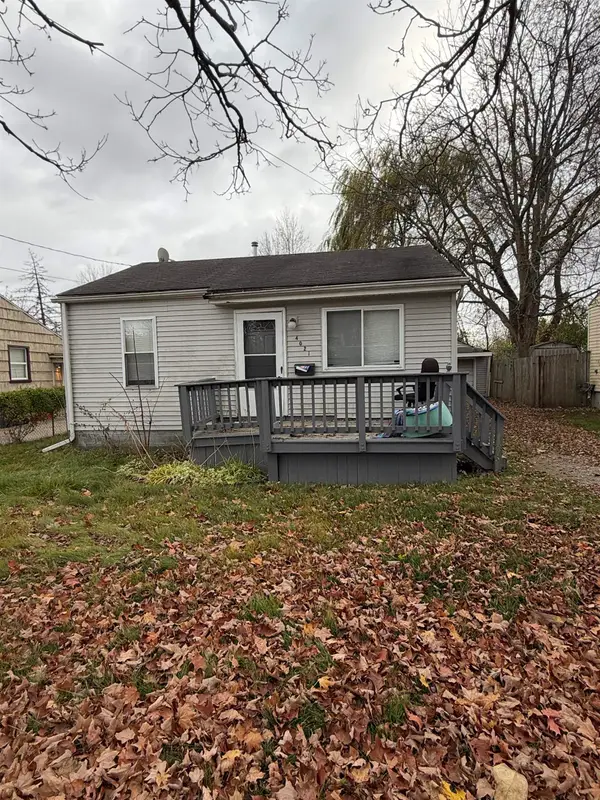 $50,000Active3 beds 1 baths980 sq. ft.
4021 Blackington AVE, Flint, MI 48532
MLS# 5050227837Listed by: GEBRAEL MANAGEMENT - New
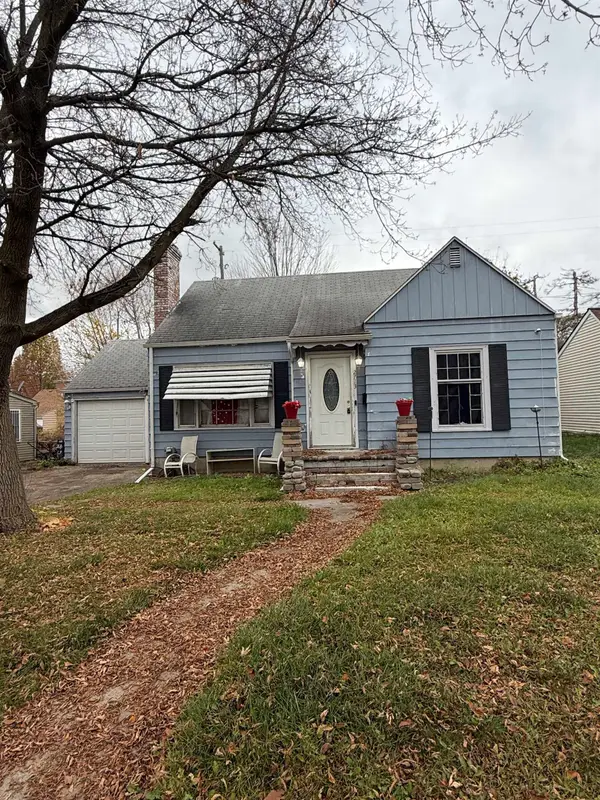 $59,500Active3 beds 1 baths1,076 sq. ft.
2713 Norbert ST, Flint, MI 48504
MLS# 5050227791Listed by: GEBRAEL MANAGEMENT - New
 $340,000Active2 beds 1 baths731 sq. ft.
205 E Baltimore Boulevard, Flint, MI 48505
MLS# 26060496Listed by: LISTWITHFREEDOM.COM - Open Sat, 1 to 3pmNew
 $178,500Active3 beds 2 baths2,788 sq. ft.
1005 Burlington DR, Flint, MI 48503
MLS# 20261092274Listed by: NATIONAL REALTY CENTERS, INC


Protect your home and budget from life's surprises with an Assurant Home Warranty, backed by a partner that supports you through every step of homeownership. Explore Plans.
© 2023 - 2026 ERA Franchise Systems LLC. All rights reserved. ERA Franchise Systems LLC fully supports the principles of the Fair Housing Act and the Equal Opportunity Act. ERA, ERA Real Estate powered, and their respective logos are registered service marks of ERA Franchise Systems LLC. Each office is independently owned and operated.