
6317 E Coldwater Road, Flint, MI 48506
Local realty services provided by:ERA Prime Real Estate Group
6317 E Coldwater Road,Flint, MI 48506
$135,000
- 2 Beds
- 1 Baths
- 888 sq. ft.
- Single family
- Active
Listed by: nick selsky
Office: ravenwood realty llc.
MLS#:20261058719
Source:MI_REALCOMP
Price summary
- Price:$135,000
- Price per sq. ft.:$152.03
About this home
Welcome home to peaceful country living! Nestled on a spacious .46-acre lot, this 2-bedroom, 1-bath ranch combines a quiet setting with a surprisingly open floor plan. Step inside to a generous living room that flows effortlessly into the dining area and kitchen, creating one large gathering space that's perfect for entertaining or relaxing at home. The attached garage offers convenient direct access into the home, while the first-floor laundry adds everyday convenience. Outside, you'll find plenty of room to enjoy the outdoors, start a garden, host summer get-togethers, or simply take in the open space and mature trees. Whether you're a first-time buyer, looking to downsize, or adding to your investment portfolio, this home is full of opportunity and ready for its next owner to make it their own.
Contact an agent
Home facts
- Year built:1963
- Subdivision & Development:MITCHELL MANOR
- Listing ID #:20261058719
- Added:2 day(s) ago
- Updated:July 31, 2026 at 08:00 PM
Rooms and interior
- Bedrooms:2
- Total bathrooms:1
- Full bathrooms:1
- Rooms Total:5
- Living area:888 sq. ft.
Heating and cooling
- Cooling:Ceiling Fans, Central Air
- Heating:Forced Air, Natural Gas
Structure and exterior
- Roof:Asphalt
- Year built:1963
- Building area:888 sq. ft.
- Lot area:0.46 Acres
- Architectural Style:Ranch
- Construction Materials:Aluminum Siding
- Exterior Features:Porch
- Foundation Description:Crawl Space
- Levels:One
Utilities
- Water:Well
- Sewer:Septic Tank
Finances and disclosures
- Price:$135,000
- Price per sq. ft.:$152.03
- Tax amount:$1,347
Features and amenities
- Appliances:Dryer, Free Standing Electric Oven, Free Standing Refrigerator, Microwave, Washer
Parking
- Parking description:Attached, One Car Garage
- Garage spaces:1

New listings near 6317 E Coldwater Road
- New
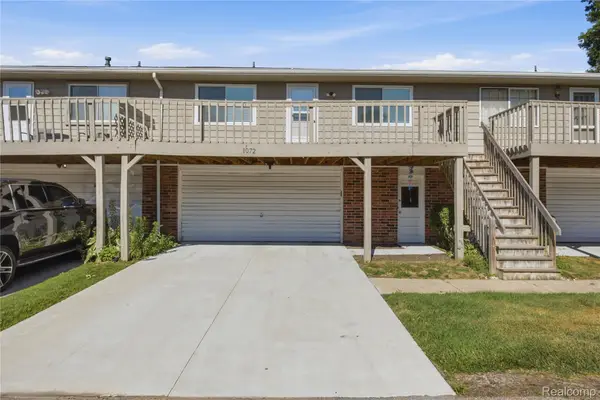 $134,999Active2 beds 2 baths1,792 sq. ft.
1072 Normandy Terrace Drive, Flint, MI 48532
MLS# 20261059538Listed by: EXP Z REAL ESTATE - New
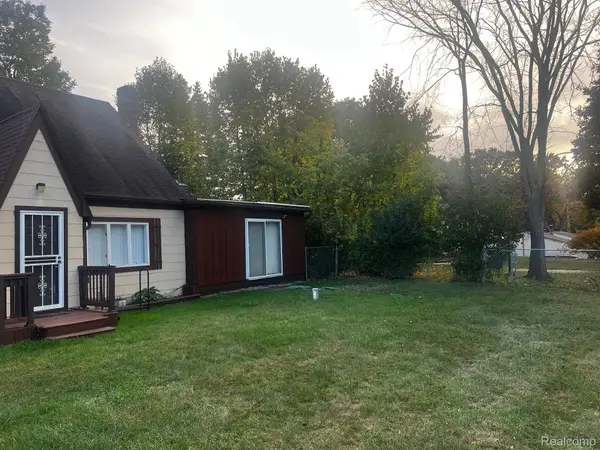 $305,000Active5 beds 3 baths3,414 sq. ft.
3364 E Pierson Road, Flint, MI 48506
MLS# 20261059867Listed by: EXP REALTY MAIN - New
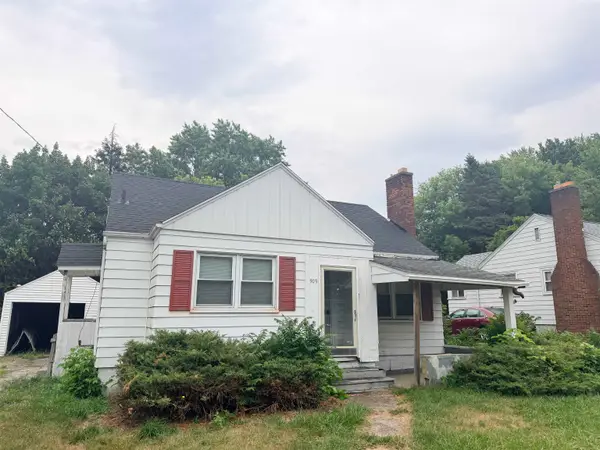 $39,500Active2 beds 1 baths792 sq. ft.
909 S Ballenger HWY, Flint, MI 48532
MLS# 5050216852Listed by: GEBRAEL MANAGEMENT - New
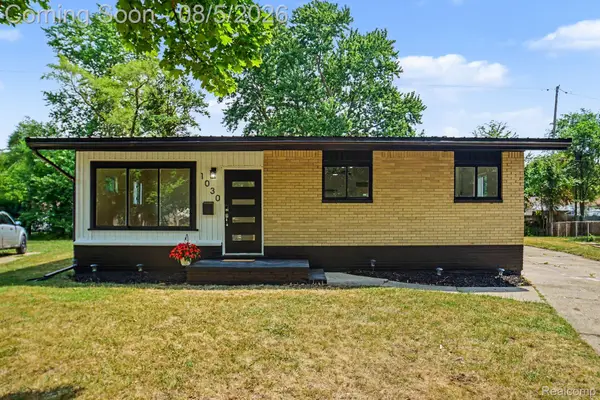 $134,900Active3 beds 2 baths1,849 sq. ft.
1030 Mckeighan Avenue, Flint, MI 48507
MLS# 20261058487Listed by: HAMADY ROBINSON, REALTORS - New
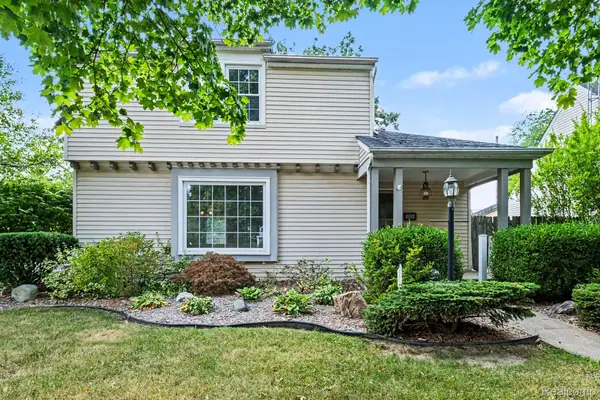 $140,000Active2 beds 2 baths2,090 sq. ft.
1064 Lafayette Street, Flint, MI 48503
MLS# 20261058750Listed by: BERKSHIRE HATHAWAY HOMESERVICES MICHIGAN REAL EST - New
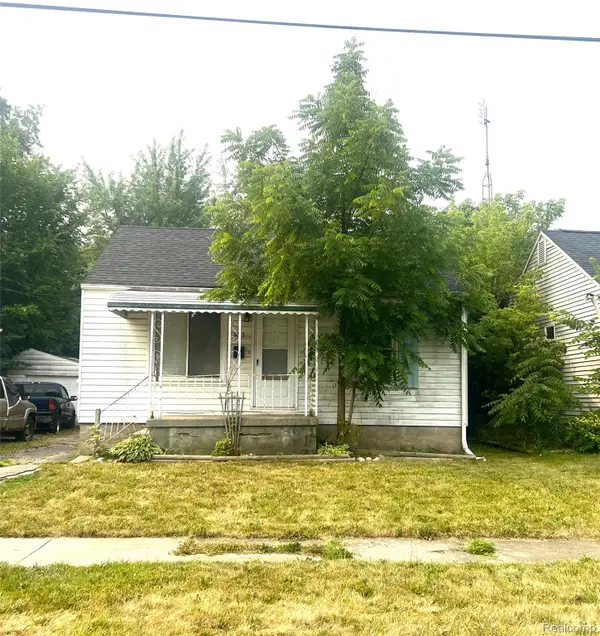 $40,000Active2 beds 1 baths652 sq. ft.
3413 Clairmont Street, Flint, MI 48503
MLS# 20261059410Listed by: HAMADY ROBINSON, REALTORS - New
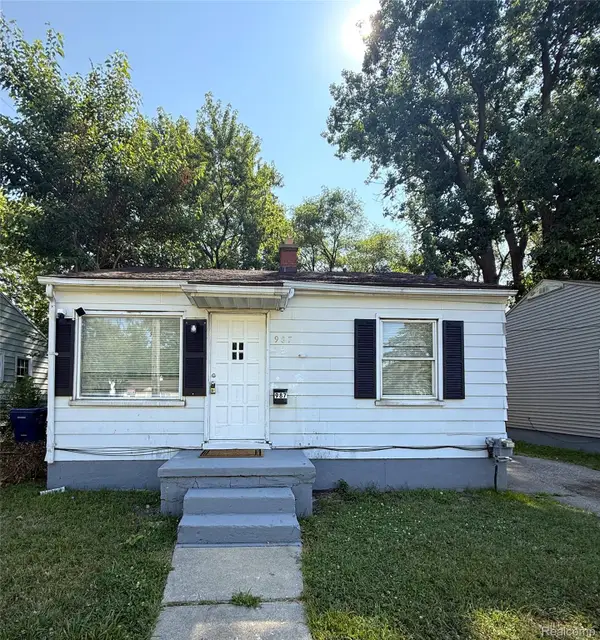 $40,000Active2 beds 1 baths1,094 sq. ft.
987 S Ballenger Highway S, Flint, MI 48532
MLS# 20261059466Listed by: HAMADY ROBINSON, REALTORS - New
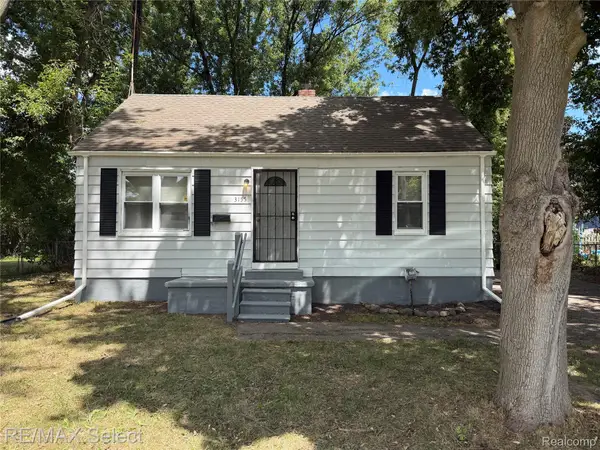 $79,900Active2 beds 1 baths660 sq. ft.
3155 Leith Street, Flint, MI 48506
MLS# 20261059045Listed by: RE/MAX SELECT - New
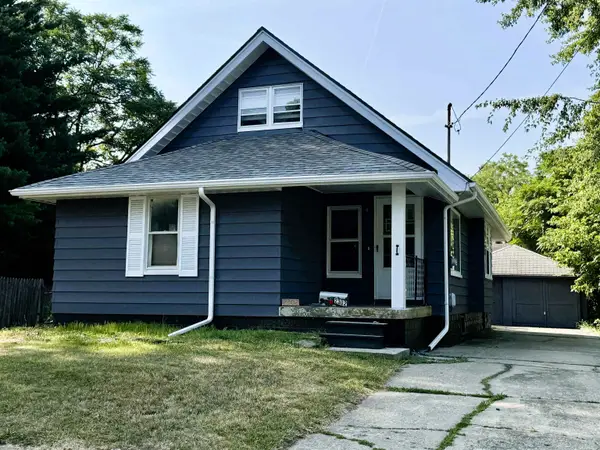 $49,900Active3 beds 2 baths1,218 sq. ft.
2302 Missouri AVE, Flint, MI 48506
MLS# 5050216783Listed by: HAMADYROBINSON, REALTORS - New
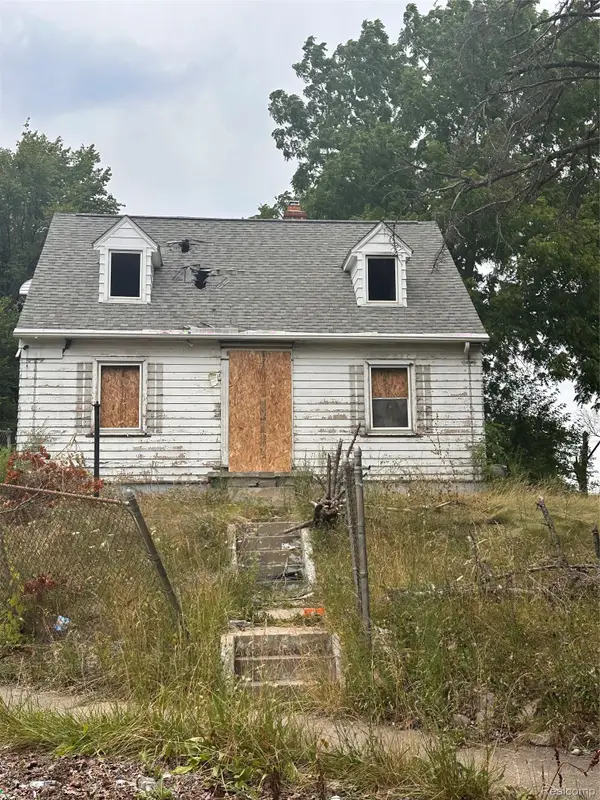 $6,500Active3 beds 2 baths1,062 sq. ft.
437 E Dartmouth Street, Flint, MI 48505
MLS# 20261058467Listed by: EXCLUSIVE HOUSE OF REAL ESTATE


Protect your home and budget from life's surprises with an Assurant Home Warranty, backed by a partner that supports you through every step of homeownership. Explore Plans.
© 2023 - 2026 ERA Franchise Systems LLC. All rights reserved. ERA Franchise Systems LLC fully supports the principles of the Fair Housing Act and the Equal Opportunity Act. ERA, ERA Real Estate powered, and their respective logos are registered service marks of ERA Franchise Systems LLC. Each office is independently owned and operated.