
6454 Genesee RD, Flint, MI 48506
Local realty services provided by:ERA Prime Real Estate Group
6454 Genesee RD,Flint, MI 48506
$799,900
- 3 Beds
- 4 Baths
- 3,031 sq. ft.
- Single family
- Active
Listed by: sada v mcniel
Office: era prime real estate group
MLS#:5050223775
Source:MI_REALCOMP
Price summary
- Price:$799,900
- Price per sq. ft.:$263.91
About this home
Built in 2022 and privately tucked away on almost 10 wooded acres, this incredible barndominium offers over 3,000 sq. ft. of living space and was built for entertaining! This place comes FULLY FURNISHED! Inside you'll find soaring ceilings, a floor-to-ceiling stacked stone fireplace, 3 bedrooms, 3 full baths, a spacious quartz kitchen with a massive island and pantry, and luxury vinyl plank flooring throughout. The attached 60x40 heated garage provides plenty of room for vehicles and toys, while the separate 30x40 heated and cooled man cave features a custom bar, golf simulator, gym, sauna, and entertainment space. Outside is your own private retreat with a heated 20x40 saltwater pool, built-in sun deck and jacuzzi, outdoor kitchen/BBQ island, massive covered stamped-concrete patio, stone firepit, and pool house with half bath and storage. Additional features include a paved driveway, wraparound covered porch with Trex decking, whole-house Generac generator, RO water filtration system, security camera system, storage shed, and more. Private and peaceful, yet close to amenities and Holloway Reservoir for year-round recreation!...
Contact an agent
Home facts
- Year built:2022
- Subdivision & Development:NONE
- Listing ID #:5050223775
- Added:1 day(s) ago
- Updated:October 04, 2026 at 01:21 PM
Rooms and interior
- Bedrooms:3
- Total bathrooms:4
- Full bathrooms:3
- Half bathrooms:1
- Rooms Total:13
- Living area:3,031 sq. ft.
Heating and cooling
- Cooling:Ceiling Fans, Central Air
- Heating:Forced Air, Propane
Structure and exterior
- Year built:2022
- Building area:3,031 sq. ft.
- Lot area:9.24 Acres
- Lot Features:Main Street, Wooded
- Construction Materials:Vinyl Siding
- Exterior Features:Outdoor Grill, Outdoor Kitchen, Patio, Spa/Hot-tub
- Foundation Description:Crawl Space
Utilities
- Water:Well
- Sewer:Septic Tank
Finances and disclosures
- Price:$799,900
- Price per sq. ft.:$263.91
- Tax amount:$12,699
Features and amenities
- Appliances:Bar Fridge, Dishwasher, Dryer, Microwave, Oven, Range, Refrigerator, Washer
- Pool features:In Ground, Outdoor Pool
Parking
- Parking description:Attached, Direct Access, Electricity In Garage, Five Car Garage, Garage Door Opener, Heated Garage, Paved
- Garage spaces:5

New listings near 6454 Genesee RD
- New
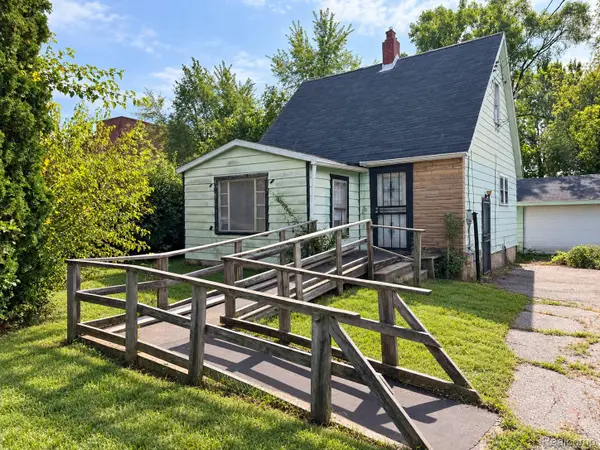 $22,000Active3 beds 1 baths1,365 sq. ft.
1177 N Cornell Avenue, Flint, MI 48505
MLS# 20261080083Listed by: IKON PROPERTY GROUP - New
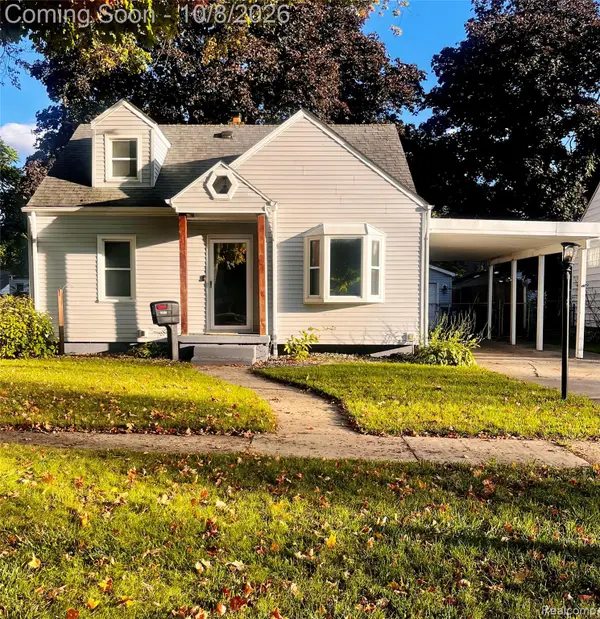 $125,000Active3 beds 2 baths1,884 sq. ft.
1521 Mulberry Lane, Flint, MI 48507
MLS# 20261080101Listed by: CENTURY 21 SIGNATURE REALTY - New
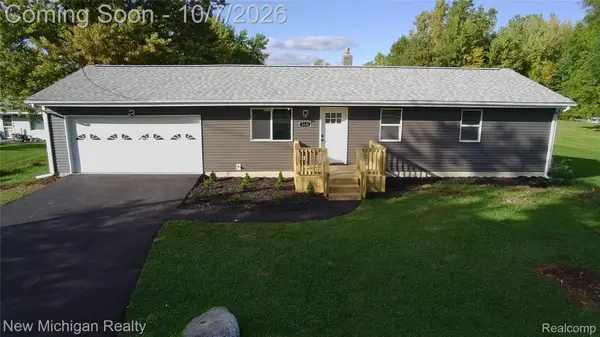 $269,900Active3 beds 2 baths1,496 sq. ft.
8126 Corunna Road, Flint, MI 48532
MLS# 20261080069Listed by: NEW MICHIGAN REALTY - New
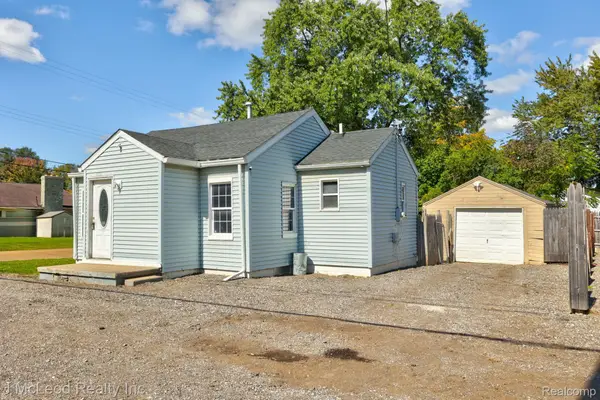 $49,900Active1 beds 1 baths576 sq. ft.
4083 Richfield Road, Flint, MI 48506
MLS# 20261080073Listed by: J MCLEOD REALTY INC - New
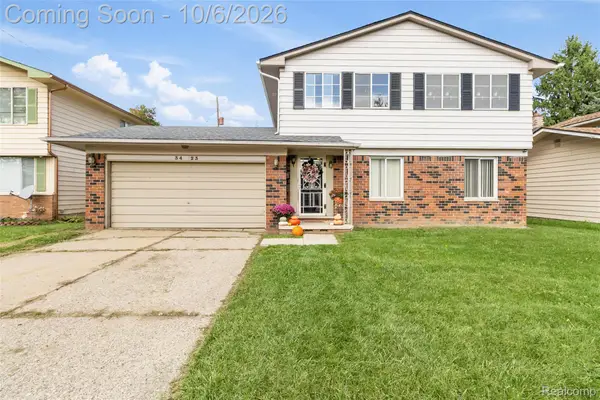 $165,000Active4 beds 2 baths2,020 sq. ft.
3423 Brimfield Drive, Flint, MI 48503
MLS# 20261080078Listed by: HAND MAP REAL ESTATE LLC - New
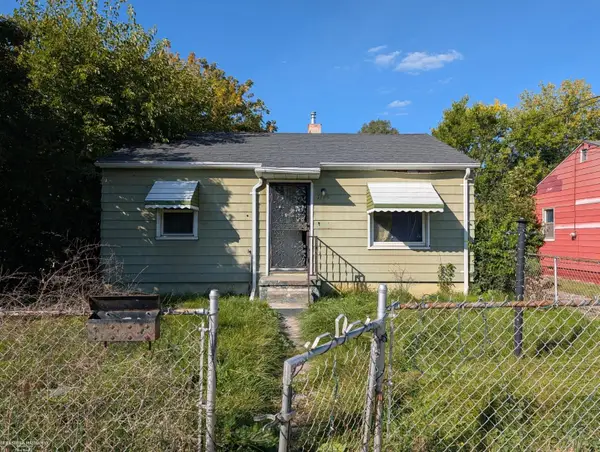 $32,000Active2 beds 1 baths743 sq. ft.
1175 E Home ST, Flint, MI 48505
MLS# 58050223755Listed by: BERKSHIRE HATHAWAY HOMESERVICES KEE REALTY FARMINGTON HILLS - New
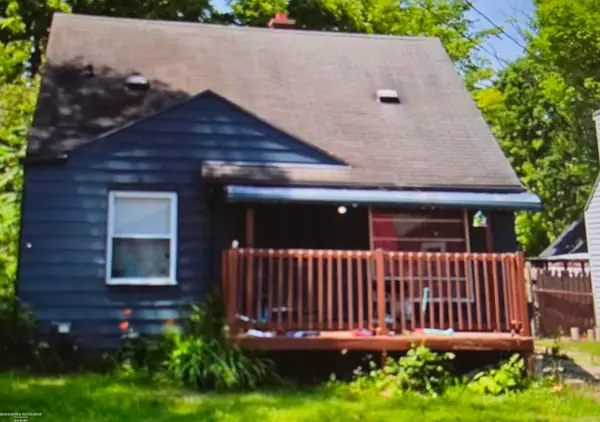 $36,000Active3 beds 1 baths935 sq. ft.
3609 Sterling ST, Flint, MI 48504
MLS# 58050223761Listed by: BERKSHIRE HATHAWAY HOMESERVICES KEE REALTY FARMINGTON HILLS - New
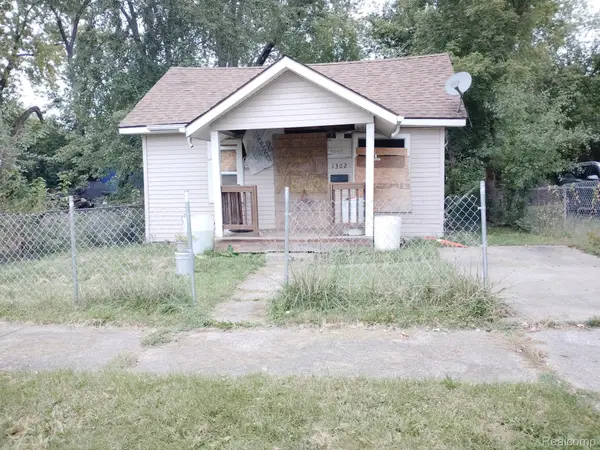 $8,500Active1 beds 1 baths572 sq. ft.
1302 Huron Street, Flint, MI 48507
MLS# 20261079952Listed by: HOME CHOICE PROPERTIES LLC - New
 $67,500Active2 beds 2 baths1,296 sq. ft.
2530 Paducah Street, Flint, MI 48504
MLS# 20261079803Listed by: FULL CIRCLE REAL ESTATE GROUP LLC


Protect your home and budget from life's surprises with an Assurant Home Warranty, backed by a partner that supports you through every step of homeownership. Explore Plans.
© 2023 - 2026 ERA Franchise Systems LLC. All rights reserved. ERA Franchise Systems LLC fully supports the principles of the Fair Housing Act and the Equal Opportunity Act. ERA, ERA Real Estate powered, and their respective logos are registered service marks of ERA Franchise Systems LLC. Each office is independently owned and operated.