
52011 Pulver Road, Flowerfield, MI 49093
Local realty services provided by:ERA Prime Real Estate Group
52011 Pulver Road,Threerivers, MI 49093
$374,900
- 4 Beds
- 2 Baths
- 2,192 sq. ft.
- Single family
- Active
Listed by: lance a bethell
Office: allen edwin realty
MLS#:66026034506
Source:MI_REALCOMP
Price summary
- Price:$374,900
- Price per sq. ft.:$156.99
About this home
READY IN OCTOBER! New Construction Home in Eagles Nest in the Three Rivers School District. Offering 2,192 square feet of flexible living space, this 4 bedroom, 2 bath split-level home is designed to give you room to live, work, and unwind with ease. From the moment you step onto the upper level, the kitchen sets the tone with a 48-inch prep island, abundant craftsman style white cabinetry, and generous storage that keeps everything within reach. Upgraded finishes including quartz countertops, a tile backsplash, and a full stainless steel appliance package with refrigerator create a clean, modern backdrop for everyday living. The kitchen transitions seamlessly into a spacious great room. Sliding glass doors off the great room lead to a 10x10 deck, creating an inviting outdoor living space. A dedicated upper-level den offers the perfect space for a home office, study, or creativeretreat. Nearby, the primary suite provides a peaceful escape with a walk-in closet and private bath enhanced by natural light. The lower level expands the home's versatility with a large rec room, three bedrooms, and a full bath. A washer and dryer are located in the unfinished lower level, which also offers extensive storage space to keep everything organized. RESNET energy smart construction will save an estimated $945 annually. Actual savings may vary; see HERS?? Rating Certificate and Energy Smart Flyer for details. Home includes a 10-year structural warranty, offering lasting peace of mind. Contact our team to schedule your private tour today! Homes in this market avergae being over 37 years old. Home scheduled to be complete in October....
Contact an agent
Home facts
- Year built:2026
- Listing ID #:66026034506
- Added:84 day(s) ago
- Updated:October 02, 2026 at 10:01 PM
Rooms and interior
- Bedrooms:4
- Total bathrooms:2
- Full bathrooms:2
- Rooms Total:5
- Flooring:Carpet, Vinyl
- Kitchen Description:Pantry
- Basement Description:Full
- Living area:2,192 sq. ft.
Heating and cooling
- Cooling:Central Air
- Heating:Forced Air, Natural Gas
Structure and exterior
- Roof:Composition, Shingle
- Year built:2026
- Building area:2,192 sq. ft.
- Lot area:0.46 Acres
- Construction Materials:Vinyl Siding
- Exterior Features:Deck, Porch
- Foundation Description:Basement
- Levels:Bi-Level
Utilities
- Water:Well
- Sewer:Septic Tank
Finances and disclosures
- Price:$374,900
- Price per sq. ft.:$156.99
- Tax amount:$8,435
Features and amenities
- Appliances:Dishwasher, Dryer, Microwave, Range, Refrigerator, Washer
- Laundry features:Lower Level
- Amenities:Pantry
Parking
- Parking description:Attached, Garage Door Opener, Garage Faces Front, Paved
- Garage spaces:2

New listings near 52011 Pulver Road
- New
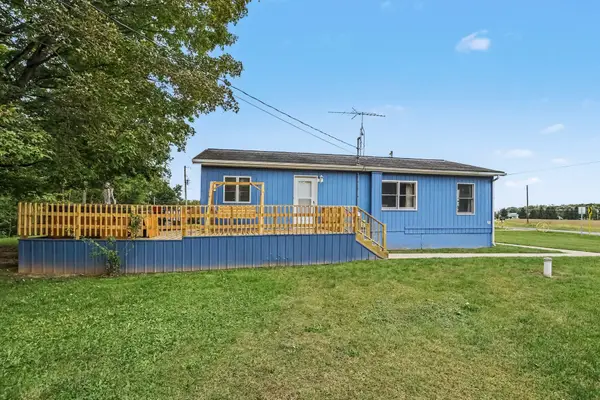 $262,000Active2 beds 2 baths1,032 sq. ft.
12151 M 216, Marcellus, MI 49067
MLS# 26051070Listed by: BERKSHIRE HATHAWAY HOMESERVICES MI - Open Sun, 12 to 1:30pm
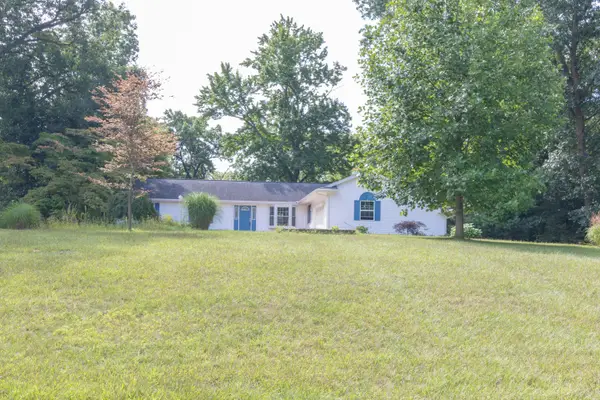 $449,000Active4 beds 4 baths3,728 sq. ft.
15593 Shady Lane, Three Rivers, MI 49093
MLS# 26048433Listed by: GREY HOUSE MARKET REAL ESTATE  $49,900Active3.57 Acres
10391 Cranberry Lake Street, Marcellus, MI 49067
MLS# 26046030Listed by: FIVE STAR REAL ESTATE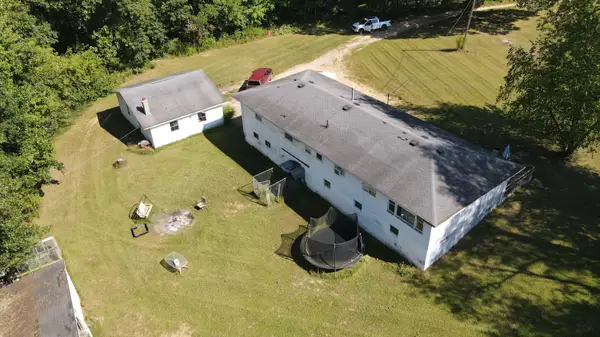 $374,900Active4 beds 3 baths1,829 sq. ft.
52524 Johnson Road, Three Rivers, MI 49093
MLS# 26045943Listed by: BERKSHIRE HATHAWAY HOMESERVICES MICHIGAN REAL ESTATE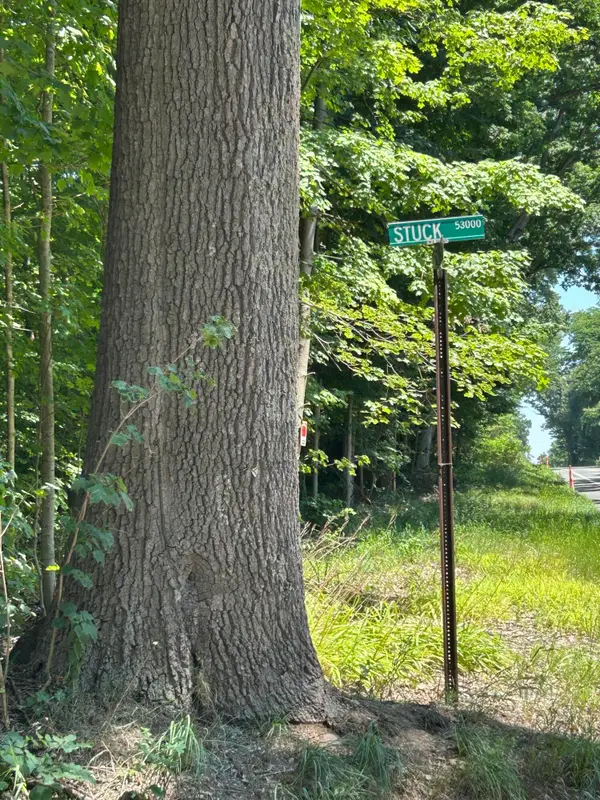 $399,900Active40 Acres
Stuck Road, Marcellus, MI 49067
MLS# 26041950Listed by: BERKSHIRE HATHAWAY HOMESERVICES MI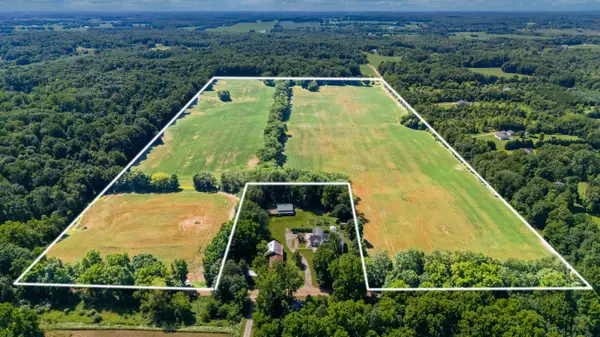 $780,000Active77.6 Acres
12753 Bliss Road, Marcellus, MI 49067
MLS# 26040761Listed by: MOSSY OAK PROPERTIES MICHIGAN OUTDOORS $369,900Active4 beds 2 baths2,072 sq. ft.
51997 Pulver Road, ThreeRivers, MI 49093
MLS# 66026039673Listed by: ALLEN EDWIN REALTY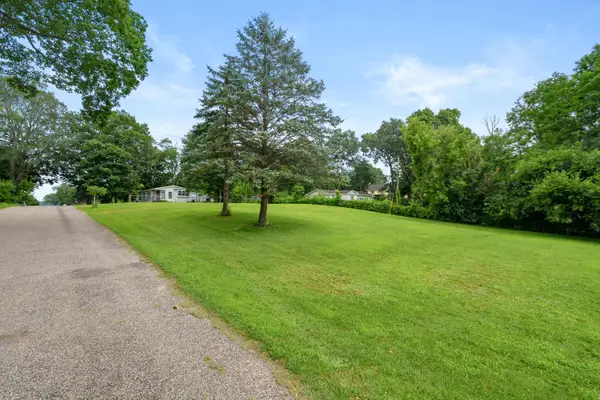 $35,000Active0.41 Acres
15437 North Street, Three Rivers, MI 49093
MLS# 26035368Listed by: M2 REAL ESTATE COLLECTIVE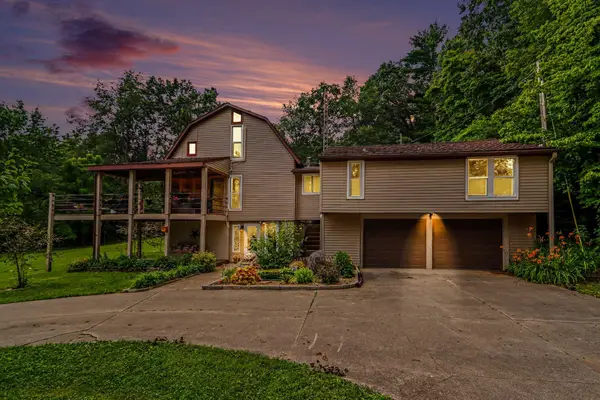 $599,900Active4 beds 3 baths1,991 sq. ft.
55942 Day Road, Marcellus, MI 49067
MLS# 26034306Listed by: RE/MAX ELITE GROUP T.R.


Protect your home and budget from life's surprises with an Assurant Home Warranty, backed by a partner that supports you through every step of homeownership. Explore Plans.
© 2023 - 2026 ERA Franchise Systems LLC. All rights reserved. ERA Franchise Systems LLC fully supports the principles of the Fair Housing Act and the Equal Opportunity Act. ERA, ERA Real Estate powered, and their respective logos are registered service marks of ERA Franchise Systems LLC. Each office is independently owned and operated.