
1878 Watermark Drive SE, Forest Hills, MI 49546
Local realty services provided by:ERA Prime Real Estate Group
1878 Watermark Drive SE,Grandrapids, MI 49546
$2,595,000
- 4 Beds
- 8 Baths
- 9,984 sq. ft.
- Single family
- Active
Listed by: john j postma
Office: re/max of grand rapids (fh)
MLS#:65026059265
Source:MI_REALCOMP
Price summary
- Price:$2,595,000
- Price per sq. ft.:$262.55
- Monthly HOA dues:$277.67
About this home
WATERMARK: This Frank Lloyd Wright inspired estate is one of the most architecturally significant homes in West MI. Situated on a double lot overlooking the 8th fairway of Watermark Golf Course. Grand entrance with soaring ceilings. This remarkable home offers over 10,000 sq ft of exceptional design, craftsmanship, & luxury. Custom stained glass, soaring windows, & distinctive architectural details create a stunning first impression. The gourmet kitchen features high-end appliances & large center island. Expansive living spaces. A private primary suite with large walk-in closet. Arched brick accents showcase the home's timeless elegance. Resort-inspired outdoor living spaces feature a covered patio, built-in grills, & outdoor fireplaces. Additional amenities include a richly appointed private office, indoor putting green, THX-certified theatre, indoor pool, full bar, & sophisticated smart-home technology.Lower garage. Priced far below reproduction cost. A truly exceptional estate offering architectural distinction, unparalleled privacy, & an extraordinary lifestyle in one of West Michigan's most coveted communities....
Contact an agent
Home facts
- Year built:2001
- Listing ID #:65026059265
- Added:3 day(s) ago
- Updated:November 13, 2026 at 11:11 AM
Rooms and interior
- Bedrooms:4
- Total bathrooms:8
- Full bathrooms:6
- Half bathrooms:2
- Rooms Total:12
- Flooring:Carpet, Ceramic Tile, Wood
- Basement Description:Walk-Out Access
- Living area:9,984 sq. ft.
Heating and cooling
- Cooling:Central Air
- Heating:Forced Air, Natural Gas
Structure and exterior
- Roof:Composition
- Year built:2001
- Building area:9,984 sq. ft.
- Lot Features:Sprinklers
- Architectural Style:Contemporary
- Construction Materials:Brick, Stone, Stucco
- Exterior Features:Balcony, Garden, Spa/Hot-tub
Utilities
- Water:Public
- Sewer:Public Sewer
Finances and disclosures
- Price:$2,595,000
- Price per sq. ft.:$262.55
- Tax amount:$61,485
Features and amenities
- Appliances:Bar Fridge, Cooktop, Dishwasher, Disposal, Dryer, Microwave, Oven, Refrigerator, Trash Compactor, Washer, Water Softener Owned
- Laundry features:Laundry Room, Main Level, Sink
- Amenities:Central Vacuum, Vaulted Ceilings, Wet Bar, Window Treatments
- Pool features:Above Ground, Indoor
- Smart home:Yes
Parking
- Parking description:Asphalt, Attached, Garage Door Opener
- Garage spaces:5

New listings near 1878 Watermark Drive SE
- New
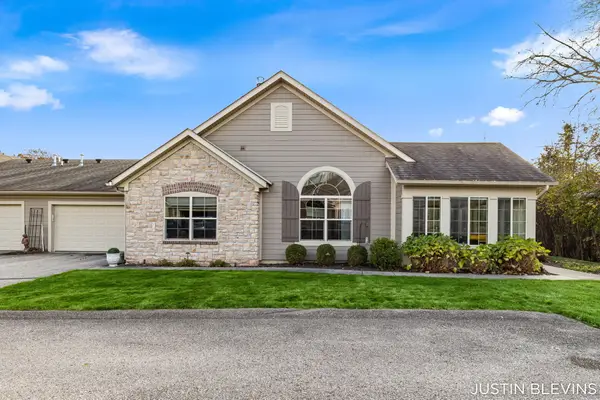 $599,900Active3 beds 2 baths1,863 sq. ft.
929 Bridge Crest Drive SE, Ada, MI 49301
MLS# 65026059461Listed by: RE/MAX OF GRAND RAPIDS (FH) - New
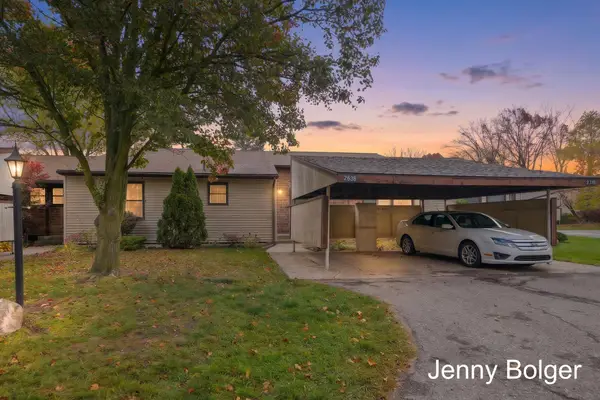 $240,000Active2 beds 2 baths1,489 sq. ft.
2638 Chatham Woods Drive SE Unit: 5, GrandRapids, MI 49546
MLS# 65026059232Listed by: BELLABAY REALTY (NORTH) - New
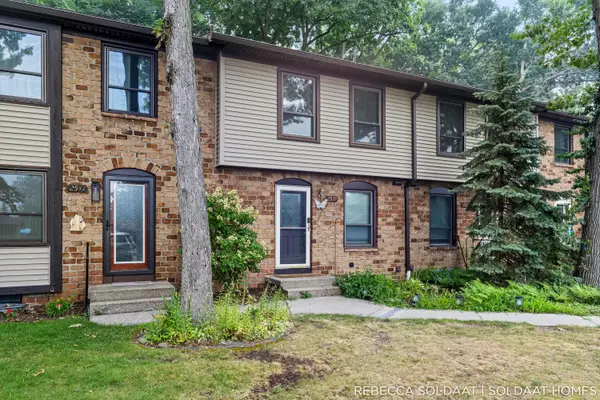 $224,000Active2 beds 2 baths1,577 sq. ft.
2539 Chatham Woods Drive SE, GrandRapids, MI 49546
MLS# 65026059114Listed by: BELLABAY REALTY (NORTH) - New
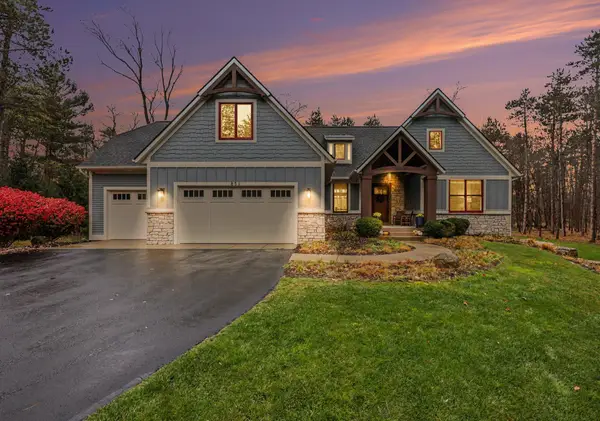 $1,400,000Active6 beds 5 baths4,681 sq. ft.
856 Little Bee Lane NE, Ada, MI 49301
MLS# 65026058994Listed by: GREENRIDGE REALTY (CASCADE) 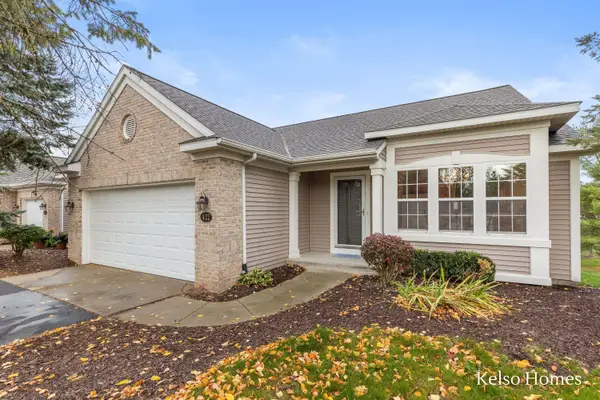 $365,000Pending3 beds 3 baths2,336 sq. ft.
422 Abbey Mill Drive SE, Ada, MI 49301
MLS# 65026058815Listed by: KELSO HOMES LLC- New
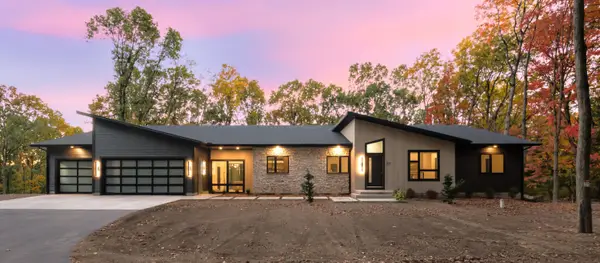 $1,450,000Active4 beds 4 baths3,604 sq. ft.
77 Landall Lane SE, Ada, MI 49301
MLS# 65026058637Listed by: 616 REALTY LLC 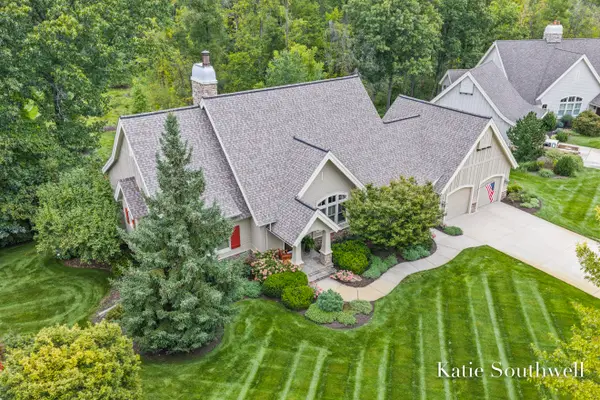 $1,200,000Pending4 beds 3 baths4,265 sq. ft.
505 Sanctuary Court NE Unit: 4, Ada, MI 49301
MLS# 65026058686Listed by: KELLER WILLIAMS GR EAST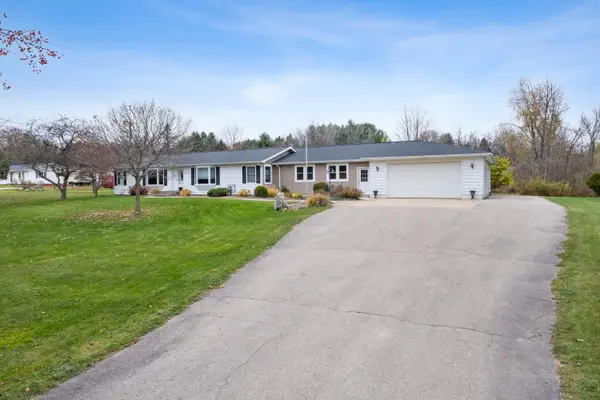 $539,900Pending3 beds 2 baths2,390 sq. ft.
6391 3 Mile Road Ne, Ada, MI 49301
MLS# 26058237Listed by: MOXIE REAL ESTATE + DEVELOPMENT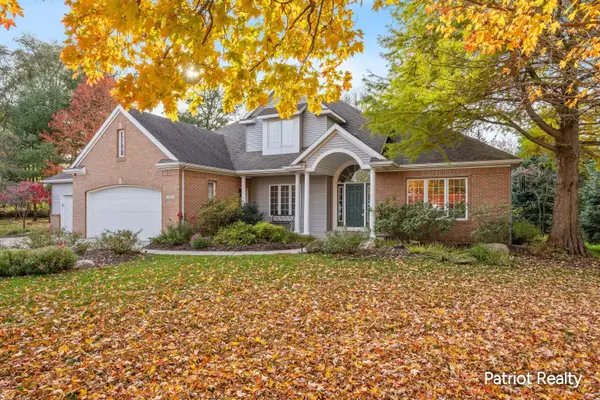 $799,900Pending4 beds 5 baths3,843 sq. ft.
3583 Westcott Drive Se, Ada, MI 49301
MLS# 26057969Listed by: PATRIOT REALTY


Protect your home and budget from life's surprises with an Assurant Home Warranty, backed by a partner that supports you through every step of homeownership. Explore Plans.
© 2023 - 2026 ERA Franchise Systems LLC. All rights reserved. ERA Franchise Systems LLC fully supports the principles of the Fair Housing Act and the Equal Opportunity Act. ERA, ERA Real Estate powered, and their respective logos are registered service marks of ERA Franchise Systems LLC. Each office is independently owned and operated.