
3433 W Cutcheon, Forest, MI 49651
Local realty services provided by:ERA Prime Real Estate Group
Listed by: david myers
Office: coldwell banker schmidt-cadillac
MLS#:78080073210
Source:MI_REALCOMP
Price summary
- Price:$159,900
- Price per sq. ft.:$164.17
About this home
Enjoy quiet Northern Michigan living just six miles from downtown Lake City and moments from public state land. Situated across three separate parcels totaling 1.31 acres, this property offers a peaceful country setting with flexible living arrangements and room to grow. The main residence features 974 square feet of well-maintained, move-in-ready living space. Originally designed as a two-bedroom home, it was opened up into a spacious single-bedroom layout, but can easily be converted back into a two-bedroom floor plan to suit your needs. Just outside, a 20x20 garage provides parking and gear storage, while an attached 20x20 guest house directly behind it adds valuable extra square footage. This versatile space is ideal for an in-law suite, private home office, game room, or potential short or long-term rental opportunity. The acreage gives you space to spread out, store recreational vehicles, or enjoy local wildlife. One of the extra parcels includes an older setup that appears to have previously accommodated utility connections for electric and sewer (buyer to verify current condition and functionality). Whether you are searching for a hunting cabin near state trails, a home with income potential, or a quiet year-round residence, this versatile property delivers freedom and convenience. One year home warranty included!!...
Contact an agent
Home facts
- Year built:1960
- Subdivision & Development:N/A
- Listing ID #:78080073210
- Added:3 day(s) ago
- Updated:September 07, 2026 at 03:58 AM
Rooms and interior
- Bedrooms:1
- Total bathrooms:1
- Full bathrooms:1
- Rooms Total:5
- Basement Description:Block
- Living area:974 sq. ft.
Heating and cooling
- Cooling:Ceiling Fans, Exhaust Fan
- Heating:Forced Air, Propane, Space Heater
Structure and exterior
- Year built:1960
- Building area:974 sq. ft.
- Lot area:1.31 Acres
- Lot Features:Cleared
- Architectural Style:Ranch
- Construction Materials:Aluminum Siding, Stucco
- Exterior Features:Patio
- Foundation Description:Block, Crawl Space
- Levels:One
Utilities
- Water:Well
- Sewer:Septic Tank
Finances and disclosures
- Price:$159,900
- Price per sq. ft.:$164.17
Features and amenities
- Appliances:Dishwasher, Dryer, Microwave, Oven, Range, Refrigerator, Washer
Parking
- Parking description:Detached, Garage, One Car Garage
- Garage spaces:1

New listings near 3433 W Cutcheon
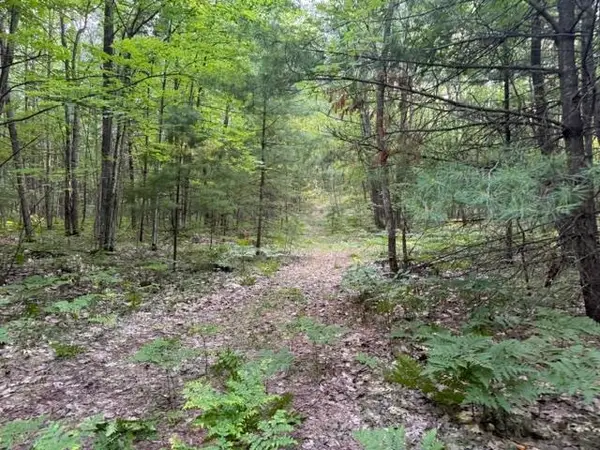 $89,900Active20 Acres
VL Gaukel RD, LakeCity, MI 49651
MLS# 78080071966Listed by: REMAX CENTRAL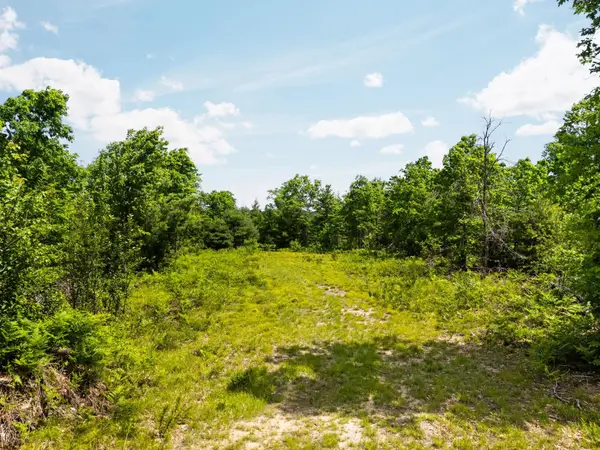 $206,000Active45 Acres
4011 W Forest RD, LakeCity, MI 49651
MLS# 78080072243Listed by: FIVE STAR REAL ESTATE (LAKE CITY) $429,000Active93.95 Acres
4011 W Forest, LakeCity, MI 49651
MLS# 78080069879Listed by: FIVE STAR REAL ESTATE (LAKE CITY)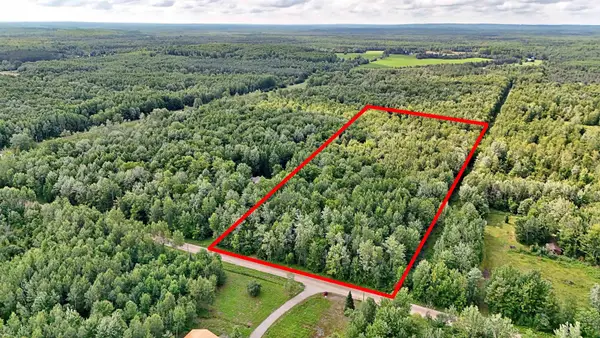 $69,900Active10.1 Acres
V/L Phelps RD, LakeCity, MI 49651
MLS# 78080071450Listed by: REMAX CENTRAL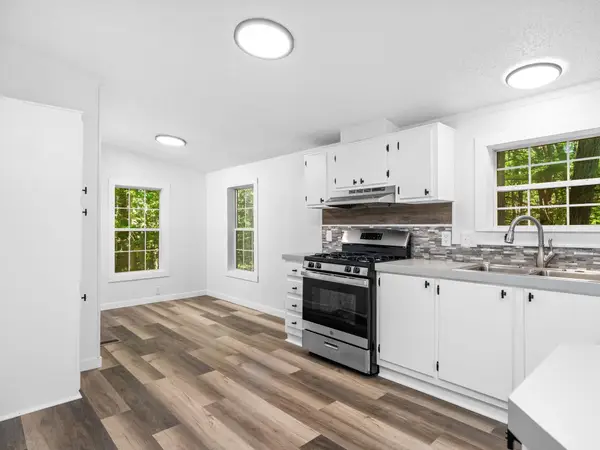 $279,900Active3 beds 2 baths1,288 sq. ft.
3460 W Sanborn, LakeCity, MI 49651
MLS# 78080071734Listed by: FIVE STAR REAL ESTATE (LAKE CITY)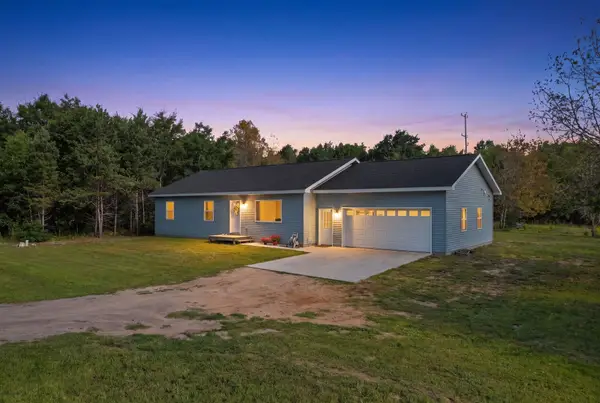 $332,400Active3 beds 2 baths1,556 sq. ft.
5556 W Sanborn, LakeCity, MI 49651
MLS# 78080071718Listed by: CITY2SHORE REAL ESTATE NORTHERN MICHIGAN $299,900Active3 beds 1 baths868 sq. ft.
2183 Wenonah, LakeCity, MI 49651
MLS# 78080065287Listed by: REMAX CENTRAL $119,900Active2 beds 1 baths693 sq. ft.
1061 N Anderson ST, LakeCity, MI 49651
MLS# 78080070675Listed by: REMAX CENTRAL $38,400Active4.8 Acres
2966 W Houghton Lake, LakeCity, MI 49651
MLS# 78080070098Listed by: FIVE STAR REAL ESTATE (LAKE CITY)


Protect your home and budget from life's surprises with an Assurant Home Warranty, backed by a partner that supports you through every step of homeownership. Explore Plans.
© 2023 - 2026 ERA Franchise Systems LLC. All rights reserved. ERA Franchise Systems LLC fully supports the principles of the Fair Housing Act and the Equal Opportunity Act. ERA, ERA Real Estate powered, and their respective logos are registered service marks of ERA Franchise Systems LLC. Each office is independently owned and operated.