
3211 Keewahdin Lot 9 RD, Fort Gratiot, MI 48059
Local realty services provided by:ERA Prime Real Estate Group
3211 Keewahdin Lot 9 RD,Fortgratiot, MI 48059
$129,900
- 3 Beds
- 2 Baths
- - sq. ft.
- Single family
- Active
Listed by: shelley m watters
Office: sine & monaghan realtors llc. st clair
MLS#:58050222327
Source:MI_REALCOMP
Price summary
- Price:$129,900
About this home
Welcome to easy living in this desirable 55+ community in Fort Gratiot! This spacious 3-bedroom, 2-full-bath home offers a wonderful layout with plenty of room to enjoy. Featuring both a living room and family room, plus a dedicated office, there's space for entertaining, relaxing, hobbies, or working from home. The attached 1-car garage provides added convenience and storage. Ideally located close to shopping, restaurants, medical facilities, and everyday amenities. If you're looking for comfortable, convenient 55+ living with room to spread out, this home is a must-see! Must be approved with the park at Birchwood Estates
Contact an agent
Home facts
- Year built:2002
- Subdivision & Development:BIRCHWOOD ESTATES
- Listing ID #:58050222327
- Added:11 day(s) ago
- Updated:September 30, 2026 at 10:32 AM
Rooms and interior
- Bedrooms:3
- Total bathrooms:2
- Full bathrooms:2
- Rooms Total:10
Heating and cooling
- Cooling:Ceiling Fans, Central Air, Exhaust Fan
- Heating:Forced Air, Natural Gas
Structure and exterior
- Year built:2002
- Lot Features:Mobile Home Park
- Architectural Style:Manufactured w/o Land
- Construction Materials:Vinyl Siding
- Foundation Description:Pillar/Post/Pier
- Levels:One
Utilities
- Water:Public
- Sewer:Public Sewer
Finances and disclosures
- Price:$129,900
- Tax amount:$39
Features and amenities
- Appliances:Dishwasher, Disposal, Oven, Range, Refrigerator
Parking
- Parking description:Attached, One Car Garage
- Garage spaces:1

New listings near 3211 Keewahdin Lot 9 RD
- New
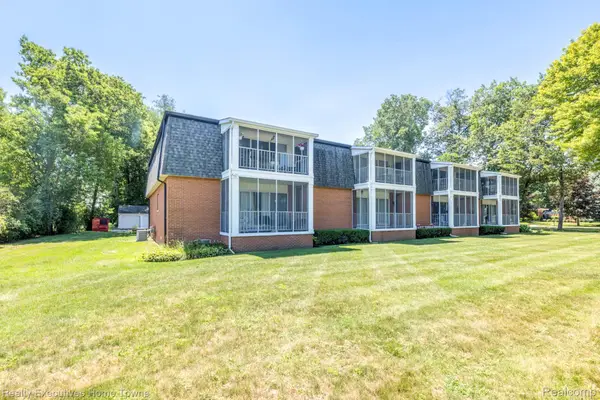 $249,900Active2 beds 3 baths1,800 sq. ft.
1467 Krafft Road #8, FortGratiot, MI 48059
MLS# 20261077378Listed by: REALTY EXECUTIVES HOME TOWNE - New
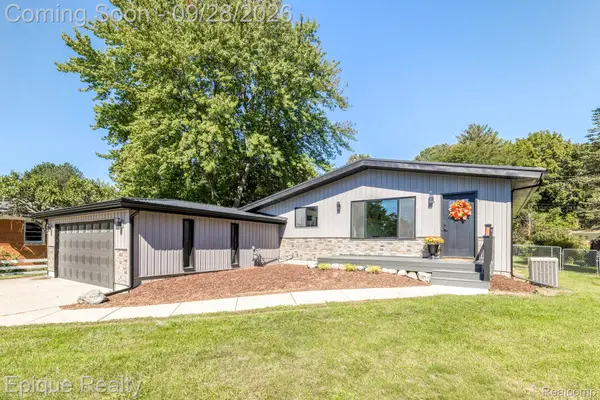 $319,900Active4 beds 2 baths2,473 sq. ft.
4404 N North River Road, FortGratiot, MI 48059
MLS# 20261077942Listed by: EPIQUE REALTY - New
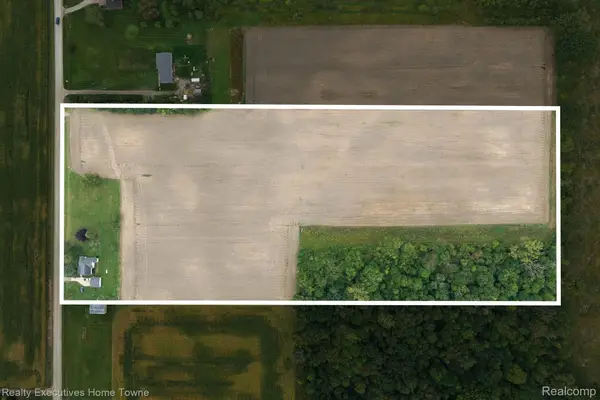 $245,900Active15.08 Acres
4452 Cole Road, FortGratiot, MI 48059
MLS# 20261075991Listed by: REALTY EXECUTIVES HOME TOWNE - New
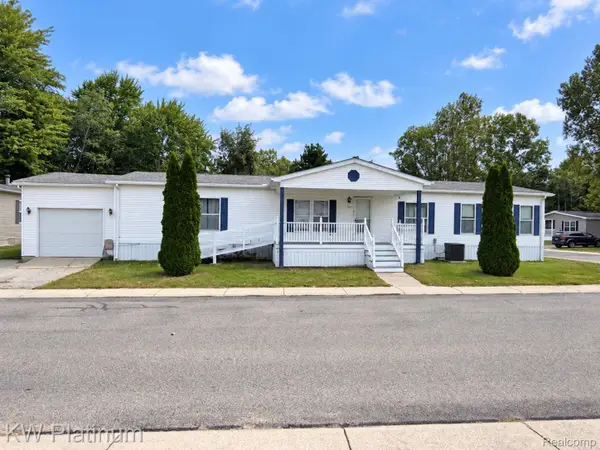 $79,900Active3 beds 2 baths1,815 sq. ft.
104 Deer Creek Drive, FortGratiot, MI 48059
MLS# 20261076433Listed by: KW PLATINUM PORT HURON - New
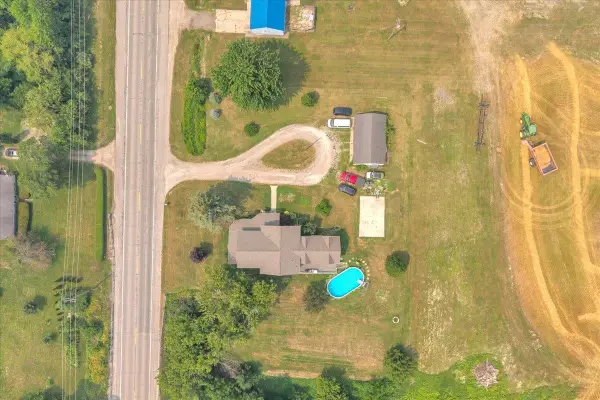 $459,900Active5 beds 3 baths4,105 sq. ft.
4320 Keewahdin RD, FortGratiot, MI 48059
MLS# 58050222619Listed by: BERKSHIRE HATHAWAY HOMESERVICES KEE REALTY NB  $264,900Active2 beds 2 baths1,152 sq. ft.
720 Heritage Woods Lane, PawPaw, MI 49079
MLS# 66026049618Listed by: EVENBOER WALTON, REALTORS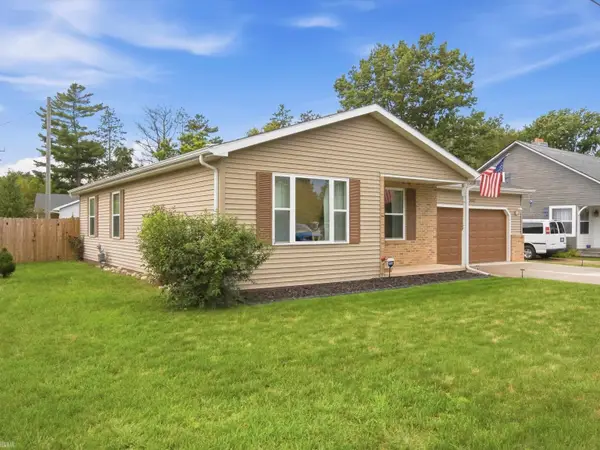 $250,000Active2 beds 2 baths1,140 sq. ft.
5507 Lakeshore RD, FortGratiot, MI 48059
MLS# 58050222003Listed by: REALTEAM REAL ESTATE $800,000Active62 Acres
0 24th AVE, FortGratiot, MI 48059
MLS# 58050221725Listed by: PILOT PROPERTY GROUP - RESIDENTIAL LLC $480,000Active10 Acres
0 Carrigan, FortGratiot, MI 48059
MLS# 58050221718Listed by: PILOT PROPERTY GROUP - RESIDENTIAL LLC


Protect your home and budget from life's surprises with an Assurant Home Warranty, backed by a partner that supports you through every step of homeownership. Explore Plans.
© 2023 - 2026 ERA Franchise Systems LLC. All rights reserved. ERA Franchise Systems LLC fully supports the principles of the Fair Housing Act and the Equal Opportunity Act. ERA, ERA Real Estate powered, and their respective logos are registered service marks of ERA Franchise Systems LLC. Each office is independently owned and operated.