
4177 Janice CT, Fort Gratiot, MI 48059
Local realty services provided by:ERA Prime Real Estate Group
Listed by: tiffanie bissett
Office: sine & monaghan realtors llc. st clair
MLS#:58050226846
Source:MI_REALCOMP
Price summary
- Price:$350,000
- Price per sq. ft.:$223.64
About this home
This beautiful 3-bedroom, 2-bath ranch in Fort Gratiot is one you'll want to see! From the moment you pull up, you'll appreciate the curb appeal and how well this home has been cared for. Inside, you'll find an updated kitchen, beautifully updated bathrooms, and a large primary suite with plenty of room to relax. Step outside onto the spacious back deck, a great spot for entertaining or simply enjoying a quiet evening at home. What really makes this property special is the setting! Tucked into a wonderful neighborhood with just the right amount of privacy, you'll feel a little removed from the hustle and bustle while still being minutes from everything Fort Gratiot has to offer. A great home in a great location, ready for its next owners to enjoy!
Contact an agent
Home facts
- Year built:2018
- Subdivision & Development:VILLAS AT WILLIAMSON WOODS CONDO 216
- Listing ID #:58050226846
- Added:7 day(s) ago
- Updated:November 13, 2026 at 11:11 AM
Rooms and interior
- Bedrooms:3
- Total bathrooms:2
- Full bathrooms:2
- Rooms Total:7
- Living area:1,565 sq. ft.
Heating and cooling
- Cooling:Ceiling Fans, Central Air
- Heating:Forced Air, Natural Gas
Structure and exterior
- Year built:2018
- Building area:1,565 sq. ft.
- Lot area:0.26 Acres
- Architectural Style:Raised Ranch
- Construction Materials:Brick, Vinyl Siding
- Foundation Description:Basement
- Levels:One
Utilities
- Water:Public
- Sewer:Public Sewer
Finances and disclosures
- Price:$350,000
- Price per sq. ft.:$223.64
- Tax amount:$4,520
Parking
- Parking description:Attached, Two Car Garage
- Garage spaces:2

New listings near 4177 Janice CT
- New
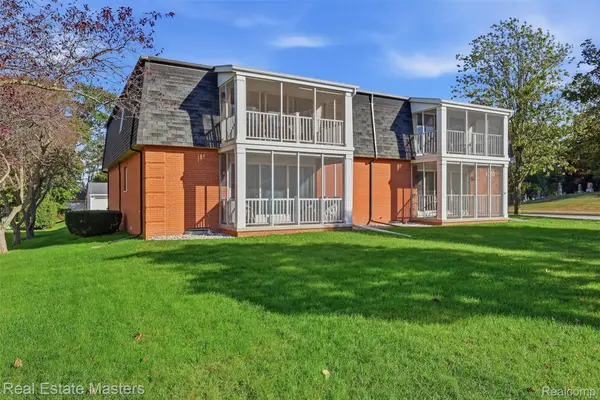 $249,900Active2 beds 3 baths1,900 sq. ft.
4010 Fairway Drive #3, FortGratiot, MI 48059
MLS# 20261080780Listed by: REAL ESTATE MASTERS - New
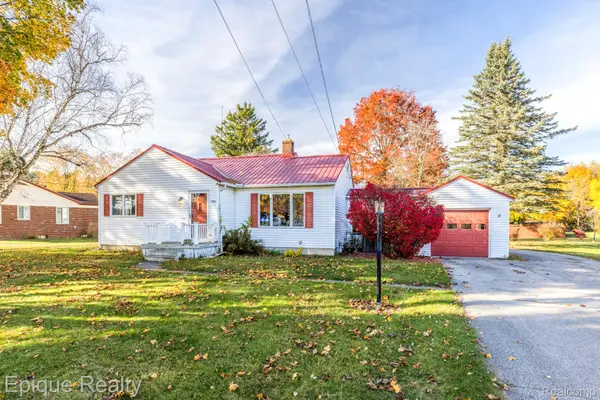 $219,900Active3 beds 2 baths2,200 sq. ft.
3490 N River RD, FortGratiot, MI 48059
MLS# 20261089993Listed by: EPIQUE REALTY - New
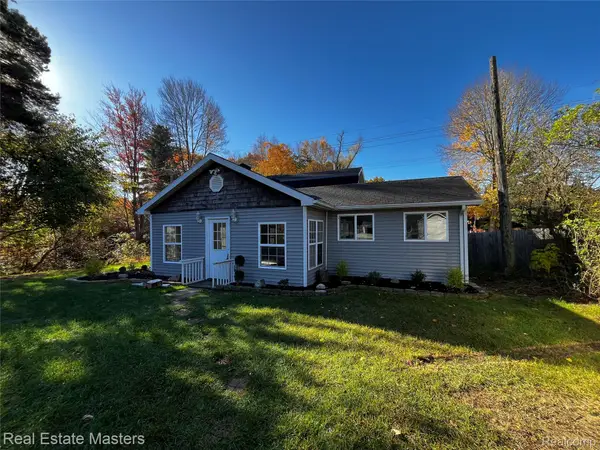 $189,900Active3 beds 1 baths1,340 sq. ft.
4223 PINE GROVE RD, FortGratiot, MI 48059
MLS# 20261082095Listed by: REAL ESTATE MASTERS - New
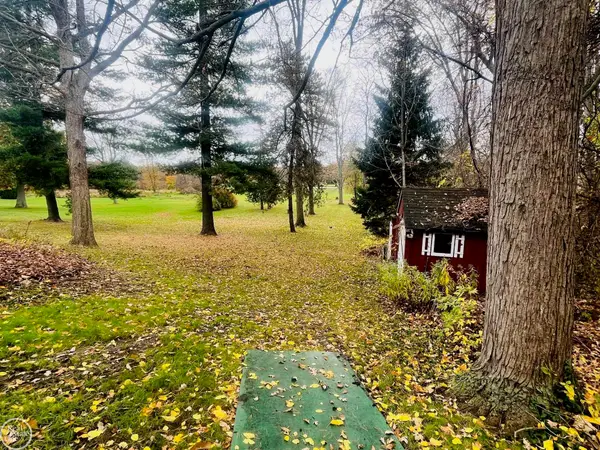 $264,900Active3 beds 3 baths3,024 sq. ft.
3493 N River RD, FortGratiot, MI 48059
MLS# 58050226792Listed by: REAL ESTATE ONE PORT HURON - New
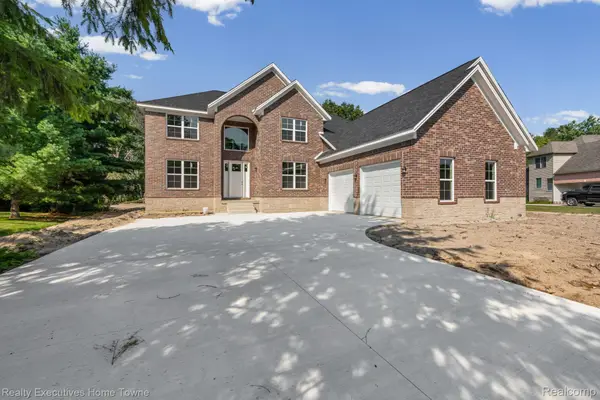 $599,000Active4 beds 3 baths3,150 sq. ft.
3258 Shorewood AVE, FortGratiot, MI 48059
MLS# 20261089252Listed by: REALTY EXECUTIVES HOME TOWNE - New
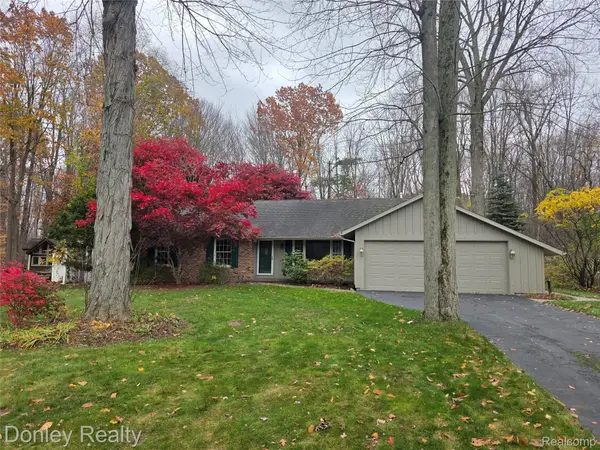 $259,900Active3 beds 3 baths1,662 sq. ft.
3674 E Surrey LN, FortGratiot, MI 48059
MLS# 20261088939Listed by: DONLEY REALTY 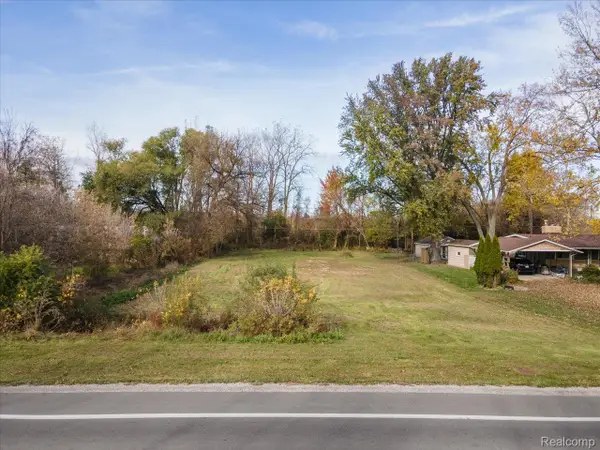 $39,990Active0.62 Acres
00 Keewahdin RD, FortGratiot, MI 48059
MLS# 20261087967Listed by: @PROPERTIES CHRISTIE'S INT'L RE PORT HURON- Open Sun, 12:30 to 1:30pm
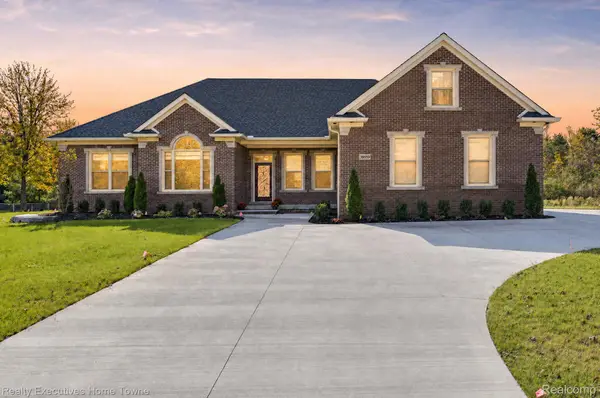 $789,999Active4 beds 2 baths4,400 sq. ft.
3919 Hitchings ST, FortGratiot, MI 48059
MLS# 20261085848Listed by: REALTY EXECUTIVES HOME TOWNE  $87,500Active0.27 Acres
2995 Sandy Oaks LN, FortGratiot, MI 48059
MLS# 20261084617Listed by: KEARNS REAL ESTATE AGENCY


Protect your home and budget from life's surprises with an Assurant Home Warranty, backed by a partner that supports you through every step of homeownership. Explore Plans.
© 2023 - 2026 ERA Franchise Systems LLC. All rights reserved. ERA Franchise Systems LLC fully supports the principles of the Fair Housing Act and the Equal Opportunity Act. ERA, ERA Real Estate powered, and their respective logos are registered service marks of ERA Franchise Systems LLC. Each office is independently owned and operated.