
4300 Carrigan RD, Fort Gratiot, MI 48059
Local realty services provided by:ERA Prime Real Estate Group
4300 Carrigan RD,Fortgratiot, MI 48059
$399,900
- 2 Beds
- 1 Baths
- 1,760 sq. ft.
- Single family
- Active
Listed by: charles nantroup
Office: town & country realty-lexington
MLS#:58050224503
Source:MI_REALCOMP
Price summary
- Price:$399,900
- Price per sq. ft.:$227.22
About this home
A rare country retreat where rustic charm meets breathtaking scenery! Set on just over 11 acres, this custom log cabin built in 2014 offers spectacular views and exceptional spaces for relaxing, entertaining, and enjoying the outdoors. There is a beautifully manicured pond, a 10x10 rear porch, and a fenced backyard with a separate custom BBQ area. The large front porch is the perfect place to unwind and watch beautiful sunsets. Inside, you'll find 2 bedrooms, a newly renovated bath, an expansive family room, a large front room with a fireplace, and an amazing kitchen with an island. The impressive pole barn features two horse stalls, a large workshop, an oversized roll-up door, and an indoor party area with over 1,500 feet of space. The 23x24 attached garage is fully insulated, equipped with a freestanding gas stove, a door opener, and is currently decorated as a comfortable hangout space. Enjoy peaceful country living with convenient access to nearby amenities-just 5 minutes to downtown Fort Gratiot with all the shopping and eateries you could need, 8 minutes to I-94 and I-69, and less than 10 minutes from two sandy beaches along the Lake Huron. Whether you're seeking a private getaway, space for hobbies, a place for your horses, or a one-of-a-kind property to gather with family and friends, this spectacular setting is ready to welcome you!...
Contact an agent
Home facts
- Year built:2014
- Subdivision & Development:.
- Listing ID #:58050224503
- Added:8 day(s) ago
- Updated:October 13, 2026 at 04:55 PM
Rooms and interior
- Bedrooms:2
- Total bathrooms:1
- Full bathrooms:1
- Rooms Total:5
- Basement Description:Concrete, Daylight, Finished, Full, Interior Entry, Sump Pump
- Living area:1,760 sq. ft.
Heating and cooling
- Heating:Forced Air, Propane
Structure and exterior
- Year built:2014
- Building area:1,760 sq. ft.
- Lot area:11.11 Acres
- Lot Features:Decorative Pond, Water View
- Architectural Style:Raised Ranch
- Construction Materials:Log
- Exterior Features:Garden, Outdoor Grill, Porch
- Foundation Description:Basement
- Levels:One
Utilities
- Water:Well
- Sewer:Septic Tank
Finances and disclosures
- Price:$399,900
- Price per sq. ft.:$227.22
- Tax amount:$5,565
Features and amenities
- Appliances:Dishwasher, Disposal, Dryer, Microwave, Oven, Range, Refrigerator, Washer
- Amenities:High Ceilings
Parking
- Parking description:Assigned 2 Spaces, Attached, Direct Access, Electricity In Garage, Garage, Garage Door Opener, Heated Garage, Two Car Garage
- Garage spaces:2

New listings near 4300 Carrigan RD
- New
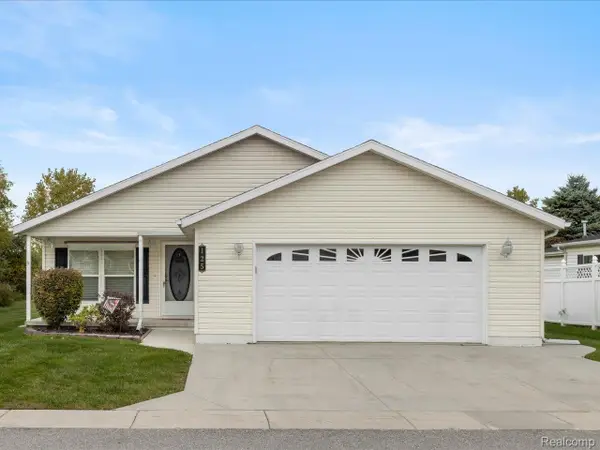 $174,900Active2 beds 2 baths1,800 sq. ft.
3211 Keewahdin Road #125, FortGratiot, MI 48059
MLS# 20261082605Listed by: BERKSHIRE HATHAWAY HOMESERVICES KEE REALTY FT GRA - New
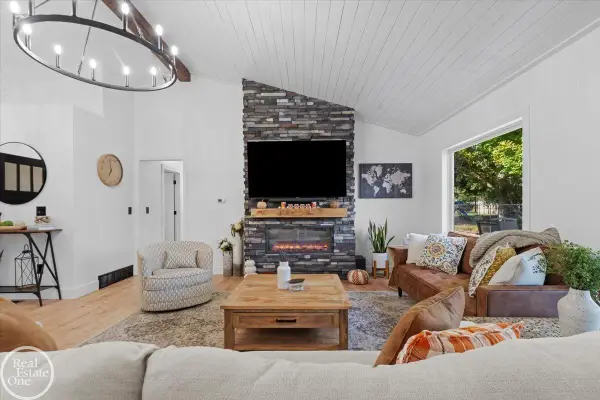 $284,900Active3 beds 2 baths1,430 sq. ft.
4200 N River RD, FortGratiot, MI 48059
MLS# 58050224523Listed by: REAL ESTATE ONE PORT HURON  $565,050Active21 Acres
00 Lakeshore RD, Burtchville, MI 48059
MLS# 58050135180Listed by: TOWN & COUNTRY REALTY-LEXINGTON $85,000Active3 beds 2 baths1,000 sq. ft.
4333 24th Avenue #24, FortGratiot, MI 48059
MLS# 20261075630Listed by: BERKSHIRE HATHAWAY HOMESERVICES KEE REALTY FT GRA $515,000Pending3 beds 3 baths2,763 sq. ft.
3751 N River Road, FortGratiot, MI 48059
MLS# 20261076296Listed by: HANGING GARDENS REAL ESTATE LLC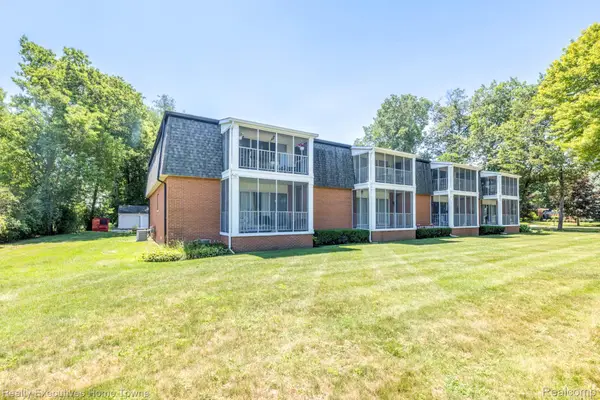 $249,900Active2 beds 3 baths1,800 sq. ft.
1467 Krafft Road #8, FortGratiot, MI 48059
MLS# 20261077378Listed by: REALTY EXECUTIVES HOME TOWNE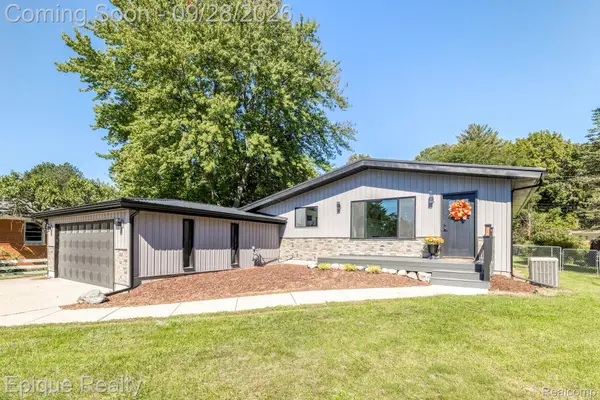 $319,900Active4 beds 2 baths2,473 sq. ft.
4404 N North River Road, FortGratiot, MI 48059
MLS# 20261077942Listed by: EPIQUE REALTY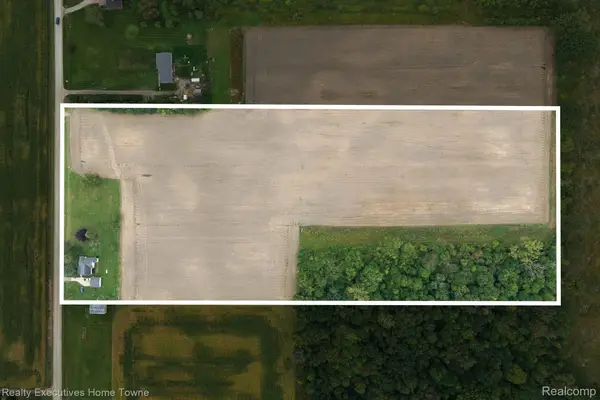 $245,900Active15.08 Acres
4452 Cole Road, FortGratiot, MI 48059
MLS# 20261075991Listed by: REALTY EXECUTIVES HOME TOWNE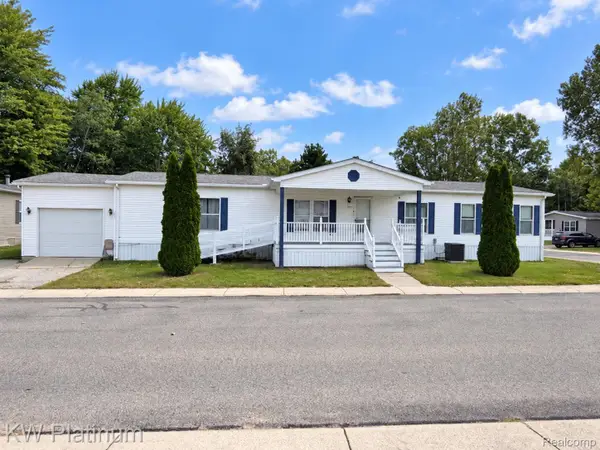 $79,900Active3 beds 2 baths1,815 sq. ft.
104 Deer Creek Drive, FortGratiot, MI 48059
MLS# 20261076433Listed by: KW PLATINUM PORT HURON


Protect your home and budget from life's surprises with an Assurant Home Warranty, backed by a partner that supports you through every step of homeownership. Explore Plans.
© 2023 - 2026 ERA Franchise Systems LLC. All rights reserved. ERA Franchise Systems LLC fully supports the principles of the Fair Housing Act and the Equal Opportunity Act. ERA, ERA Real Estate powered, and their respective logos are registered service marks of ERA Franchise Systems LLC. Each office is independently owned and operated.