
364 Carpenter Road, Fostoria, MI 48435
Local realty services provided by:ERA Prime Real Estate Group
364 Carpenter Road,Fostoria, MI 48435
- 3 Beds
- 1 Baths
- - sq. ft.
- Single family
- Sold
Listed by: susan kreger
Office: sunshine real estate co
MLS#:20261055005
Source:MI_REALCOMP
Sorry, we are unable to map this address
Price summary
- Price:
About this home
Welcome to country living where fireflies and starry skies light up the night, Not those city lights. Enjoy your summertime campfires and don't forget the smores! Inside you can snuggle up to the natural fireplace while watching your favorite movie. Theres 3 hardware floor bedrooms to choose from when it's sleepy time and you're ready to relax. The spacious dining room is perfect for any large family meal or holiday dinner, If you need more entertaining space the family room is perfect. You also get a 2 car garage Plus a super awesome 2 story barn for storage. So let your summertime fun begin. We can get you moved in and ready to enjoy your best country life In a short time.
Contact an agent
Home facts
- Year built:1945
- Listing ID #:20261055005
- Added:48 day(s) ago
- Updated:September 03, 2026 at 06:55 AM
Rooms and interior
- Bedrooms:3
- Total bathrooms:1
- Full bathrooms:1
- Rooms Total:5
- Basement Description:Unfinished
Heating and cooling
- Cooling:Ceiling Fans, Central Air
- Heating:Forced Air, Natural Gas
Structure and exterior
- Year built:1945
- Architectural Style:Ranch
- Construction Materials:Aluminum Siding
- Exterior Features:Awnings
- Foundation Description:Basement, Block, Crawl Space
- Levels:One
Utilities
- Water:Well
- Sewer:Septic Tank
Finances and disclosures
- Price:
- Tax amount:$1,011
Features and amenities
- Appliances:Dryer, Free Standing Gas Range, Free Standing Refrigerator, Range Hood, Washer
Parking
- Parking description:Attached, Basement, Two Car Garage
- Garage spaces:2

New listings near 364 Carpenter Road
- New
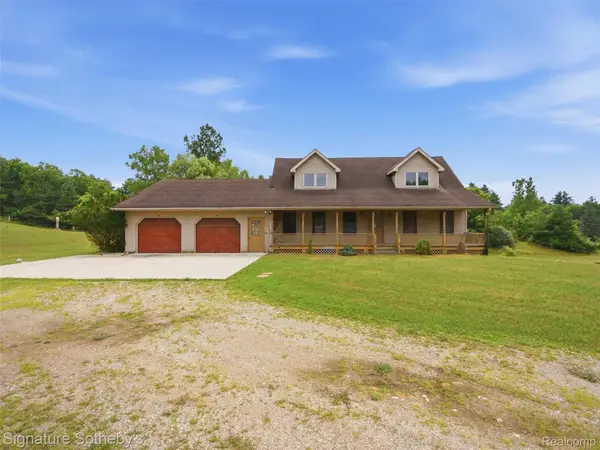 $449,999Active4 beds 4 baths3,159 sq. ft.
6164 Willits Road, Fostoria, MI 48435
MLS# 20261061535Listed by: SIGNATURE SOTHEBY'S INTERNATIONAL REALTY BHAM - New
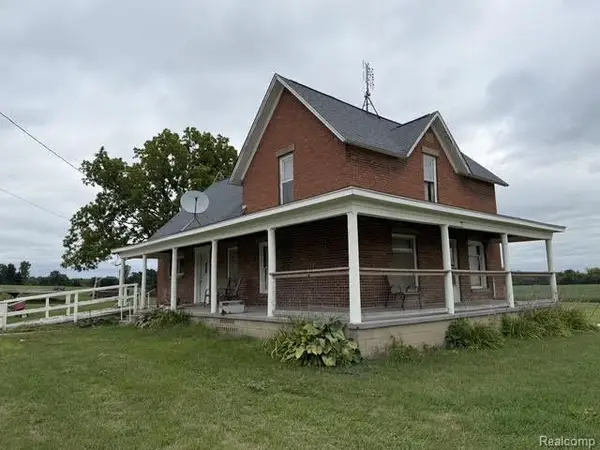 $189,900Active5 beds 1 baths1,900 sq. ft.
734 W Burnside Road, Fostoria, MI 48435
MLS# 20261067607Listed by: REALTY EXECUTIVES MAIN ST LLC 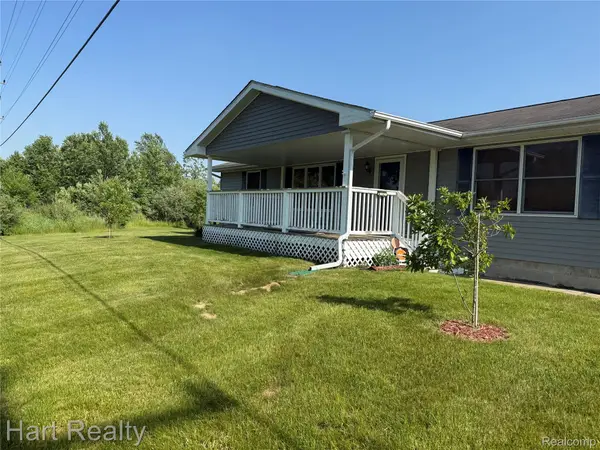 $385,000Active3 beds 2 baths1,500 sq. ft.
909 W Barnes Road, Fostoria, MI 48435
MLS# 20261058242Listed by: HART REALTY $249,000Active3 beds 1 baths2,320 sq. ft.
7272 N Lapeer Road, Fostoria, MI 48435
MLS# 20261046740Listed by: THE BROKAW GROUP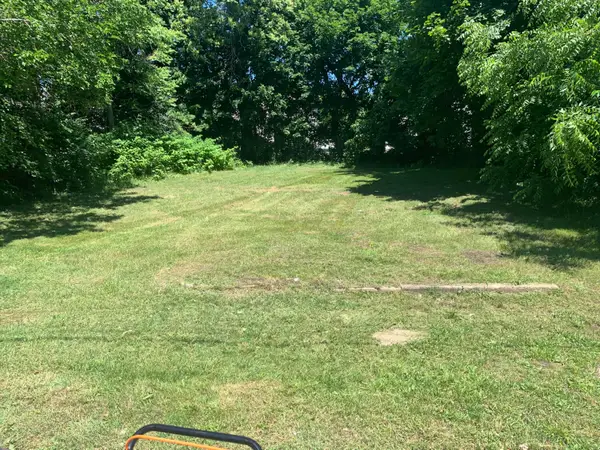 $8,500Active0.17 Acres
395 Lincoln Street, Benton Harbor, MI 49022
MLS# 26029184Listed by: T'S REALTY $369,000Active4 beds 3 baths2,600 sq. ft.
8566 Fostoria Road, Fostoria, MI 48435
MLS# 20261042963Listed by: GREATER THUMB REAL ESTATE INC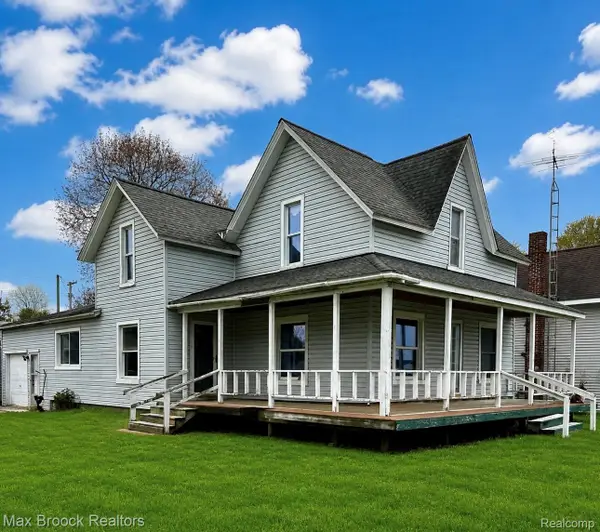 $122,000Active5 beds 1 baths1,800 sq. ft.
9255 Foster Street, Fostoria, MI 48435
MLS# 20261030626Listed by: MAX BROOCK, REALTORS-BLOOMFIELD HILLS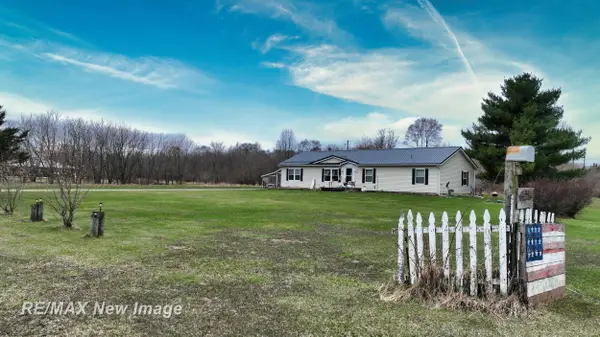 $249,900Active4 beds 2 baths1,728 sq. ft.
355 Carpenter RD, Fostoria, MI 48435
MLS# 61050203332Listed by: RE/MAX NEW IMAGE


Protect your home and budget from life's surprises with an Assurant Home Warranty, backed by a partner that supports you through every step of homeownership. Explore Plans.
© 2023 - 2026 ERA Franchise Systems LLC. All rights reserved. ERA Franchise Systems LLC fully supports the principles of the Fair Housing Act and the Equal Opportunity Act. ERA, ERA Real Estate powered, and their respective logos are registered service marks of ERA Franchise Systems LLC. Each office is independently owned and operated.