
290 N Benson Road, Fountain, MI 49410
Local realty services provided by:ERA Greater North Properties
290 N Benson Road,Fountain, MI 49410
$200,000
- 2 Beds
- 2 Baths
- - sq. ft.
- Single family
- Sold
Listed by: luke scott bouman, tanner dean drain
Office: homerealty holland
MLS#:26034718
Source:MI_MICHRIC
Sorry, we are unable to map this address
Price summary
- Price:$200,000
About this home
Set on nearly 3 deeply wooded acres, this 2 bedroom, 2 bath renovated home in Fountain offers a peaceful blend of privacy, nature, and convenience. Surrounded by mature trees, the property provides a quiet setting while still being close to nearby lakes, outdoor recreation, and local amenities. Inside, you'll find a spacious living room and kitchen, along with a functional layout for everyday living, weekend use, or a year-round retreat. This is a great opportunity to enjoy space, privacy, and natural surroundings in a convenient location.
Contact an agent
Home facts
- Year built:1940
- Listing ID #:26034718
- Added:42 day(s) ago
- Updated:August 20, 2026 at 05:50 PM
Rooms and interior
- Bedrooms:2
- Total bathrooms:2
- Full bathrooms:2
- Rooms Total:6
- Kitchen Description:Dishwasher, Range, Refrigerator
- Basement:Yes
- Basement Description:Crawl Space, Slab
Heating and cooling
- Heating:Hot Water
Structure and exterior
- Year built:1940
- Lot Features:Wooded
- Construction Materials:Vinyl Siding
Utilities
- Water:Well
Finances and disclosures
- Price:$200,000
- Tax amount:$1,384 (2025)
Parking
- Garage:Yes
- Garage spaces:2
New listings near 290 N Benson Road
- New
 $425,000Active3 beds 2 baths1,680 sq. ft.
6318 E Interlochen Road, Fountain, MI 49410
MLS# 26043854Listed by: DWELLING REALTY - KW NORTHERN MICHIGAN  $159,000Pending27.29 Acres
V/L N Larson Road, Fountain, MI 49410
MLS# 26038868Listed by: LIGHTHOUSE REALTY-LUDINGTON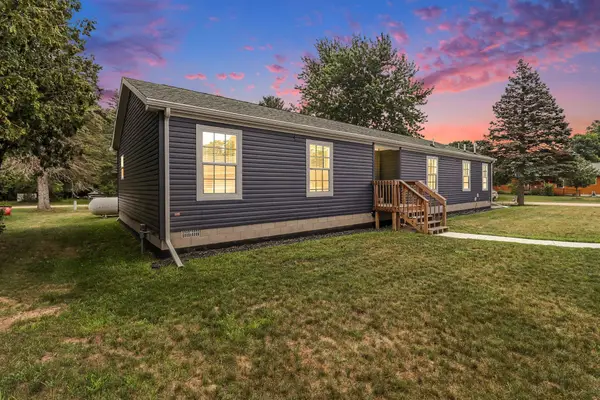 $270,000Active3 beds 2 baths1,775 sq. ft.
5957 E Ford Lake Dr. Drive, Fountain, MI 49410
MLS# 26037668Listed by: CENTURY 21 NORTHLAND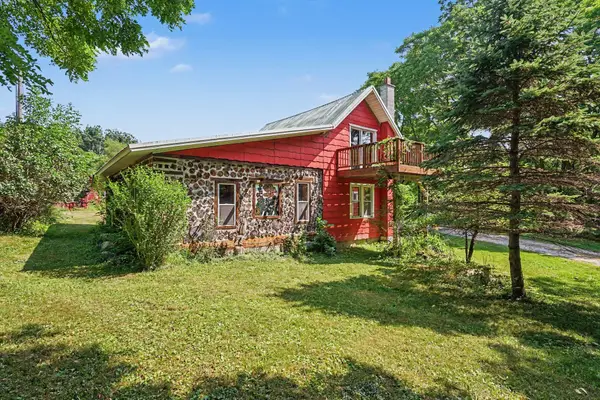 $325,000Pending3 beds 2 baths1,789 sq. ft.
4660 E Beyer Road, Fountain, MI 49410
MLS# 66026035328Listed by: BERKSHIRE HATHAWAY HOMESERVICES MI
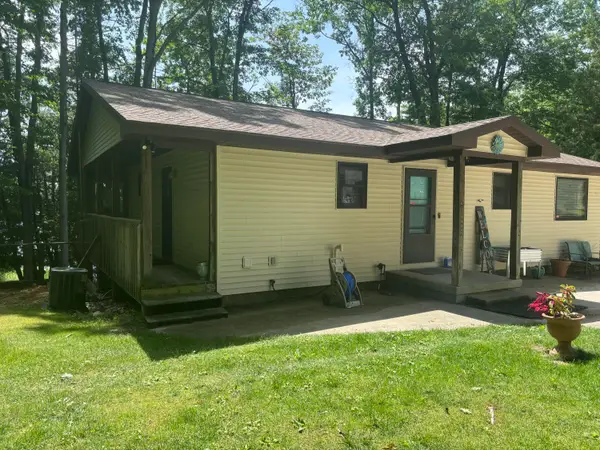 $610,000Active4 beds 3 baths2,040 sq. ft.
5029 N Benson Road, Fountain, MI 49410
MLS# 26034181Listed by: CARINI & ASSOCIATES REALTORS $289,000Active5 beds 3 baths3,115 sq. ft.
105 N Mike Street, Fountain, MI 49410
MLS# 26033584Listed by: GREENRIDGE REALTY LUDINGTON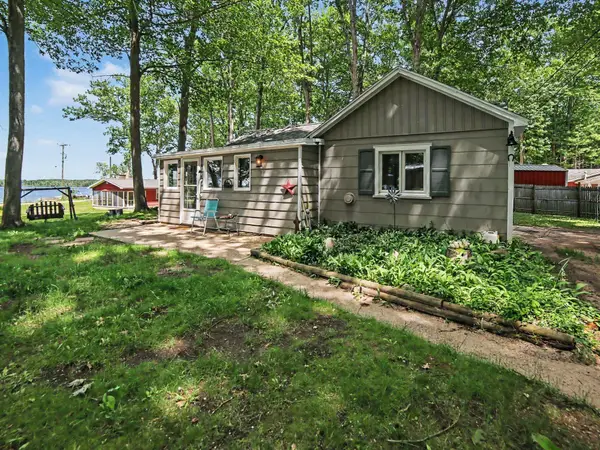 $190,000Active1 beds 1 baths1,062 sq. ft.
2518 N 18th Street, Fountain, MI 49410
MLS# 26031592Listed by: GREENRIDGE REALTY S RATH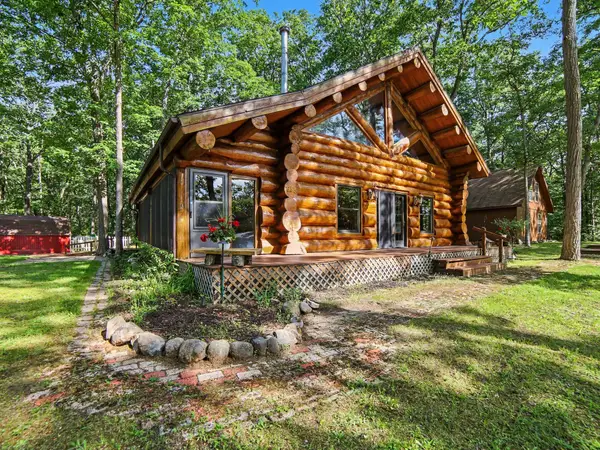 $359,900Active2 beds 2 baths2,358 sq. ft.
653 N Jack Pine Road, Fountain, MI 49410
MLS# 26031545Listed by: FIVE STAR RE LUDINGTON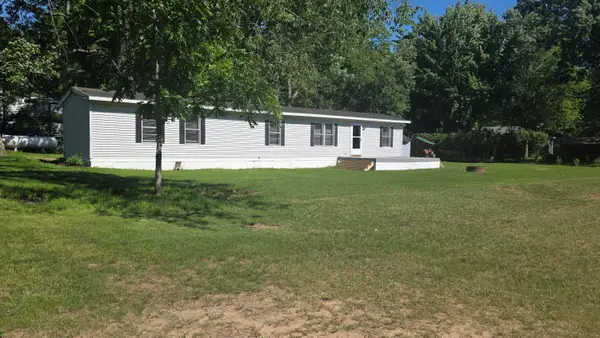 $139,900Active2 beds 2 baths924 sq. ft.
6505 E Dewey Road, Fountain, MI 49410
MLS# 26031427Listed by: FIVE STAR RE LUDINGTON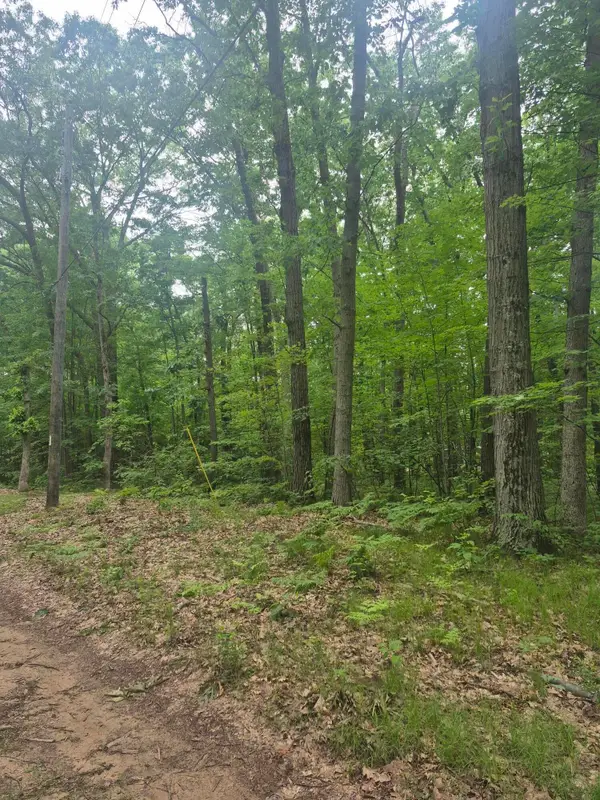 $49,900Active1.09 Acres
6622 E Spruce Road, Fountain, MI 49410
MLS# 26030977Listed by: KELSO HOMES LLC


Protect your home and budget from life's surprises with an Assurant Home Warranty, backed by a partner that supports you through every step of homeownership. Explore Plans.
© 2023 - 2026 ERA Franchise Systems LLC. All rights reserved. ERA Franchise Systems LLC fully supports the principles of the Fair Housing Act and the Equal Opportunity Act. ERA, ERA Real Estate powered, and their respective logos are registered service marks of ERA Franchise Systems LLC. Each office is independently owned and operated.