
395 N Campbell Road, Fountain, MI 49410
Local realty services provided by:ERA Prime Real Estate Group
Listed by: raynetta praest
Office: west edge real estate llc.
MLS#:71026050166
Source:MI_REALCOMP
Price summary
- Price:$214,900
- Price per sq. ft.:$73.8
About this home
Quiet, private getaway in the country while being just 1.5 miles north of Highway 10. This 3 bedroom, 2 bath home with a big front porch, has had many updates on the main floor including a new kitchen, 2 new bathrooms, fresh paint and has new flooring throughout. Main floor laundry. Full walk out basement is ready for your future expansion. Located in the woods with views of Juliet Lake. This home with a 30 x 40 pole barn/garage, has plenty of space to store all those vehicles and toys. 220V in garage & basement. Good cell service. Whether this is your main home or Up North get away, this home is move in ready and waiting for new adventures...
Contact an agent
Home facts
- Year built:1998
- Listing ID #:71026050166
- Added:1 day(s) ago
- Updated:September 22, 2026 at 07:59 PM
Rooms and interior
- Bedrooms:3
- Total bathrooms:2
- Full bathrooms:2
- Rooms Total:9
- Flooring:Carpet, Vinyl
- Basement Description:Full
- Living area:1,456 sq. ft.
Heating and cooling
- Cooling:Ceiling Fans, Central Air
- Heating:Forced Air, Propane, Wood
Structure and exterior
- Roof:Metal
- Year built:1998
- Building area:1,456 sq. ft.
- Lot area:3.3 Acres
- Lot Features:Landscaped Ground Cover, Wooded
- Architectural Style:Ranch
- Construction Materials:Vinyl Siding
- Exterior Features:Porch
- Foundation Description:Basement, Permanent
Utilities
- Water:Well
- Sewer:Septic Tank
Finances and disclosures
- Price:$214,900
- Price per sq. ft.:$73.8
- Tax amount:$3,566
Features and amenities
- Appliances:Water Softener Owned
- Laundry features:Laundry Room, Main Level
Parking
- Parking description:Detached, Unpaved
- Garage spaces:2

New listings near 395 N Campbell Road
- New
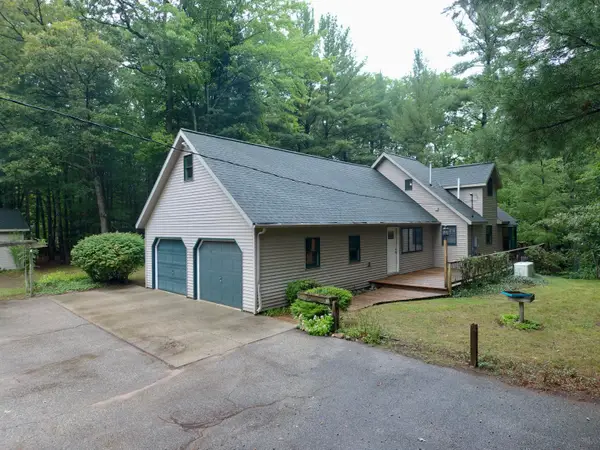 $419,500Active3 beds 3 baths2,096 sq. ft.
5556 E Filburn Road, Fountain, MI 49410
MLS# 26049457Listed by: KELLER WILLIAMS GR EAST 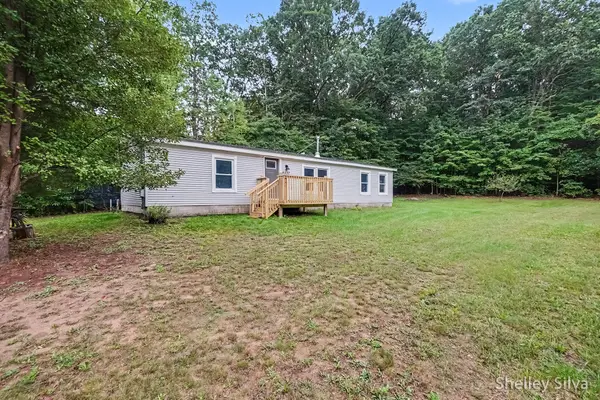 $227,000Active3 beds 2 baths1,400 sq. ft.
6537 E Glen Lane, Fountain, MI 49410
MLS# 26048301Listed by: 616 REALTY LLC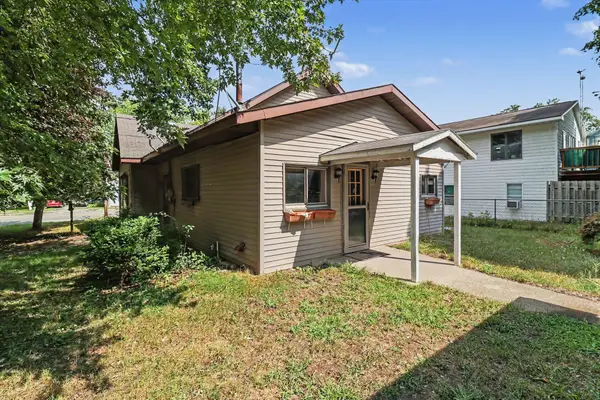 $175,000Active3 beds 1 baths1,278 sq. ft.
3907 E Main Street, Fountain, MI 49410
MLS# 26047537Listed by: GREENRIDGE REALTY LUDINGTON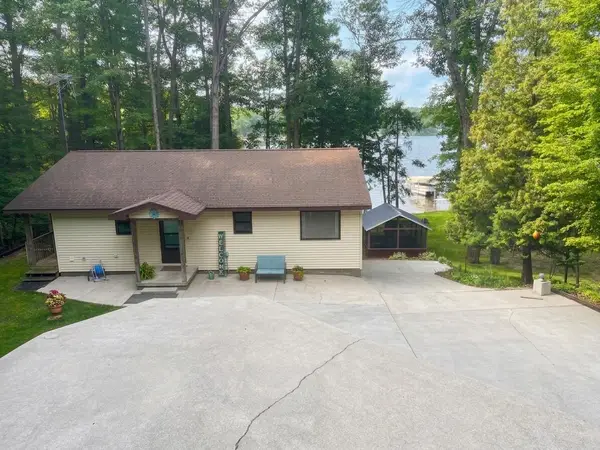 $599,000Active4 beds 3 baths2,040 sq. ft.
5029 N Benson Road, Fountain, MI 49410
MLS# 26046936Listed by: CARINI & ASSOCIATES REALTORS $249,900Active2 beds 1 baths1,104 sq. ft.
4256 E Wealthy Street, Fountain, MI 49410
MLS# 26046826Listed by: DWELLING REALTY - KW NORTHERN MICHIGAN $425,000Active3 beds 2 baths1,680 sq. ft.
6318 E Interlochen Road, Fountain, MI 49410
MLS# 26043854Listed by: DWELLING REALTY - KW NORTHERN MICHIGAN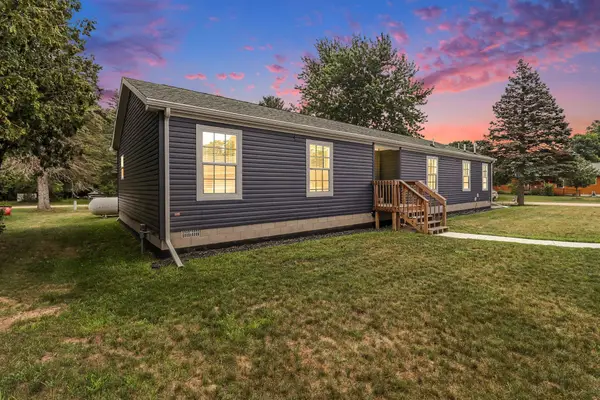 $270,000Pending3 beds 2 baths1,775 sq. ft.
5957 E Ford Lake Dr. Drive, Fountain, MI 49410
MLS# 26037668Listed by: CENTURY 21 NORTHLAND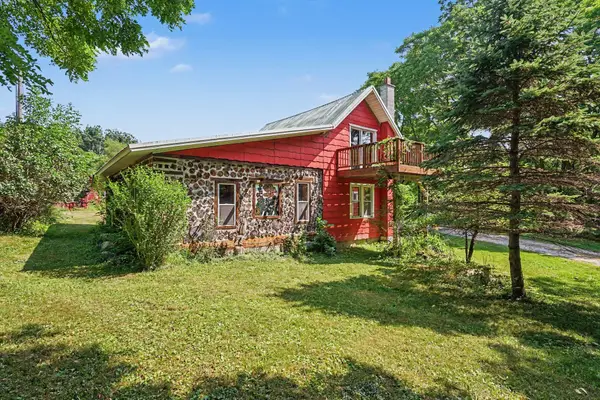 $325,000Pending3 beds 2 baths1,789 sq. ft.
4660 E Beyer Road, Fountain, MI 49410
MLS# 66026035328Listed by: BERKSHIRE HATHAWAY HOMESERVICES MI $279,000Active4 beds 3 baths3,115 sq. ft.
105 N Mike Street, Fountain, MI 49410
MLS# 26033584Listed by: GREENRIDGE REALTY LUDINGTON


Protect your home and budget from life's surprises with an Assurant Home Warranty, backed by a partner that supports you through every step of homeownership. Explore Plans.
© 2023 - 2026 ERA Franchise Systems LLC. All rights reserved. ERA Franchise Systems LLC fully supports the principles of the Fair Housing Act and the Equal Opportunity Act. ERA, ERA Real Estate powered, and their respective logos are registered service marks of ERA Franchise Systems LLC. Each office is independently owned and operated.