
326 S Main Street, Fowler, MI 48835
Local realty services provided by:ERA Reardon Realty
326 S Main Street,Fowler, MI 48835
$175,000
- 2 Beds
- 1 Baths
- 756 sq. ft.
- Single family
- Active
Listed by: trisha taylor
Office: state wide real estate
MLS#:298836
Source:MI_GLAR
Price summary
- Price:$175,000
- Price per sq. ft.:$231.48
About this home
Cute two bedroom home in the village of Fowler. You will find easy-to-clean hard floors throughout, a charming kitchen with an open view to the living room. In the backyard, is a nice large lot with plenty of grass and a huge shade tree! The 1.5 car garage has been finished with drywall, and has a separate fuse box. There is a gas line where a wall fireplace used to be. The concrete driveway makes snow removal easier. Sit and enjoy your coffee on the covered front porch!
Contact an agent
Home facts
- Year built:1910
- Subdivision & Development:Springbrook Hills
- Listing ID #:298836
- Added:9 day(s) ago
- Updated:September 05, 2026 at 03:54 PM
Rooms and interior
- Bedrooms:2
- Total bathrooms:1
- Full bathrooms:1
- Rooms Total:5
- Kitchen Description:Electric Cooktop, Electric Oven, Free-Standing Refrigerator
- Basement Description:Crawl Space
- Living area:756 sq. ft.
Heating and cooling
- Heating:Forced Air, Heating, Natural Gas
Structure and exterior
- Year built:1910
- Building area:756 sq. ft.
- Lot area:0.17 Acres
- Lot Features:Back Yard
- Architectural Style:Bungalow
- Construction Materials:Vinyl Siding
- Exterior Features:Covered, Porch
- Levels:One
Utilities
- Water:Public
- Sewer:Public Sewer
Finances and disclosures
- Price:$175,000
- Price per sq. ft.:$231.48
- Tax amount:$2,047 (2025)
Features and amenities
- Appliances:Electric Cooktop, Electric Oven, Free-Standing Refrigerator, Gas Water Heater, Washer/Dryer Stacked
- Laundry features:Main Level, Washer/Dryer Stacked
Parking
- Parking description:Detached, Driveway, Finished, Garage
- Garage spaces:1.5
New listings near 326 S Main Street
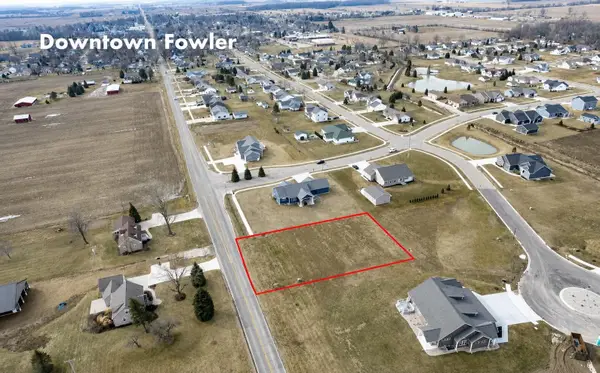 $34,500Active0.38 Acres
LOT 8 N Wright, Fowler, MI 48835
MLS# 79080071972Listed by: PATTI WARNKE REAL ESTATE GROUP
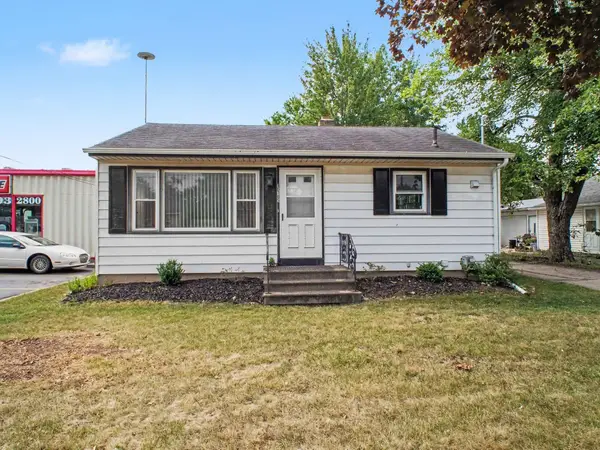 $175,000Active1 beds 1 baths1,114 sq. ft.
10705 E Second, Fowler, MI 48835
MLS# 79080071942Listed by: CENTURY 21 LEE-MAC REALTY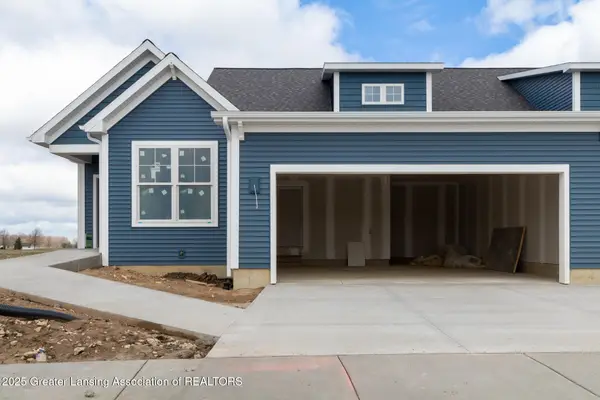 $359,900Active2 beds 2 baths1,454 sq. ft.
982 Norway Drive, Fowler, MI 48835
MLS# 291724Listed by: RE/MAX REAL ESTATE PROFESSIONALS DEWITT


Protect your home and budget from life's surprises with an Assurant Home Warranty, backed by a partner that supports you through every step of homeownership. Explore Plans.
© 2023 - 2026 ERA Franchise Systems LLC. All rights reserved. ERA Franchise Systems LLC fully supports the principles of the Fair Housing Act and the Equal Opportunity Act. ERA, ERA Real Estate powered, and their respective logos are registered service marks of ERA Franchise Systems LLC. Each office is independently owned and operated.