
10844 Mackinaw Trail, Fowlerville, MI 48836
Local realty services provided by:ERA Prime Real Estate Group
10844 Mackinaw Trail,Fowlerville, MI 48836
- 3 Beds
- 2 Baths
- - sq. ft.
- Single family
- Sold
Listed by: cindy perks
Office: national realty centers, inc
MLS#:20261055533
Source:MI_REALCOMP
Sorry, we are unable to map this address
Price summary
- Price:
- Monthly HOA dues:$33.33
About this home
If you’ve been searching for the perfect ranch in a peaceful, scenic setting, this home will not disappoint! Welcome to this beautifully maintained ranch nestled in on just under an acre offering 3 bedrooms, an open concept with vaulted ceilings that create a bright and spacious feel. The great room flows seamlessly into the kitchen, making it the perfect space for entertaining, family gatherings & everyday living. The kitchen features a center island and a door wall leading to a generous deck overlooking the peaceful backyard and beautiful gardens. There is power running out to the big flower bed and to the pond pump. Enjoy the serenity of country living with an “up north” feel while remaining just minutes from everyday conveniences. This one-owner home has been meticulously cared for and is truly move-in ready. Additional highlights include extra-deep bedroom closets, an attached garage with a recently replaced garage door spring, and the spotless condition that reflects the exceptional care this home has received. Highspeed Fiber optic internet. Deck boards replaced five years ago. Applegate Heating & Cooling has professionally maintained the furnace, central air, and whole-house generator. The central air was installed in Aug 2022 & includes approximately two years of prepaid maintenance remaining along with a one-year warranty. The furnace has been serviced annually and includes prepaid fall maintenance. The whole-house generator, installed around 2021, has also been professionally serviced each year. OPEN HOUSE SUNDAY - JULY 26, 2026 12-2. Please be aware, HOME HAS RECORDING DEVICES....
Contact an agent
Home facts
- Year built:1999
- Subdivision & Development:SLANKER STOWAWAY ESTATES
- Listing ID #:20261055533
- Added:56 day(s) ago
- Updated:September 19, 2026 at 07:07 AM
Rooms and interior
- Bedrooms:3
- Total bathrooms:2
- Full bathrooms:2
- Rooms Total:7
- Basement Description:Full, Unfinished
Heating and cooling
- Cooling:Ceiling Fans, Central Air
- Heating:Forced Air, Natural Gas
Structure and exterior
- Roof:Asphalt
- Year built:1999
- Lot Features:Dead End Street, Irregular Lot, Sprinklers
- Architectural Style:Ranch
- Construction Materials:Stone, Vinyl Siding
- Exterior Features:Chimney Caps, Lighting
- Foundation Description:Basement, Poured, Sump Pump
- Levels:One
Utilities
- Water:Well
- Sewer:Septic Tank
Finances and disclosures
- Price:
- Tax amount:$2,229
Features and amenities
- Appliances:Disposal, Dryer, Free Standing Electric Range, Free Standing Refrigerator, Microwave, Washer, Water Softener Owned
- Laundry features:Laundry Room
- Amenities:High Speed Internet, Programmable Thermostat
Parking
- Parking description:Attached, Direct Access, Driveway, Garage Faces Front, Two Car Garage
- Garage spaces:2

New listings near 10844 Mackinaw Trail
- New
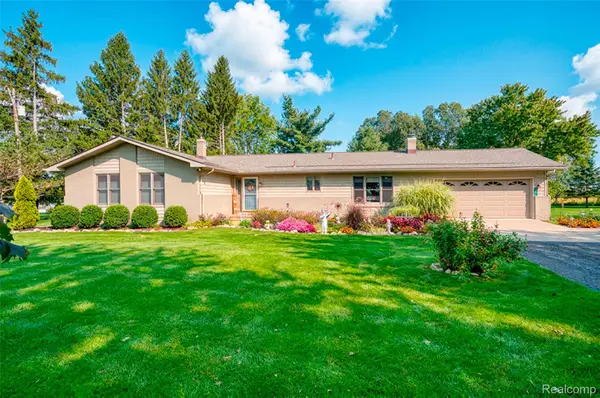 $419,900Active4 beds 2 baths2,820 sq. ft.
7990 Colleen Drive, Fowlerville, MI 48836
MLS# 20261073556Listed by: HARMON REAL ESTATE LLC - New
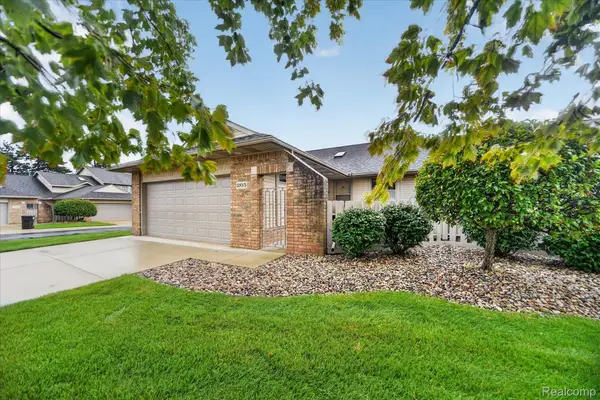 $285,000Active2 beds 2 baths1,248 sq. ft.
205 Addison Circle, Fowlerville, MI 48836
MLS# 20261074845Listed by: REAL ESTATE ONE - New
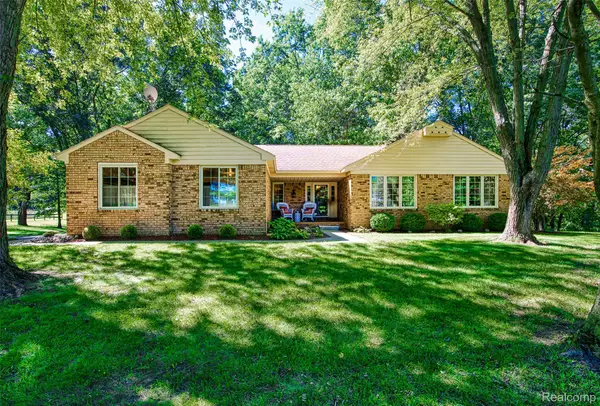 $530,000Active3 beds 2 baths1,716 sq. ft.
6209 Raddatz Road, Fowlerville, MI 48836
MLS# 20261074193Listed by: HARMON REAL ESTATE LLC - New
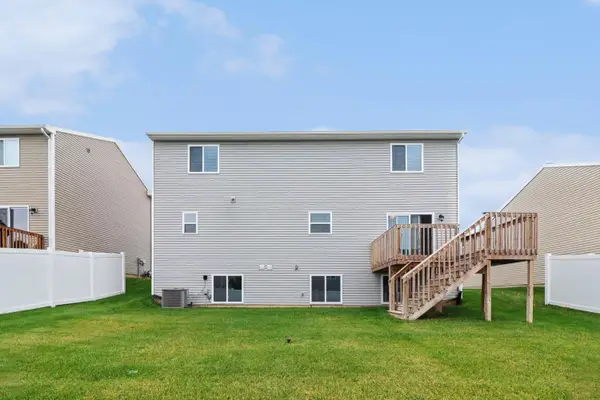 $349,900Active4 beds 3 baths1,822 sq. ft.
2928 Sycamore River Drive, Fowlerville, MI 48836
MLS# 26048628Listed by: HOME REALTY LLC  $300,000Active10.1 Acres
W Bruff Road, Fowlerville, MI 48836
MLS# 26046963Listed by: LIVINGSTON HOME PROS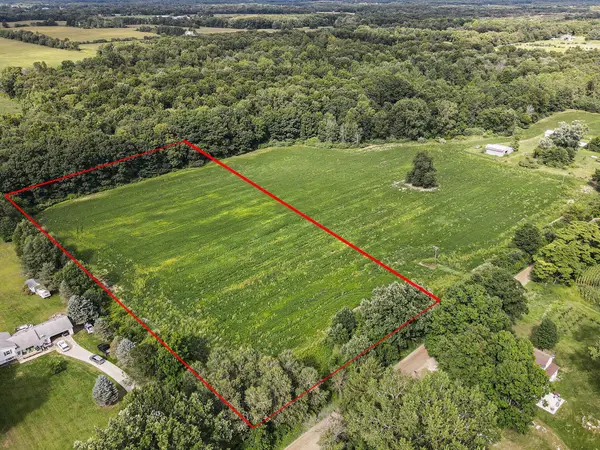 $90,000Pending3.99 Acres
VL W Bruff Road, Fowlerville, MI 48836
MLS# 26048554Listed by: LIVINGSTON HOME PROS- $90,000Pending3.99 Acres
VL W Bruff Road, Fowlerville, MI 48836
MLS# 26048554Listed by: LIVINGSTON HOME PROS - $90,000Pending3.99 Acres
VL W Bruff Road, Fowlerville, MI 48836
MLS# 26048554Listed by: LIVINGSTON HOME PROS - $90,000Pending3.99 Acres
VL W Bruff Road, Fowlerville, MI 48836
MLS# 26048554Listed by: LIVINGSTON HOME PROS - New
 $59,900Active1.02 Acres
0000 Birch Meadows Lane, Fowlerville, MI 48836
MLS# 20261073499Listed by: NEXTHOME STATEWIDE REAL ESTATE


Protect your home and budget from life's surprises with an Assurant Home Warranty, backed by a partner that supports you through every step of homeownership. Explore Plans.
© 2023 - 2026 ERA Franchise Systems LLC. All rights reserved. ERA Franchise Systems LLC fully supports the principles of the Fair Housing Act and the Equal Opportunity Act. ERA, ERA Real Estate powered, and their respective logos are registered service marks of ERA Franchise Systems LLC. Each office is independently owned and operated.