
726 Devonshire RD, Fowlerville, MI 48836
Local realty services provided by:ERA Prime Real Estate Group
726 Devonshire RD,Fowlerville, MI 48836
$325,000
- 4 Beds
- 3 Baths
- 2,852 sq. ft.
- Single family
- Active
Upcoming open houses
- Sat, Oct 3101:00 pm - 04:00 pm
Listed by: sandy baker
Office: kw realty livingston
MLS#:20261086669
Source:MI_REALCOMP
Price summary
- Price:$325,000
- Price per sq. ft.:$113.96
About this home
Discover the timeless appeal of this one owner classic "MID-CENTURY MODERN" one-story house that offers clean architectural lines, thoughtful designs, and understated elegance creating a truly distinctive living experience along with offering the charm and character of a celebrated architectural era. Situated on a village lot with lush gardens on a quiet paved dead-end street this house offers 3 (4) bedrooms, 2.5 baths and approximately 1,572 SQ. FT. plus a finished basement (1,280 S.F.), with abundant storage. Highlights include a distinctive heated & glass "Lord & Burnham" greenhouse that extends out from the kitchen (and is a great area for your morning coffee or evening glass of your favorite beverage) adding charm and solace from your busiest day!! For garden enthusiast this backyard oasis can burst with flowers and there is a large asparagus patch, raspberry and blackberry patches, and greenery waiting for your personal touches. It is an inviting, private and distinctive retreat but yet it is only a short walk to town, restaurants and schools. A cook's kitchen containing double wall ovens and a Jenn-Aire downdraft system that is rotisserie and grill ready. Beautiful custom ash and maple cabinetry complements the kitchen area and offers plenty of room for all your culinary needs and gourmet cooking necessities. STOP BY AND VISIT US AT THE "OPEN HOUSE" THIS SATURDAY THE 31ST FROM 1-4 P.M. Looking forward to meeting you! Thank you!...
Contact an agent
Home facts
- Year built:1959
- Subdivision & Development:ZIMMERMANS REP
- Listing ID #:20261086669
- Added:1 day(s) ago
- Updated:October 28, 2026 at 10:09 AM
Rooms and interior
- Bedrooms:4
- Total bathrooms:3
- Full bathrooms:2
- Half bathrooms:1
- Rooms Total:12
- Basement Description:Daylight, Finished, Full, Interior Entry
- Living area:2,852 sq. ft.
Heating and cooling
- Heating:Forced Air, Natural Gas, Other Heating Source, Wood
Structure and exterior
- Roof:Asphalt
- Year built:1959
- Building area:2,852 sq. ft.
- Lot area:0.43 Acres
- Lot Features:Dead End Street, Level, Native Plants
- Architectural Style:Ranch, Traditional
- Construction Materials:Brick, Vinyl Siding
- Exterior Features:Deck, Lighting, Patio, Porch
- Foundation Description:Basement, Block, Sump Pump
- Levels:One
Utilities
- Water:Public
- Sewer:Public Sewer
Finances and disclosures
- Price:$325,000
- Price per sq. ft.:$113.96
- Tax amount:$4,479
Features and amenities
- Appliances:Built-In Electric Oven, Built-In Electric Range, Dishwasher, Electric Cooktop, Free Standing Refrigerator, Water Softener Owned
- Laundry features:Electric Dryer Hookup, Laundry Room, Washer Hookup
- Amenities:High Speed Internet, Programmable Thermostat
Parking
- Parking description:Carport, Detached, Direct Access, One Car Garage, Side Entrance, Tandem
- Garage spaces:1

New listings near 726 Devonshire RD
- New
 $330,000Active4 beds 3 baths2,496 sq. ft.
725 Hazelnut ST, Fowlerville, MI 48836
MLS# 20261085295Listed by: PRESTIGE REAL ESTATE GROUP LLC - New
 $185,000Active40 Acres
7500 W Lange Road, Fowlerville, MI 48836
MLS# 26057138Listed by: MICHIGAN OUTDOOR PROPERTIES - New
 $369,900Active4 beds 3 baths1,830 sq. ft.
Lot 77 Eagle Ridge LN, Fowlerville, MI 48836
MLS# 20261086950Listed by: ALLEN EDWIN REALTY - New
 $275,000Active3 beds 1 baths1,724 sq. ft.
10328 N Antcliff Road, Fowlerville, MI 48836
MLS# 26056274Listed by: @PROPERTIES CHRISTIE'S INT'LAA - New
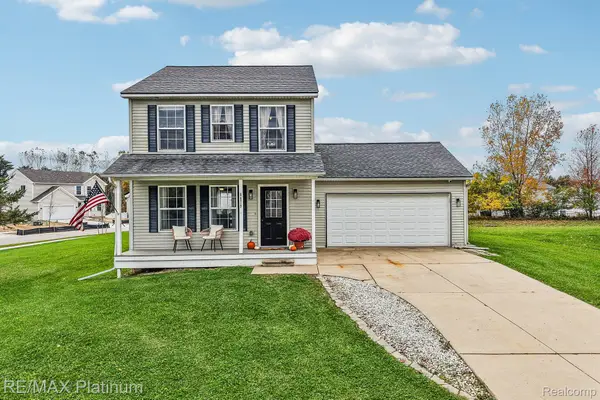 $299,900Active3 beds 3 baths1,224 sq. ft.
8079 Majestic BLVD, Fowlerville, MI 48836
MLS# 20261082599Listed by: RE/MAX PLATINUM - New
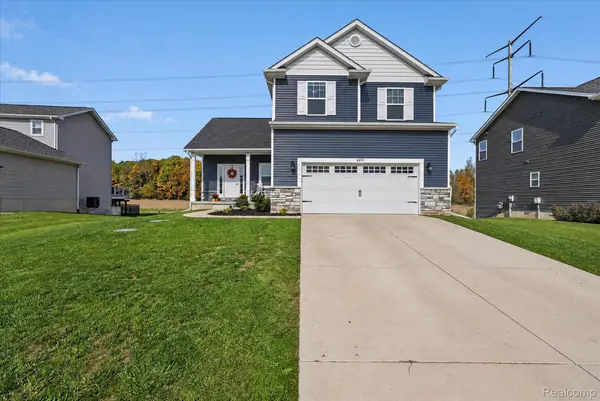 $370,000Active3 beds 3 baths2,556 sq. ft.
6251 Summerbrooke CIR, Fowlerville, MI 48836
MLS# 20261082705Listed by: KW REALTY LIVINGSTON - New
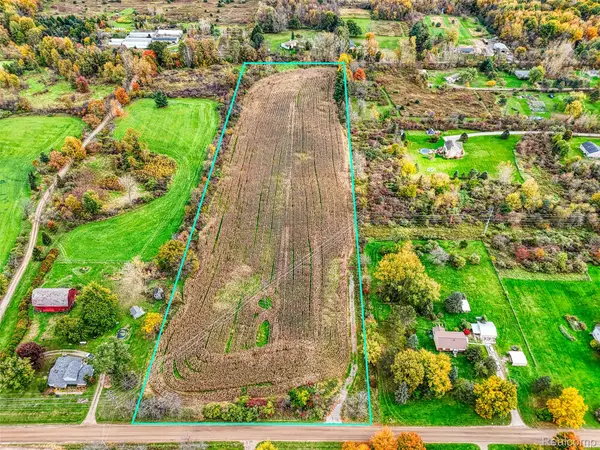 $140,000Active10.87 Acres
1120 N Gregory RD, Fowlerville, MI 48836
MLS# 20261083875Listed by: HARMON REAL ESTATE LLC - New
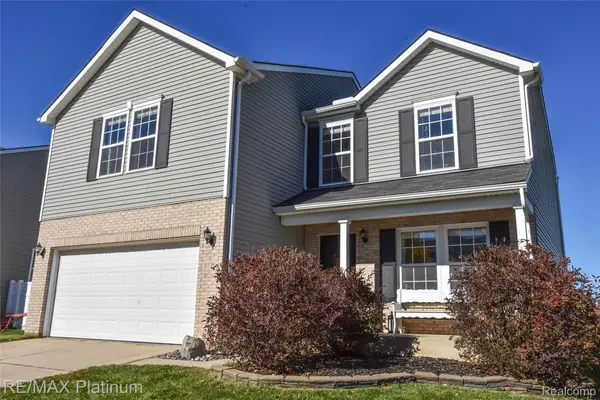 $309,900Active3 beds 3 baths2,908 sq. ft.
8576 Manistee River DR, Fowlerville, MI 48836
MLS# 20261084845Listed by: RE/MAX PLATINUM - New
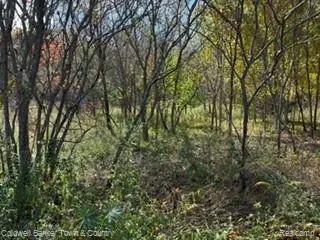 $30,000Active1.87 Acres
VL Cedar RD, Fowlerville, MI 48836
MLS# 20261084894Listed by: COLDWELL BANKER TOWN & COUNTRY


Protect your home and budget from life's surprises with an Assurant Home Warranty, backed by a partner that supports you through every step of homeownership. Explore Plans.
© 2023 - 2026 ERA Franchise Systems LLC. All rights reserved. ERA Franchise Systems LLC fully supports the principles of the Fair Housing Act and the Equal Opportunity Act. ERA, ERA Real Estate powered, and their respective logos are registered service marks of ERA Franchise Systems LLC. Each office is independently owned and operated.