
746 Pinegate Drive, Fowlerville, MI 48836
Local realty services provided by:ERA Prime Real Estate Group
746 Pinegate Drive,Fowlerville, MI 48836
$289,900
- 4 Beds
- 3 Baths
- 1,946 sq. ft.
- Single family
- Active
Listed by: tim sova, haden sova
Office: re/max platinum
MLS#:20261071824
Source:MI_REALCOMP
Price summary
- Price:$289,900
- Price per sq. ft.:$148.97
- Monthly HOA dues:$20.83
About this home
Exceptional remodeled home situated on a premium parcel backing to open land offering privacy and natural views. The kitchen is designed for the home chef and entertainer, featuring stainless steel appliances, stylish fixtures, and Luxury Vinyl Plank floors that extend into a spacious dining area and open concept living room. Enjoy outdoor living on the large, elevated deck or recently added lower paver patio both overlooking the private tree-lined backyard, perfect for relaxing or entertaining guests. The upper level includes 4 bedrooms, including a primary suite with a completely renovated full bathroom appointed with a stylish vanity, fixtures, tile flooring, and tiled tub/shower walls. The finished daylight lower level expands your living space with a recreation area and flex space. The large 4th bedroom is also perfect for an office, playroom or media area. The attached two-car garage offers exceptional utility for vehicles, hobbies, or storage. Recent updates: replacement windows that include a transferable warranty 2025. finished basement 2024, full primary bathroom remodel 2022, LVP flooring all bedrooms 2025, interior paint 2024 and paver patio 2025. Conveniently located near downtown Fowlerville, schools, shopping, dining, and I-96, this home combines comfort, privacy, and modern updates in a prime location. Hurry!...
Contact an agent
Home facts
- Year built:2001
- Subdivision & Development:PINEGATE VILLAGE CONDO
- Listing ID #:20261071824
- Added:11 day(s) ago
- Updated:September 20, 2026 at 10:36 AM
Rooms and interior
- Bedrooms:4
- Total bathrooms:3
- Full bathrooms:2
- Half bathrooms:1
- Rooms Total:9
- Basement Description:Daylight, Finished, Full
- Living area:1,946 sq. ft.
Heating and cooling
- Cooling:Ceiling Fans, Central Air
- Heating:Forced Air, Natural Gas
Structure and exterior
- Roof:Asphalt, Composition
- Year built:2001
- Building area:1,946 sq. ft.
- Lot area:0.14 Acres
- Architectural Style:Colonial
- Construction Materials:Vinyl Siding
- Exterior Features:Covered, Deck, Lighting, Patio, Porch
- Foundation Description:Basement, Poured, Sump Pump
- Levels:Two
Utilities
- Water:Public
- Sewer:Public Sewer
Finances and disclosures
- Price:$289,900
- Price per sq. ft.:$148.97
- Tax amount:$5,172
Features and amenities
- Appliances:Dishwasher, Dryer, Free Standing Gas Range, Free Standing Refrigerator, Stainless Steel Appliances, Washer
- Laundry features:Electric Dryer Hookup, Washer Hookup
- Amenities:High Speed Internet, Programmable Thermostat
Parking
- Parking description:Attached, Direct Access, Electricity In Garage, Garage Door Opener, Garage Faces Front, Two Car Garage
- Garage spaces:2

New listings near 746 Pinegate Drive
- New
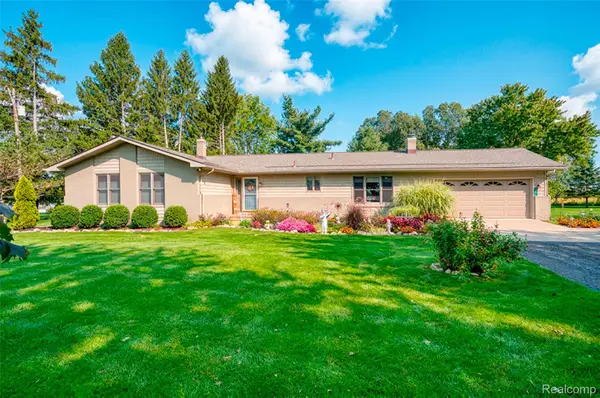 $419,900Active4 beds 2 baths2,820 sq. ft.
7990 Colleen Drive, Fowlerville, MI 48836
MLS# 20261073556Listed by: HARMON REAL ESTATE LLC - New
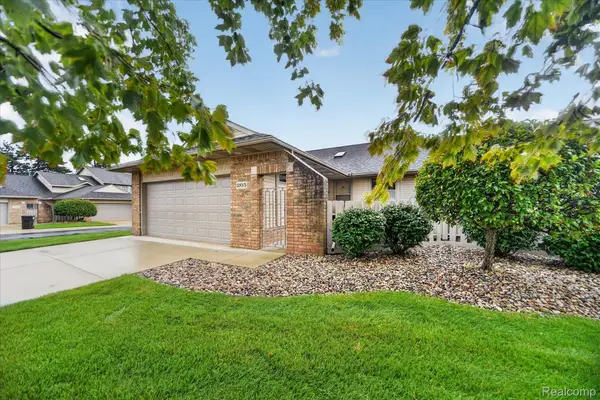 $285,000Active2 beds 2 baths1,248 sq. ft.
205 Addison Circle, Fowlerville, MI 48836
MLS# 20261074845Listed by: REAL ESTATE ONE 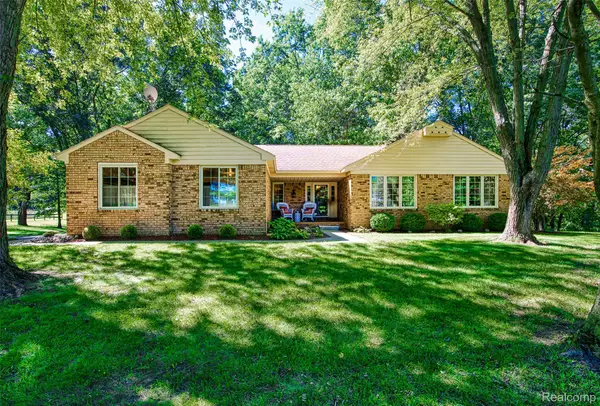 $530,000Pending3 beds 2 baths1,716 sq. ft.
6209 Raddatz Road, Fowlerville, MI 48836
MLS# 20261074193Listed by: HARMON REAL ESTATE LLC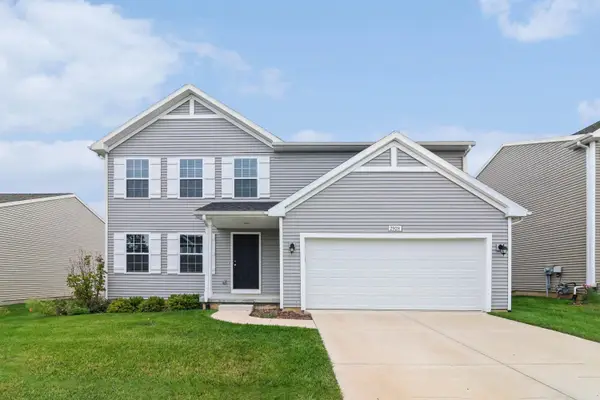 $349,900Pending4 beds 3 baths1,822 sq. ft.
2928 Sycamore River Drive, Fowlerville, MI 48836
MLS# 65026048628Listed by: HOME REALTY LLC $300,000Active10.1 Acres
W Bruff Road, Fowlerville, MI 48836
MLS# 26046963Listed by: LIVINGSTON HOME PROS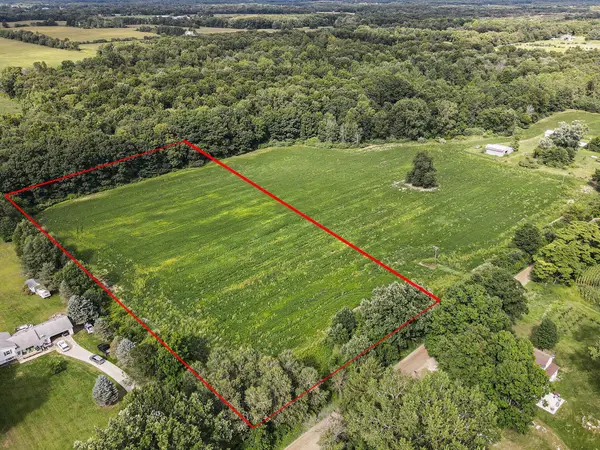 $90,000Pending3.99 Acres
VL W Bruff Road, Fowlerville, MI 48836
MLS# 26048554Listed by: LIVINGSTON HOME PROS- $90,000Pending3.99 Acres
VL W Bruff Road, Fowlerville, MI 48836
MLS# 26048554Listed by: LIVINGSTON HOME PROS - $90,000Pending3.99 Acres
VL W Bruff Road, Fowlerville, MI 48836
MLS# 26048554Listed by: LIVINGSTON HOME PROS - $90,000Pending3.99 Acres
VL W Bruff Road, Fowlerville, MI 48836
MLS# 26048554Listed by: LIVINGSTON HOME PROS - New
 $59,900Active1.02 Acres
0000 Birch Meadows Lane, Fowlerville, MI 48836
MLS# 20261073499Listed by: NEXTHOME STATEWIDE REAL ESTATE


Protect your home and budget from life's surprises with an Assurant Home Warranty, backed by a partner that supports you through every step of homeownership. Explore Plans.
© 2023 - 2026 ERA Franchise Systems LLC. All rights reserved. ERA Franchise Systems LLC fully supports the principles of the Fair Housing Act and the Equal Opportunity Act. ERA, ERA Real Estate powered, and their respective logos are registered service marks of ERA Franchise Systems LLC. Each office is independently owned and operated.