
7417 Mackinaw RD, Frankenlust, MI 48706
Local realty services provided by:ERA Prime Real Estate Group
7417 Mackinaw RD,Baycity, MI 48706
$229,900
- 3 Beds
- 2 Baths
- 1,272 sq. ft.
- Single family
- Active
Listed by: mark muessig
Office: century 21 signature realty (freeland)
MLS#:61050219520
Source:MI_REALCOMP
Price summary
- Price:$229,900
- Price per sq. ft.:$180.74
About this home
Totally updated three-bedroom ranch featuring, LVT flooring throughout in 2024, remodeled bathrooms in 2024, fresh paint 2024, new septic tank and field 2024, steel doors and gutters 2024, new shingles in 2017, new garage doors openers and window 2026, new windows in 2017, Basement B Dry system and Foundation Systems of Michigan wall supports Installed, contractor installed egress window, covered front porch, 12X20 deck, water softener and house filter, first floor laundry, updated landscape and brick walkway in 2024, 2 1/2 car garage, all this and more on this nicely fenced lot "Motivated seller, all reasonable offers will be looked at".
Contact an agent
Home facts
- Year built:1978
- Subdivision & Development:NO
- Listing ID #:61050219520
- Added:45 day(s) ago
- Updated:October 08, 2026 at 10:04 AM
Rooms and interior
- Bedrooms:3
- Total bathrooms:2
- Full bathrooms:2
- Rooms Total:10
- Basement Description:Block, Daylight, Partial, Sump Pump
- Living area:1,272 sq. ft.
Heating and cooling
- Cooling:Window Units
- Heating:Electric, Radiant
Structure and exterior
- Year built:1978
- Building area:1,272 sq. ft.
- Lot area:0.46 Acres
- Lot Features:Many Trees
- Architectural Style:Ranch
- Construction Materials:Vinyl Siding
- Exterior Features:Deck, Porch
- Foundation Description:Basement, Block, Crawl Space
- Levels:One
Utilities
- Water:Well
- Sewer:Septic Tank
Finances and disclosures
- Price:$229,900
- Price per sq. ft.:$180.74
- Tax amount:$2,142
Features and amenities
- Appliances:Dryer, Microwave, Oven, Range, Refrigerator, Washer, Water Softener Owned
- Amenities:High Speed Internet
Parking
- Parking description:Attached, Electricity In Garage, Garage Door Opener, Heated Garage, Two and Half Car Garage
- Garage spaces:2.5

New listings near 7417 Mackinaw RD
- Open Sun, 1 to 3pm
 $485,000Active3 beds 4 baths2,400 sq. ft.
2743 Limerick DR, BayCity, MI 48706
MLS# 58050222551Listed by: EXP REALTY LLC 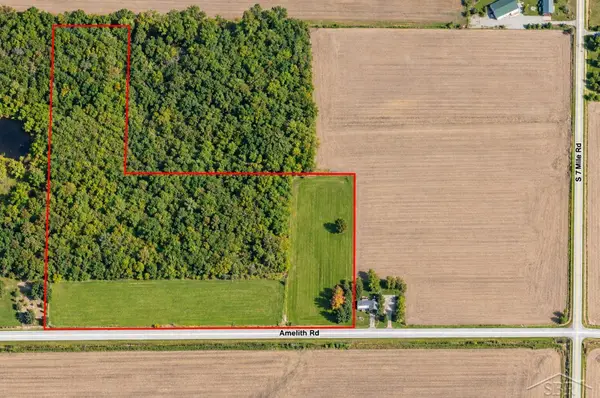 $175,000Pending25 Acres
1 AMELITH RD, Freeland, MI 48623
MLS# 61050222304Listed by: BERKSHIRE HATHAWAY HOMESERVICES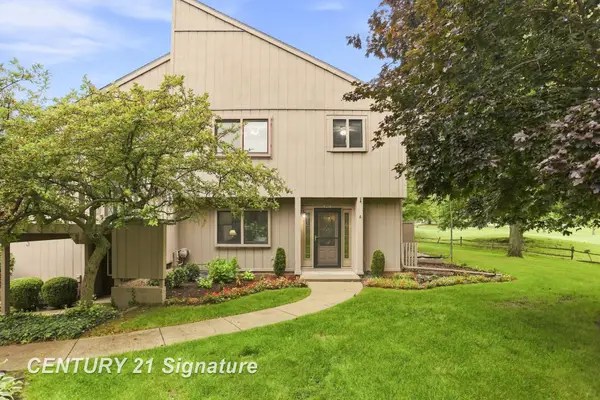 $169,900Pending3 beds 2 baths1,478 sq. ft.
2357 Bay Woods CT, BayCity, MI 48706
MLS# 61050221743Listed by: CENTURY 21 SIGNATURE REALTY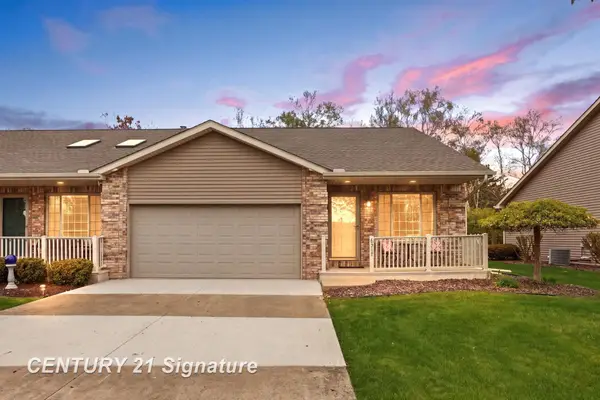 $279,900Pending3 beds 3 baths2,214 sq. ft.
6317 Heather Ridge DR, BayCity, MI 48706
MLS# 61050217767Listed by: RE/MAX NEW IMAGE $499,900Active4 beds 2 baths2,550 sq. ft.
1266 Freeland RD, BayCity, MI 48706
MLS# 61050206766Listed by: WILSON REALTY $99,900Active6 Acres
2507 Delta RD, BayCity, MI 48706
MLS# 61050194208Listed by: THE MILLER GROUP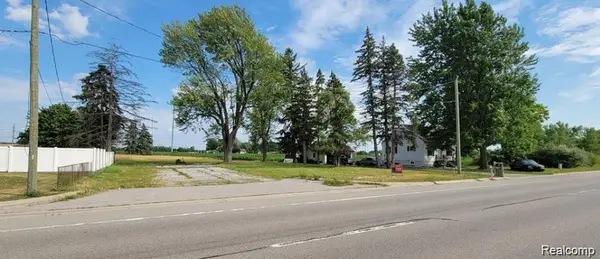 $79,000Active0.77 Acres
6579 Westside Saginaw Road, BayCity, MI 48706
MLS# 20251024140Listed by: R2M REALTY,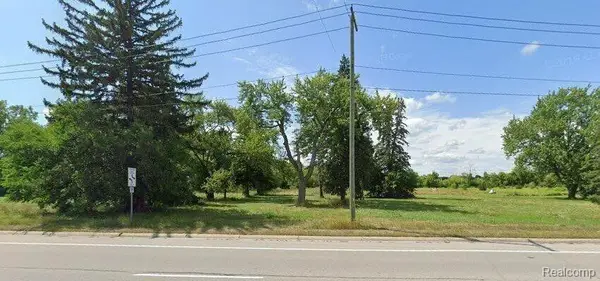 $124,999Active2.5 Acres
6422 WESTSIDE SAGINAW RD, BayCity, MI 48706
MLS# 20240008735Listed by: MC REALTY GROUP, INC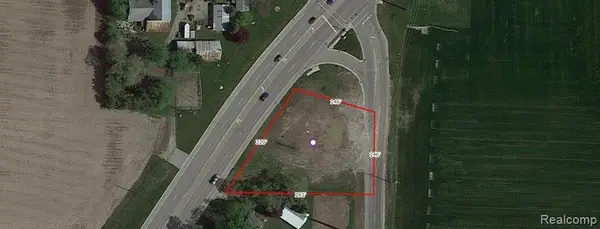 $149,999Active0.67 Acres
6543 WESTSIDE SAGINAW RD, BayCity, MI 48706
MLS# 20240008746Listed by: MC REALTY GROUP, INC


Protect your home and budget from life's surprises with an Assurant Home Warranty, backed by a partner that supports you through every step of homeownership. Explore Plans.
© 2023 - 2026 ERA Franchise Systems LLC. All rights reserved. ERA Franchise Systems LLC fully supports the principles of the Fair Housing Act and the Equal Opportunity Act. ERA, ERA Real Estate powered, and their respective logos are registered service marks of ERA Franchise Systems LLC. Each office is independently owned and operated.