
1305 S Gera RD, Frankenmuth, MI 48734
Local realty services provided by:ERA Prime Real Estate Group
1305 S Gera RD,Frankenmuth, MI 48734
$259,900
- 3 Beds
- 2 Baths
- 1,520 sq. ft.
- Single family
- Pending
Listed by: coleen hetzner, logan raymond
Office: century 21 signature - frankenmuth
MLS#:61050210271
Source:MI_REALCOMP
Price summary
- Price:$259,900
- Price per sq. ft.:$170.99
About this home
Blending classic farmhouse architecture with thoughtfully expanded living space, this charming country home offers timeless character, modern functionality, and a desirable Blumfield Township location within the highly regarded Frankenmuth School District. Offering 3 bedrooms, 1.5 baths, and situated on just under an acre with picturesque farm field views, the 1,520 square foot home features a layout designed for both comfort and flexibility. A generous addition creates a true heart-of-the-home gathering area centered around the spacious kitchen, while the separate family room provides a warm and inviting space for everyday living. Two separate gathering areas offer versatility for both social gatherings and quieter moments. The main floor primary bedroom adds convenience, and an additional bedroom is well suited for a nursery, home office, snug, or hobby space along with first floor laundry. The large yard offers plenty of room to enjoy the outdoors, while the oversized detached structure provides exceptional storage, workshop, or recreational potential. Central air, a newer roof, several updated mechanicals, and convenient commuter access add peace of mind, while enjoying countryside views and close proximity to all that Frankenmuth has to offer....
Contact an agent
Home facts
- Year built:1905
- Listing ID #:61050210271
- Added:43 day(s) ago
- Updated:July 16, 2026 at 07:56 AM
Rooms and interior
- Bedrooms:3
- Total bathrooms:2
- Full bathrooms:1
- Half bathrooms:1
- Rooms Total:8
- Flooring:Hardwood
- Basement Description:Block, Sump Pump
- Living area:1,520 sq. ft.
Heating and cooling
- Cooling:Central Air
- Heating:Forced Air, Natural Gas
Structure and exterior
- Year built:1905
- Building area:1,520 sq. ft.
- Lot area:0.87 Acres
- Architectural Style:Traditional
- Construction Materials:Vinyl Siding
- Exterior Features:Deck, Porch
- Foundation Description:Basement, Block
Utilities
- Water:Public
- Sewer:Septic Tank
Finances and disclosures
- Price:$259,900
- Price per sq. ft.:$170.99
- Tax amount:$2,234
Features and amenities
- Appliances:Dishwasher, Microwave, Oven, Range
Parking
- Parking description:Attached, Two Car Garage
- Garage spaces:2

New listings near 1305 S Gera RD
- New
 $309,900Active3 beds 2 baths1,894 sq. ft.
6190 Maple RD, Frankenmuth, MI 48734
MLS# 61050214872Listed by: NEXTHOME GREATER TRI-CITIES 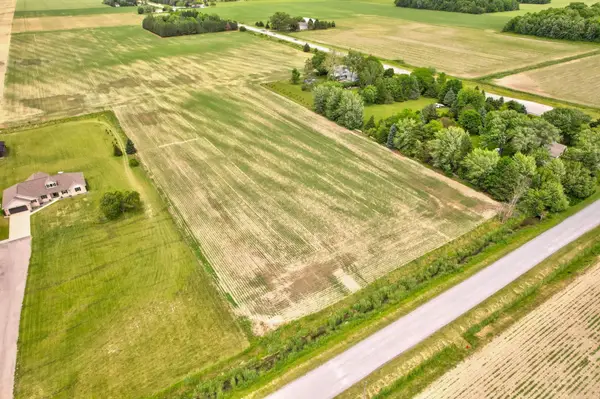 $149,000Pending4.79 Acres
VL Bradley RD, Frankenmuth, MI 48734
MLS# 61050214485Listed by: CENTURY 21 SIGNATURE - FRANKENMUTH- New
 $899,000Active3 beds 3 baths5,063 sq. ft.
580 Northview Drive, Frankenmuth, MI 48734
MLS# 20261052149Listed by: KNOCKOUT REAL ESTATE - New
 $79,000Active1.88 Acres
VL Parcel B S Gera RD, Frankenmuth, MI 48734
MLS# 61050214466Listed by: CENTURY 21 SIGNATURE - FRANKENMUTH - New
 $220,000Active20 Acres
VL Curtis RD, Frankenmuth, MI 48734
MLS# 61050214490Listed by: CENTURY 21 SIGNATURE - FRANKENMUTH - New
 $530,200Active3 beds 2 baths1,711 sq. ft.
343 Frank RD, Frankenmuth, MI 48734
MLS# 61050214073Listed by: COBBLESTONE REALTY LLC  $75,000Pending1.45 Acres
VL S Gera RD, Frankenmuth, MI 48734
MLS# 61050213644Listed by: CENTURY 21 SIGNATURE - FRANKENMUTH $555,000Active4 beds 3 baths2,536 sq. ft.
742 Wren, Frankenmuth, MI 48734
MLS# 61050213323Listed by: CENTURY 21 SIGNATURE - FRANKENMUTH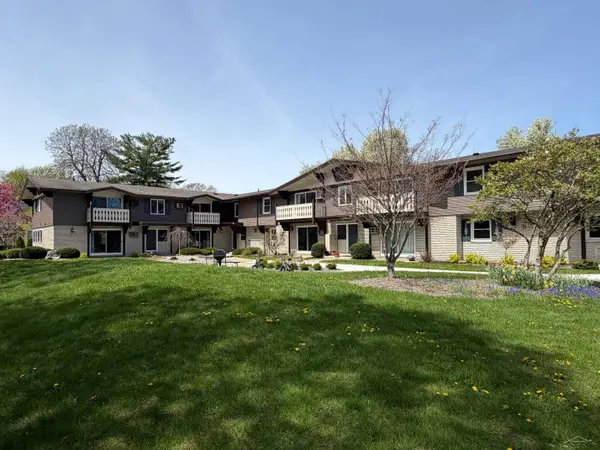 $189,000Active2 beds 1 baths628 sq. ft.
240 W Tuscola UNIT 9 ST, Frankenmuth, MI 48734
MLS# 61050213241Listed by: RAUSCH & ASSOCIATES $369,900Pending3 beds 3 baths2,752 sq. ft.
629 Eastgate DR, Frankenmuth, MI 48734
MLS# 61050213210Listed by: CENTURY 21 SIGNATURE - FRANKENMUTH


Protect your home and budget from life's surprises with an Assurant Home Warranty, backed by a partner that supports you through every step of homeownership. Explore Plans.
© 2023 - 2026 ERA Franchise Systems LLC. All rights reserved. ERA Franchise Systems LLC fully supports the principles of the Fair Housing Act and the Equal Opportunity Act. ERA, ERA Real Estate powered, and their respective logos are registered service marks of ERA Franchise Systems LLC. Each office is independently owned and operated.