
1912 S Scenic Highway, Frankfort, MI 49635
Local realty services provided by:ERA Prime Real Estate Group
1912 S Scenic Highway,Frankfort, MI 49635
$2,900,000
- 3 Beds
- 3 Baths
- 2,592 sq. ft.
- Single family
- Active
Listed by: jim beaudrie
Office: dwelling realty - kw northern michigan
MLS#:67026033574
Source:MI_REALCOMP
Price summary
- Price:$2,900,000
- Price per sq. ft.:$1,118.83
About this home
The Wayfarer Lodgings is currently a family run business. The family home has 3 to 4 bedrooms, 3 full baths and a library. There are 10 cabin rentals open from May through October.This 11 acre parcel is surrounded by a water wonderland There is an easement that leads to Lake Michigan where there is a public access with stairs to the beach and in a short drive you will find Betsie Lake, Betsie River Crystal lake and upper and lower Herring lakes. The property is zoned R3 which allows the land to be divided into 11 one acre buildable lots
Contact an agent
Home facts
- Year built:1914
- Listing ID #:67026033574
- Added:139 day(s) ago
- Updated:November 19, 2026 at 11:03 AM
Rooms and interior
- Bedrooms:3
- Total bathrooms:3
- Full bathrooms:3
- Rooms Total:10
- Basement Description:Full
- Living area:2,592 sq. ft.
Heating and cooling
- Heating:Hot Water, Natural Gas
Structure and exterior
- Roof:Asphalt, Shingle
- Year built:1914
- Building area:2,592 sq. ft.
- Lot area:10.96 Acres
- Lot Features:Level
- Architectural Style:Farmhouse
- Construction Materials:Vinyl Siding
- Foundation Description:Basement
Utilities
- Water:Well
- Sewer:Septic Tank
Finances and disclosures
- Price:$2,900,000
- Price per sq. ft.:$1,118.83
- Tax amount:$4,079
Features and amenities
- Appliances:Dryer, Oven, Refrigerator, Washer
Parking
- Parking description:Attached, Unpaved
- Garage spaces:1

New listings near 1912 S Scenic Highway
- New
 $565,000Active2 beds 3 baths2,252 sq. ft.
55 Sunset, Frankfort, MI 49635
MLS# 78080075376Listed by: REO-TCBEULAH-FRANKFORT-233027 - New
 $315,000Active3 beds 1 baths1,432 sq. ft.
811 James ST, Frankfort, MI 49635
MLS# 78080075350Listed by: SCHAUB TEAM PREMIER REALTY  $805,000Active2 beds 2 baths1,442 sq. ft.
Unit 3B Lake Street, Frankfort, MI 49635
MLS# 1937263Listed by: CENTURY 21 NORTHLAND-FRANKFORT $785,000Active2 beds 2 baths1,442 sq. ft.
Unit 7B Lake Street, Frankfort, MI 49635
MLS# 1937268Listed by: CENTURY 21 NORTHLAND-FRANKFORT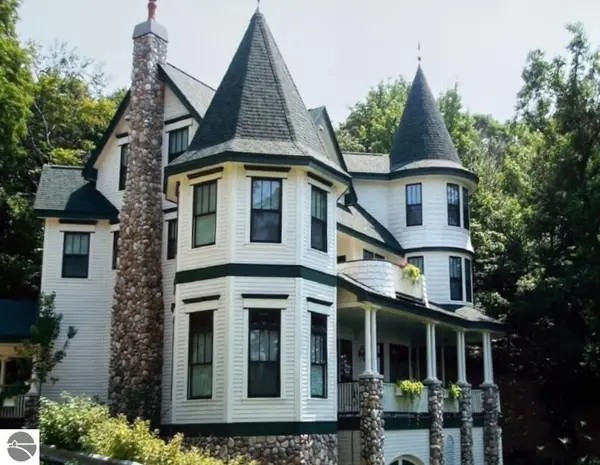 $1,300,000Active7 beds 5 baths5,000 sq. ft.
2370 Lake Road, Frankfort, MI 49635
MLS# 1937459Listed by: VAUGHAN REALTY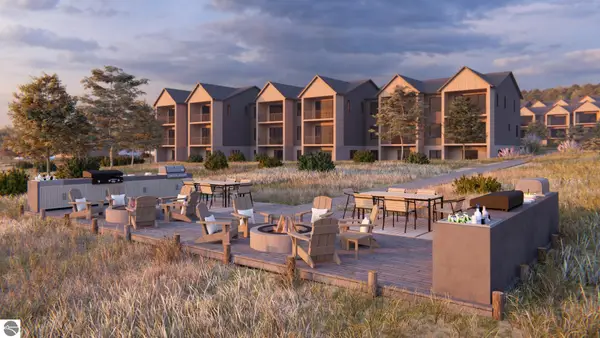 $785,000Active2 beds 2 baths1,442 sq. ft.
Unit 11B Lake Street, Frankfort, MI 49635
MLS# 1937666Listed by: CENTURY 21 NORTHLAND-FRANKFORT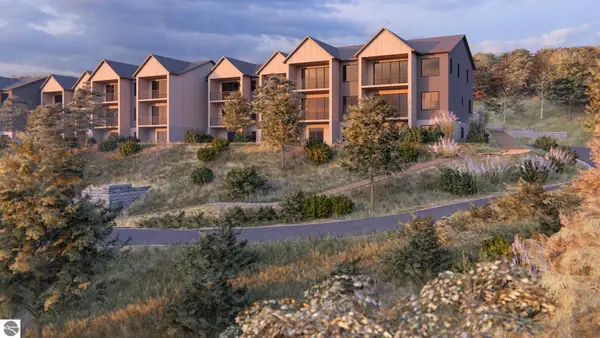 $715,000Active2 beds 2 baths1,442 sq. ft.
Unit 40B Lake Street, Frankfort, MI 49635
MLS# 1938761Listed by: CENTURY 21 NORTHLAND-FRANKFORT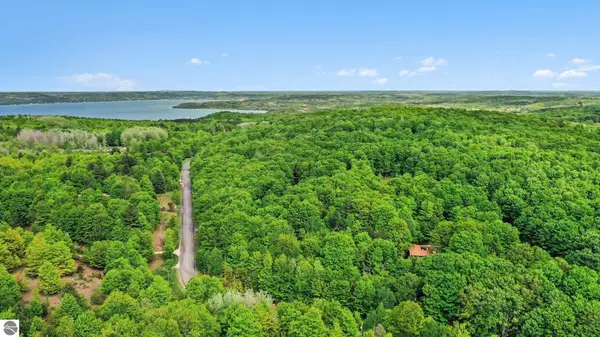 $95,000Active3.68 Acres
00 Glory Road, Frankfort, MI 49635
MLS# 1942921Listed by: REO-TCBEULAH-FRANKFORT-233027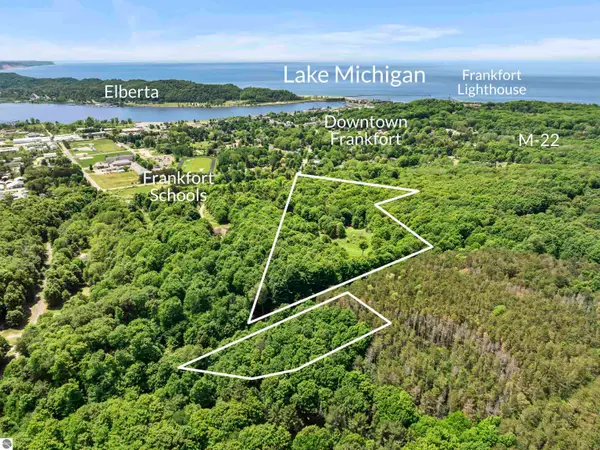 $510,000Active11.23 Acres
0 Day Avenue, Frankfort, MI 49635
MLS# 1943676Listed by: REO-TCBEULAH-FRANKFORT-233027 $625,000Active0.5 Acres
LOT 122 Crystal Downs Drive, Frankfort, MI 49635
MLS# 1944427Listed by: REO-TCBEULAH-FRANKFORT-233027


Protect your home and budget from life's surprises with an Assurant Home Warranty, backed by a partner that supports you through every step of homeownership. Explore Plans.
© 2023 - 2026 ERA Franchise Systems LLC. All rights reserved. ERA Franchise Systems LLC fully supports the principles of the Fair Housing Act and the Equal Opportunity Act. ERA, ERA Real Estate powered, and their respective logos are registered service marks of ERA Franchise Systems LLC. Each office is independently owned and operated.